$2,250/mo
3 bds · 3 ba · 1,603 sqft
11404 Belmont Lake Drive 102, Las Vegas, 89135
Las Vegas, NV 89135
Enter your address below to find out how much your home is REALLY worth
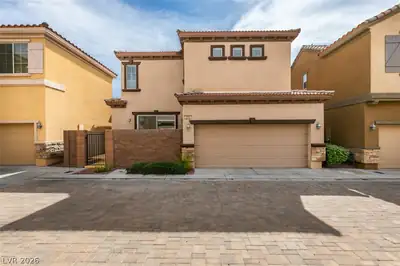
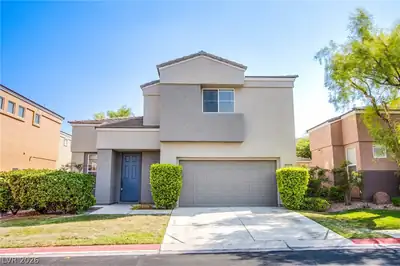
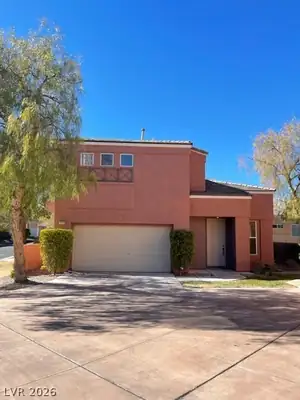
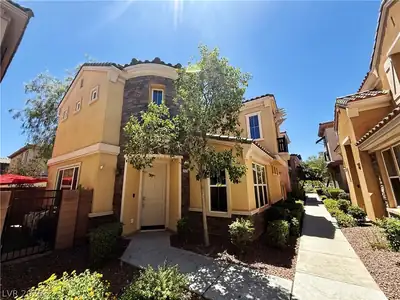
ALᏞ UTIᏞΙTIES ΡAΙD!! 3 Yеars New Townhouѕe, Grеat Location Just up the street from Downtown Summerlin. Open & Spacious floorplan w/Kitchen & Main Living on First Floor. Stainless Steel… Show more
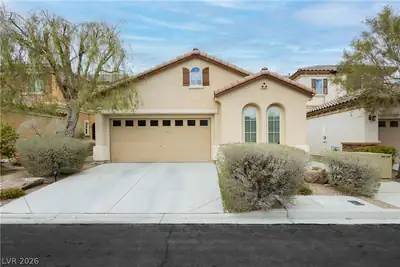
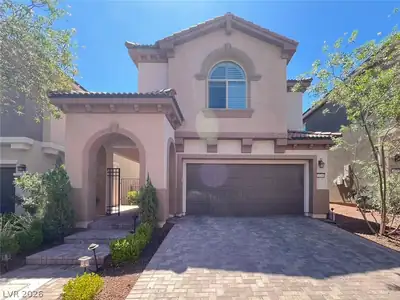
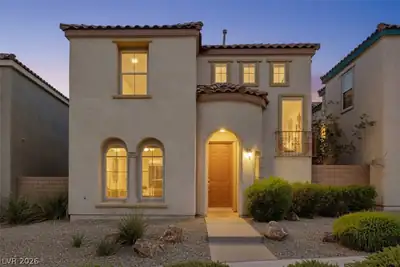
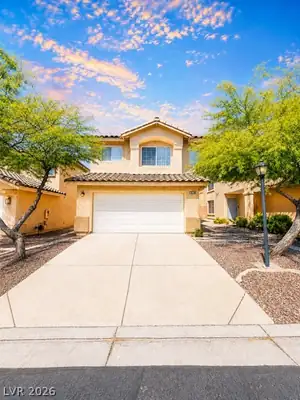
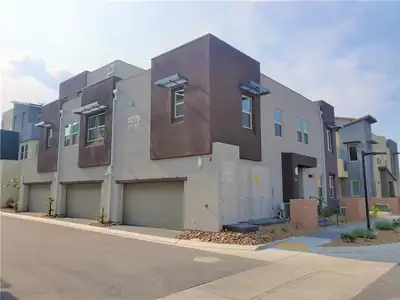
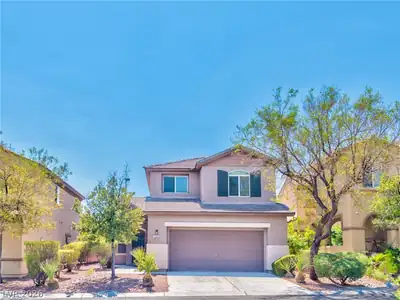
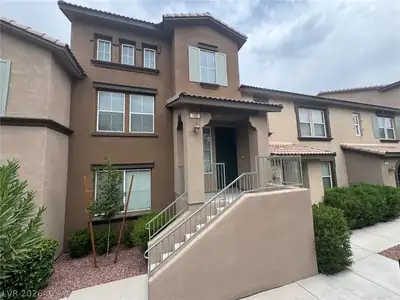
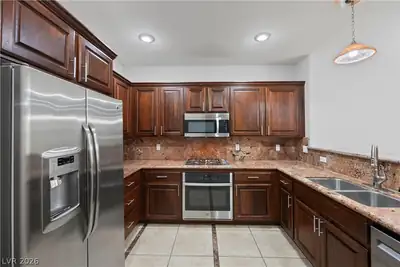
ALᏞ UTIᏞΙTIES ΡAΙD!! 3 Yеars New Townhouѕe, Grеat Location Just up the street from Downtown Summerlin. Open & Spacious floorplan w/Kitchen & Main Living on First Floor. Stainless Steel Appliances, Stylish Quartz Countertops w/Large Island eating area & beautiful backsplash. 2nd floor features Large Primary Bedroom & Primary Bathroom, Beautiful spacious Shower and 2 Sink Vanity, and Walk-in Closet. 3rd Floor has 2 Additional Bedrooms/Office or Den with Jack-n-Jill Bath. Large Balcony with views facing Downtown Summerlin Area to the Left and Red Rock Mountains to the Right! New Blinds Thru-out, 2 Car Garage, Gated Community with Community Pool and Dog Park, One Pet Considered, No Smoking Allowed Inside or Outside on Balcony. Close to Red Rock Casino, Downtown Summerlin Shopping and Restaurants. This is Luxury at its Best in Summerlin. DONT MISS THIS ONE!
| Room | Dimensions | Description |
|---|---|---|
| Kitchen | 10x9 | Breakfast Bar/Counter, Granite Countertops, Lighting Recessed, Luxury Vinyl Plank, Stainless Steel Appliances, Vaulted Ceiling |
| Primary Bedroom | 14x13 | Ceiling Fan, Pbr Separate From Other, Upstairs |
| Bedroom 2 | 12x11 | Ceiling Fan, Ceiling Light, Closet, Walk-In Closet(s), With Bath |
| Bedroom 3 | 12x11 | With Bath |
| Living Room | 14x13 | Vaulted Ceiling |
 © Copyright 2026 of the Greater Las Vegas Association of REALTORS® MLS. All rights
reserved. The data relating to real estate for sale on this web site comes in part from the INTERNET DATA
EXCHANGE Program of the Greater Las Vegas Association of REALTORS® MLS. Real estate listings held by
brokerage firms other than this site owner are marked with the IDX logo. GLVAR deems information reliable
but not guaranteed.
© Copyright 2026 of the Greater Las Vegas Association of REALTORS® MLS. All rights
reserved. The data relating to real estate for sale on this web site comes in part from the INTERNET DATA
EXCHANGE Program of the Greater Las Vegas Association of REALTORS® MLS. Real estate listings held by
brokerage firms other than this site owner are marked with the IDX logo. GLVAR deems information reliable
but not guaranteed.
Connect with a real estate agent today — Call/text (702) 832-0229