$4,500,000
4 bds · 6 ba · 4,888 sqft
98 Glade Hollow Drive, Las Vegas, 89135
Las Vegas, NV 89135
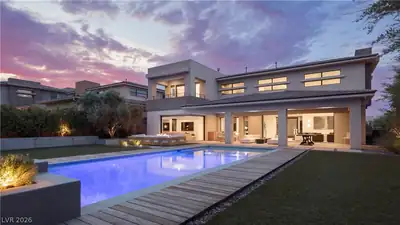
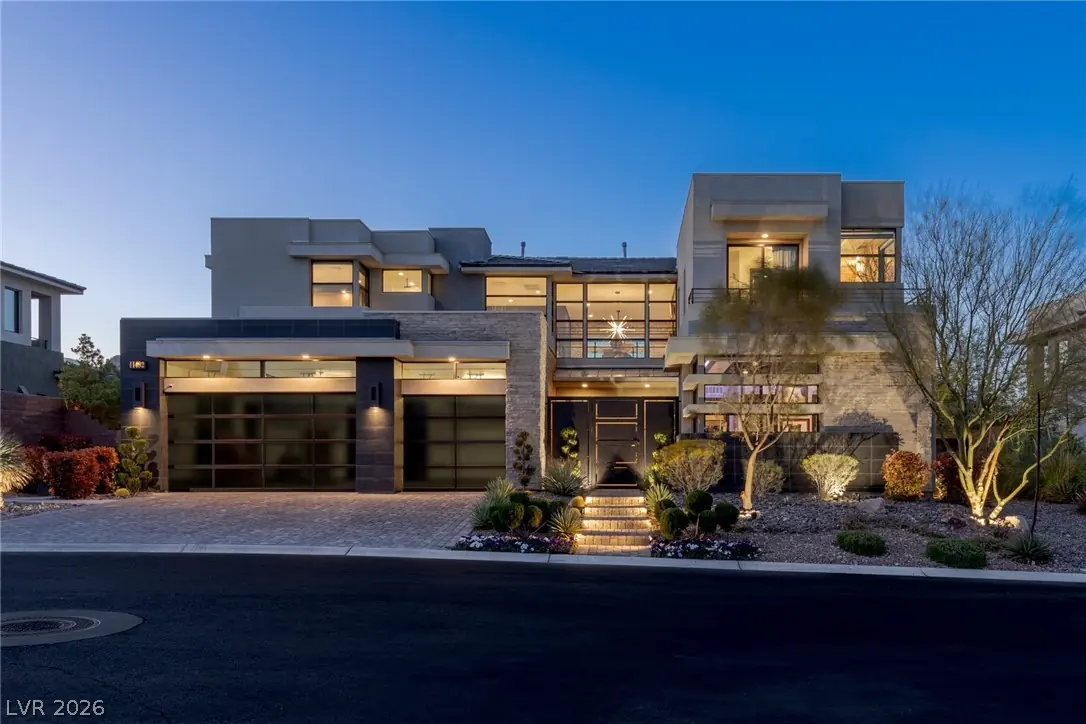
Stunning luxury home located within Silver Ridge, an upscale gated community behind the guard-gates of The Ridges in Summerlin. Experience indoor/outdoor living with a spacious great room… Show more
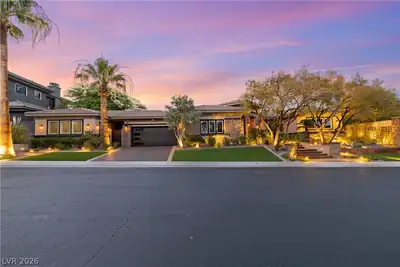
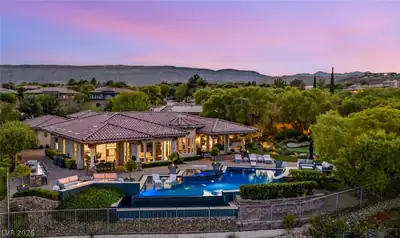
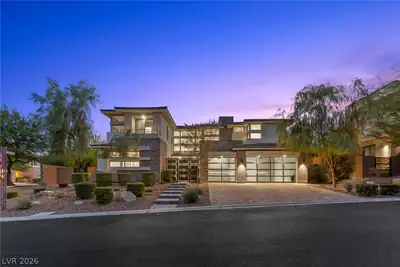
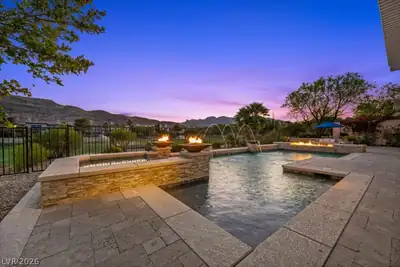
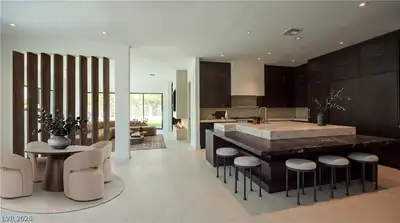
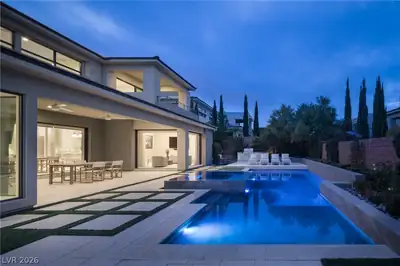
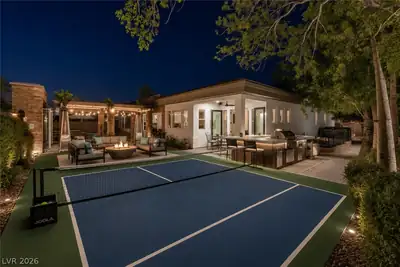
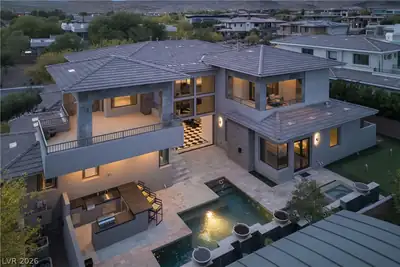
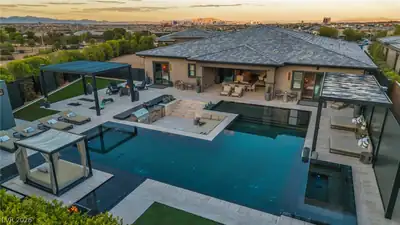
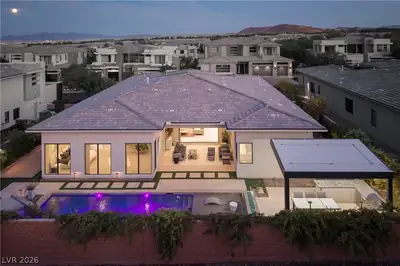
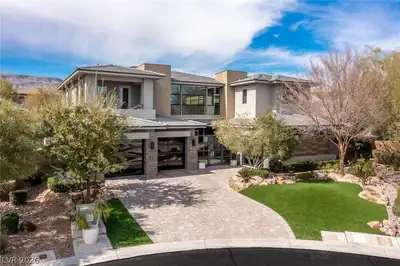
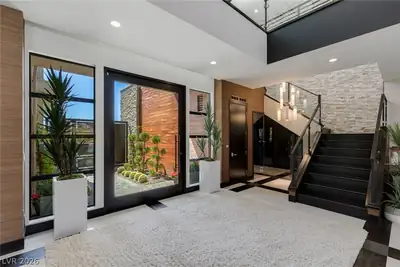
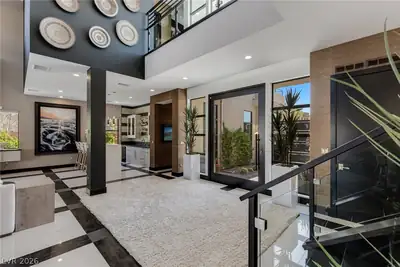
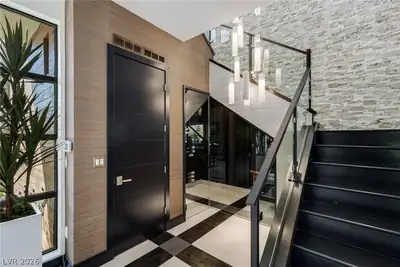
Stunning luxury home located within Silver Ridge, an upscale gated community behind the guard-gates of The Ridges in Summerlin. Experience indoor/outdoor living with a spacious great room complete with a linear fireplace surrounded by stacked stone. Home was perfected by interior designer and shows like a model-home! Pocket sliding doors lead to a veranda overlooking a beautiful backyard featuring a large pool, spa and sunken outdoor kitchen. Primary bedroom features a linear fireplace, sliding doors to the balcony, spacious closet with built-ins, retreat area and morning kitchen. Additional home features include 20'+ high ceilings, wet bar, large pivot glass front door, private courtyard, high-end wall finishes throughout, media room with fiber optic ceiling, smart home automation, chandeliers, electric shades, custom drapery, wine cellar, gourmet kitchen with DACOR appliances and much more. This home checks every box for the buyer wanting it all. Available turnkey and furnished.
| Room | Dimensions | Description |
|---|---|---|
| Primary Bedroom | 17x19 | Balcony, Ceiling Light, Custom Closet, Sitting Room, Walk-In Closet(s) |
| Primary Bathroom | 12x21 | Double Sink, Make Up Table, Separate Shower, Separate Tub |
| Bedroom 2 | 13x13 | Ceiling Light, TV/ Cable, Upstairs, Walk-In Closet(s), With Bath |
| Bedroom 3 | 16x14 | Ceiling Light, Upstairs, With Bath |
| Bedroom 4 | 16x20 | Custom Closet, Downstairs, TV/ Cable, Walk-In Closet(s), With Bath |
| Kitchen | 17x37 | Breakfast Nook/Eating Area, Custom Cabinets, Island, Lighting Recessed, Quartz Countertops, Stainless Steel Appliances, Tile Flooring, Walk-in Pantry |
| Living Room | 25x38 | Front, Wet Bar |
| Dining Room | 18x20 | Kitchen/Dining Room Combo |
 © Copyright 2026 of the Greater Las Vegas Association of REALTORS® MLS. All rights
reserved. The data relating to real estate for sale on this web site comes in part from the INTERNET DATA
EXCHANGE Program of the Greater Las Vegas Association of REALTORS® MLS. Real estate listings held by
brokerage firms other than this site owner are marked with the IDX logo. GLVAR deems information reliable
but not guaranteed.
© Copyright 2026 of the Greater Las Vegas Association of REALTORS® MLS. All rights
reserved. The data relating to real estate for sale on this web site comes in part from the INTERNET DATA
EXCHANGE Program of the Greater Las Vegas Association of REALTORS® MLS. Real estate listings held by
brokerage firms other than this site owner are marked with the IDX logo. GLVAR deems information reliable
but not guaranteed.
Connect with a real estate agent today — Call/text (702) 832-0229
Connect with a local Silver Ridge real estate agent
Call/text
(702) 832-0229