$11,850,000
5 bds · 7 ba · 8,171 sqft
1538 Dragon Crest Avenue, Henderson, 89012
Henderson, NV 89012
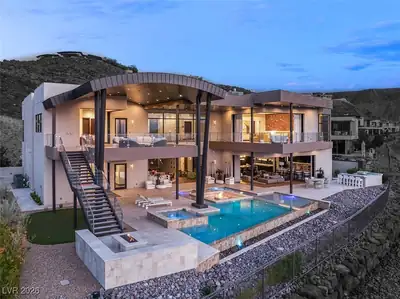
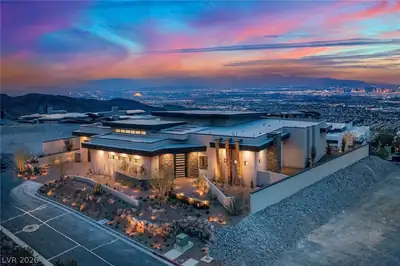
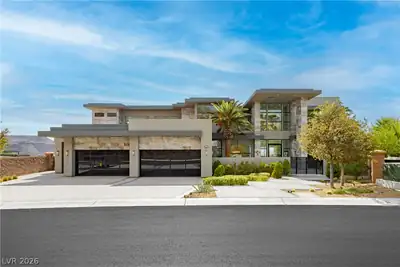
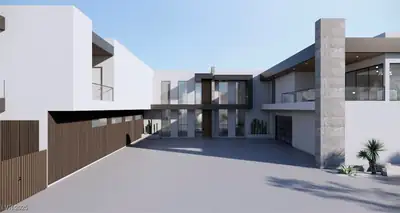
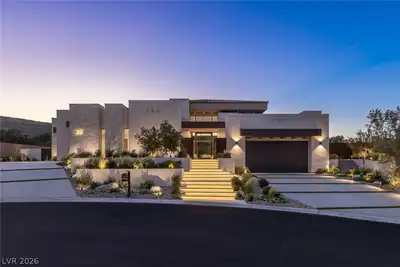
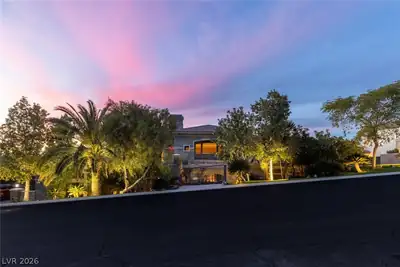
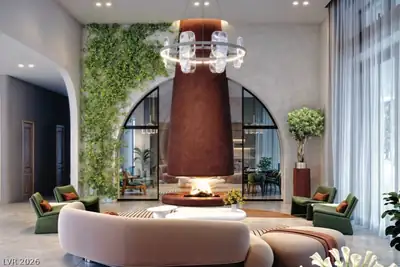
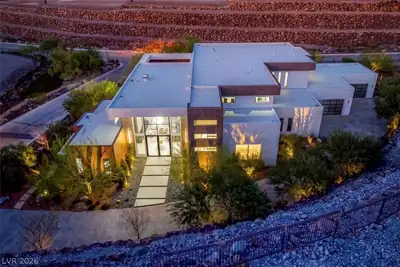

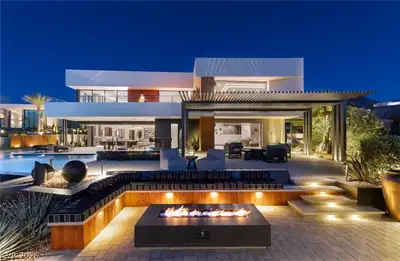
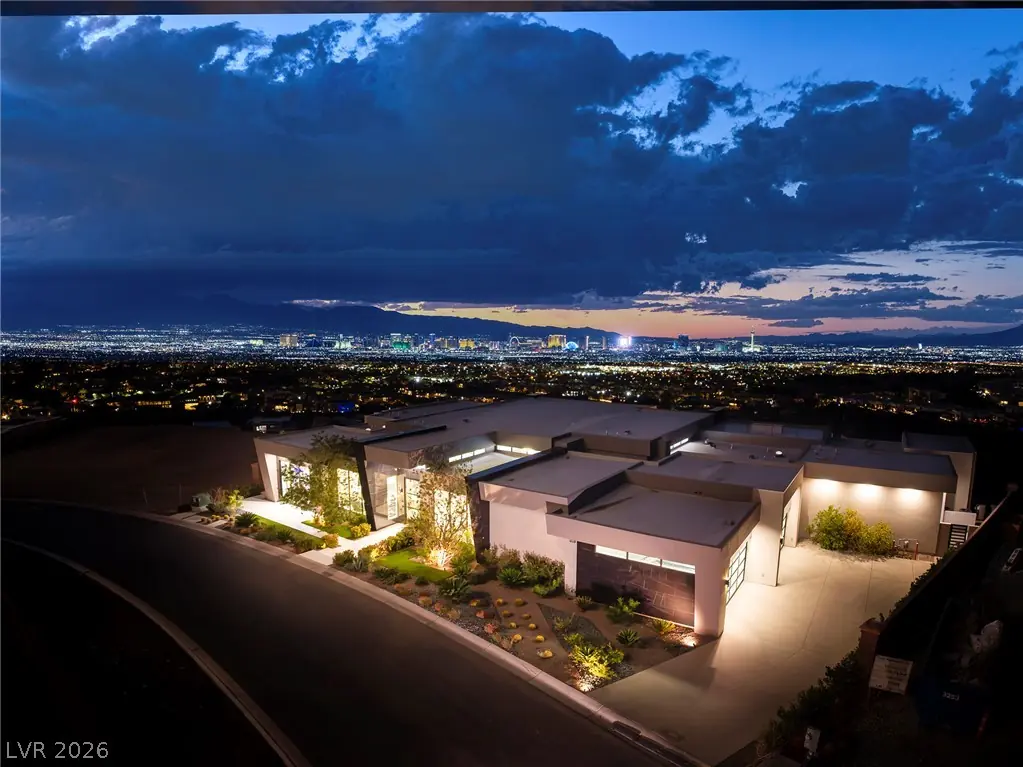
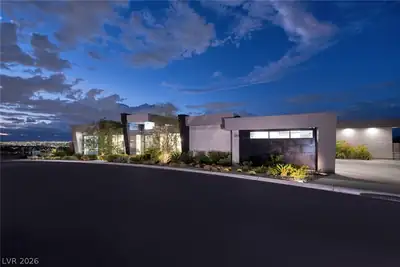
The Star Estate in Guard Gated MacDonald Highlands by Richard Luke, AIA 1-Story with Sweeping Strip, Golf, Red Rock Mountain & City Views. 8501 SF | 5 Bed + Office | 6 Bath | 4 Car | .46… Show more
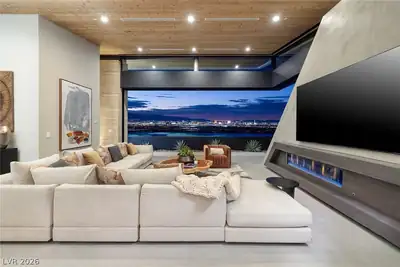
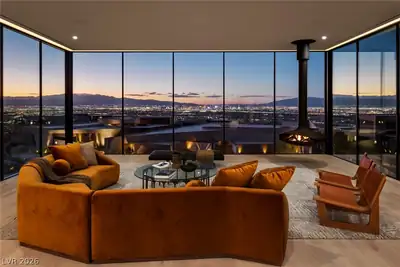
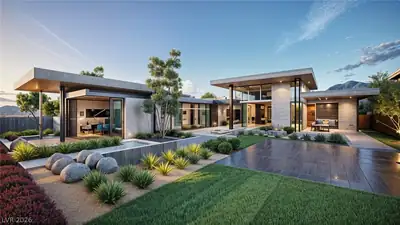
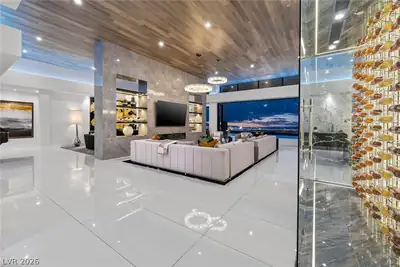
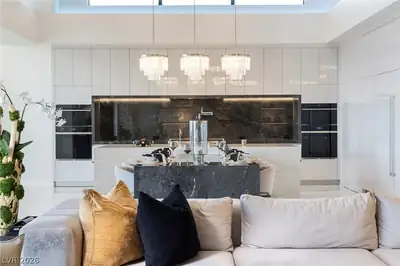
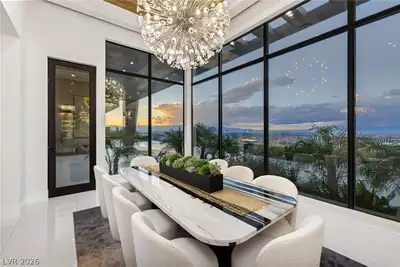
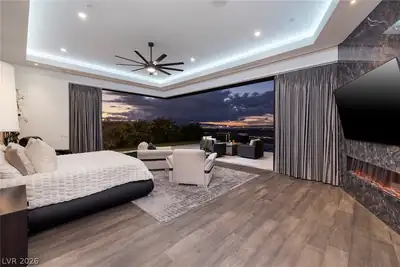
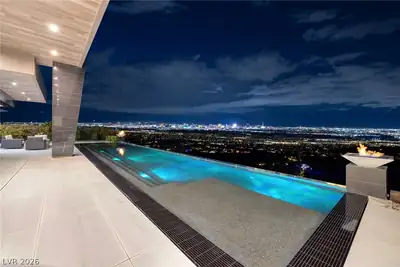
The Star Estate in Guard Gated MacDonald Highlands by Richard Luke, AIA 1-Story with Sweeping Strip, Golf, Red Rock Mountain & City Views. 8501 SF | 5 Bed + Office | 6 Bath | 4 Car | .46 Acres | Movie Theatre | Office |Open Concept Design w/Great Room | Glass Wine Cellar | Bar with Indoor/Outdoor Seating | Wolf/Subzero Gourmet Kitchen | Strip View Primary with Gorgeous Spa Bath Including Steam Shower, Soaking Tub, Dual Water Closets & Oversized Custom Closet | Lap Size Pool & Spa with Fire Bowls | Rooftop Deck with Fire Lounge | Linear Fireplaces | Control 4 Home Automation | Exclusive Guard-Gated Country Club Community | Mins to Strip, Airport, Shops, 5-Star Restaurants & Top-Rated Schools | Nevada has NO State Individual, Corporate, Estate or Inheritance Tax offering significant savings for Residents.
| Room | Dimensions | Description |
|---|---|---|
| Primary Bedroom | 29x20 | Bedroom With Bath Downstairs, Custom Closet, Downstairs, Pbr Separate From Other, Sitting Room, Walk-In Closet(s) |
| Primary Bathroom | Double Sink, Make Up Table, Separate Shower, Steam Shower, Tub | |
| Bedroom 2 | 15x17 | Ceiling Fan, Ceiling Light, Custom Closet, Downstairs, Walk-In Closet(s), With Bath |
| Bedroom 3 | 14x17 | Ceiling Fan, Ceiling Light, Custom Closet, Downstairs, Walk-In Closet(s), With Bath |
| Bedroom 4 | 14x17 | Ceiling Fan, Ceiling Light, Custom Closet, Downstairs, Walk-In Closet(s), With Bath |
| Bedroom 5 | 17x16 | Ceiling Fan, Ceiling Light, Custom Closet, Downstairs, Walk-In Closet(s), With Bath |
| Dining Room | 16x21 | Breakfast Nook/Eating Area, Dining Area, Hutch, Vaulted Ceiling |
| Kitchen | Breakfast Bar/Counter, Breakfast Nook/Eating Area, Custom Cabinets, Island, Pantry, Vaulted Ceiling, Walk-in Pantry | |
| Great Room | 58x36 | Built-In Entertainment Center, Downstairs, Surround Sound, Vaulted Ceiling, Wet Bar |
| Den | Downstairs, Entertainment Center | |
| Media Room | 17x25 | Downstairs, Surround Sound, Vaulted Ceiling |


 © Copyright 2026 of the Greater Las Vegas Association of REALTORS® MLS. All rights
reserved. The data relating to real estate for sale on this web site comes in part from the INTERNET DATA
EXCHANGE Program of the Greater Las Vegas Association of REALTORS® MLS. Real estate listings held by
brokerage firms other than this site owner are marked with the IDX logo. GLVAR deems information reliable
but not guaranteed.
© Copyright 2026 of the Greater Las Vegas Association of REALTORS® MLS. All rights
reserved. The data relating to real estate for sale on this web site comes in part from the INTERNET DATA
EXCHANGE Program of the Greater Las Vegas Association of REALTORS® MLS. Real estate listings held by
brokerage firms other than this site owner are marked with the IDX logo. GLVAR deems information reliable
but not guaranteed.
Connect with a real estate agent today — Call/text (702) 832-0229
Connect with a local MacDonald Highlands real estate agent
Call/text
(702) 832-0229