$9,500/mo
5 bds · 6 ba · 4,758 sqft
10761 Canyon Bloom Drive, Las Vegas, 89135
Las Vegas, NV 89135
Experience life at the pinnacle of Las Vegas real estate. Set behind the guard gates of The Summit, Discovery Land Company's ultra-exclusive Southern Nevada enclave, this 5,616-square-foot… Show more
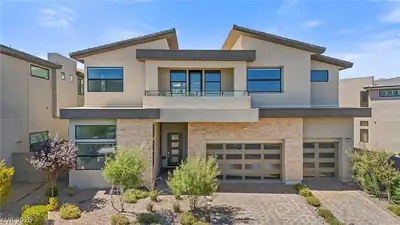
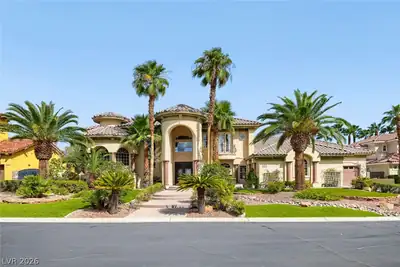
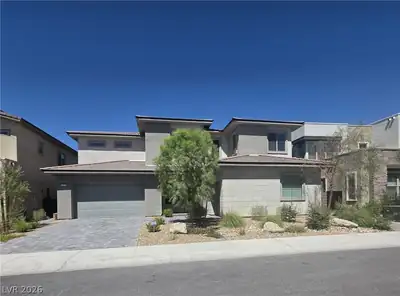
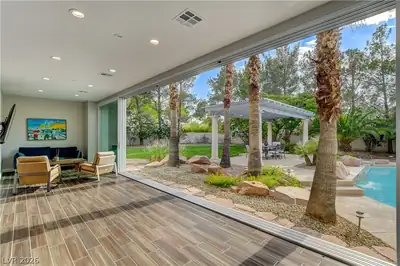
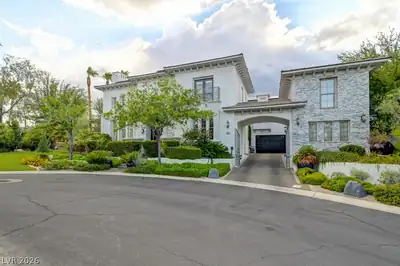
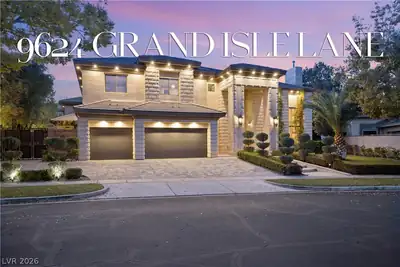
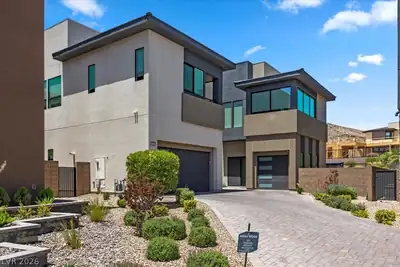
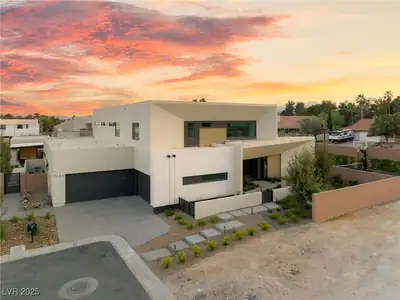
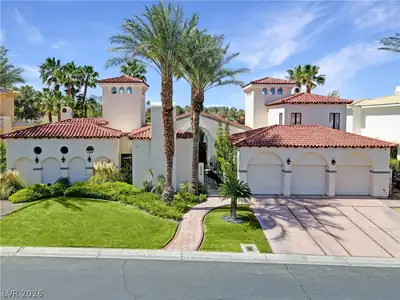
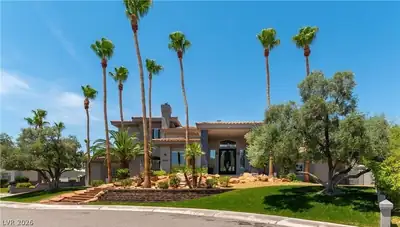
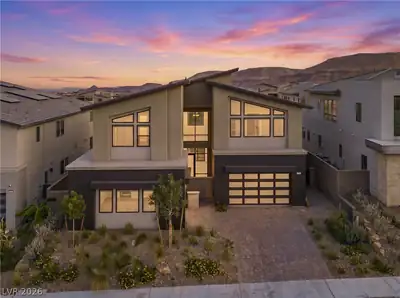
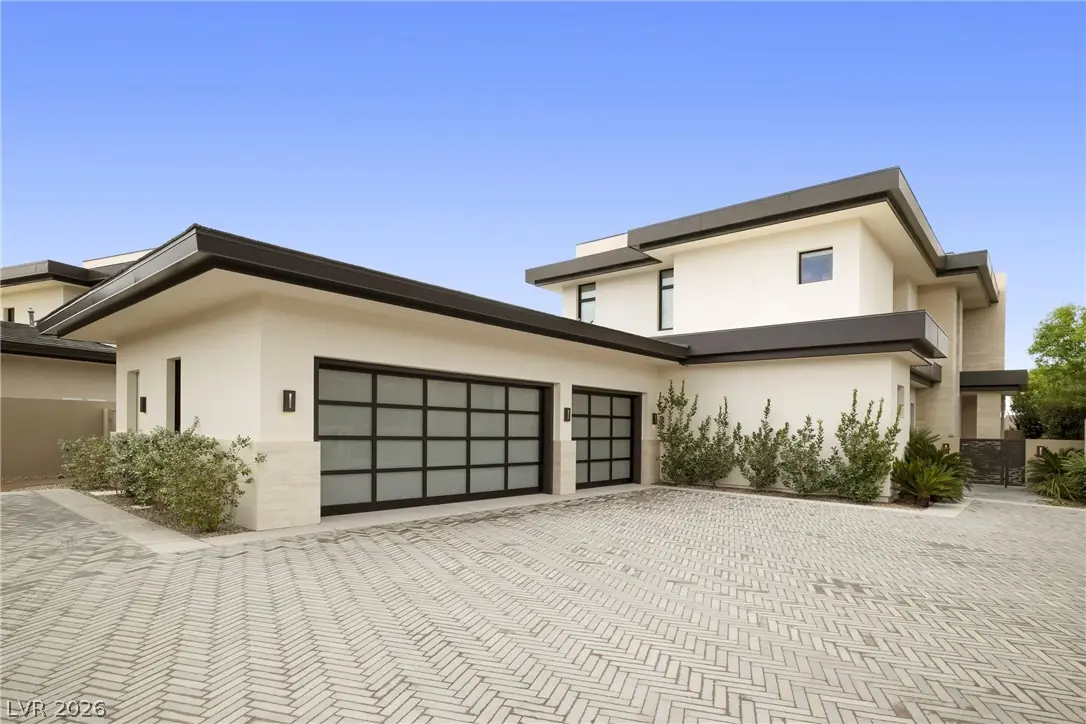
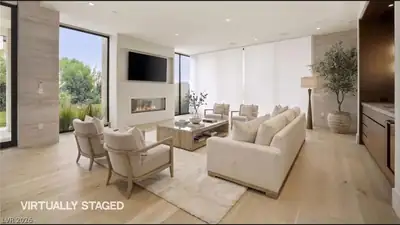
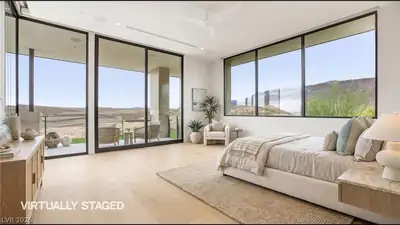
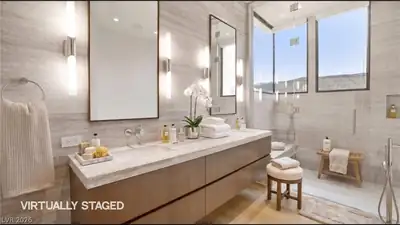
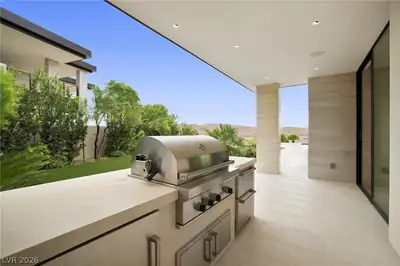
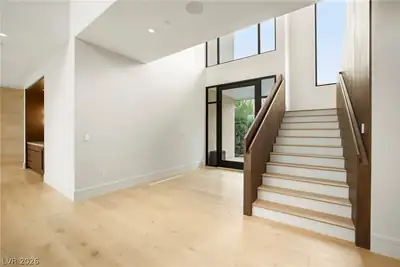
Experience life at the pinnacle of Las Vegas real estate. Set behind the guard gates of The Summit, Discovery Land Company's ultra-exclusive Southern Nevada enclave, this 5,616-square-foot modern desert contemporary residence sits above the Tom Fazio-designed golf course with sweeping 180-degree views from Red Rock Canyon to the Las Vegas Strip. A herringbone motor court and three-car garage introduce a floor plan defined by soaring ceilings, walls of glass, and open-air living. Wide-plank white oak floors flow through a two-story great room with a walnut-clad staircase and open bridge above. The chef's kitchen pairs rich walnut cabinetry with a dramatic stone waterfall island, full-height slab backsplash, integrated refrigeration, and a professional range. The family room features a linear fireplace, motorized shades, and a wet bar. Upstairs, a fireplace-anchored retreat opens to a covered balcony overlooking the fairways and city skyline. All five bedrooms enjoy ensuite baths with floating vanities, sculptural lighting, and frameless glass showers, plus a powder room on each level. Outside, expansive stone terraces connect a covered loggia with fireplace, a Wolf outdoor kitchen, fire table, and pool. Minutes from Downtown Summerlin and the Las Vegas Strip. Offered as a 12-month lease.
| Room | Dimensions | Description |
|---|---|---|
| Primary Bedroom | 16x17 | 2 Pbr's, Ceiling Fan, Ceiling Light, Custom Closet, Downstairs, Walk-In Closet(s) |
| Primary Bathroom | Double Sink, Separate Shower, Separate Tub | |
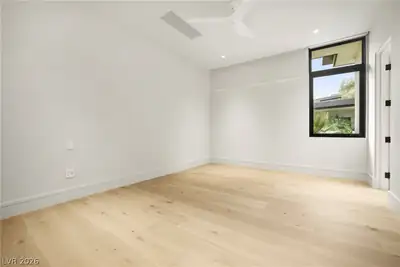
| Bedroom 2 | 12x15 | Ceiling Fan, Ceiling Light, Custom Closet, Downstairs, Walk-In Closet(s), With Bath |
| Bedroom 3 | 12x13 | Ceiling Fan, Ceiling Light, Custom Closet, Downstairs, Walk-In Closet(s), With Bath |
| Bedroom 4 | 17x17 | Ceiling Fan, Ceiling Light, Custom Closet, Upstairs, Walk-In Closet(s), With Bath |
| Bedroom 5 | 17x21 | Ceiling Fan, Ceiling Light, Custom Closet, Upstairs, Walk-In Closet(s), With Bath |
| Loft | 19x21 | Other |
| Living Room | 18x20 | Entry Foyer, Surround Sound, Wet Bar |
| Dining Room | 12x12 | Kitchen/Dining Room Combo, Living Room/Dining Combo |
| Kitchen | 18x16 | Breakfast Bar/Counter, Custom Cabinets, Granite Countertops, Island, Lighting Recessed, Man Made Woodor Laminate Flooring, Pantry, Stainless Steel Appliances |
 © Copyright 2026 of the Greater Las Vegas Association of REALTORS® MLS. All rights
reserved. The data relating to real estate for sale on this web site comes in part from the INTERNET DATA
EXCHANGE Program of the Greater Las Vegas Association of REALTORS® MLS. Real estate listings held by
brokerage firms other than this site owner are marked with the IDX logo. GLVAR deems information reliable
but not guaranteed.
© Copyright 2026 of the Greater Las Vegas Association of REALTORS® MLS. All rights
reserved. The data relating to real estate for sale on this web site comes in part from the INTERNET DATA
EXCHANGE Program of the Greater Las Vegas Association of REALTORS® MLS. Real estate listings held by
brokerage firms other than this site owner are marked with the IDX logo. GLVAR deems information reliable
but not guaranteed.
Connect with a real estate agent today — Call/text (702) 832-0229

Summerlin is a master-planned community in the West part of the Las Vegas area. The community is divided into 3 sub-communities: North Summerlin, West Summerlin, and South Summerlin.
Read about Summerlin Community.Connect with a local Summerlin real estate agent
Call/text
(702) 832-0229