$1,100,000
3 bds · 3 ba · 2,503 sqft
12060 Besito Avenue, Las Vegas, 89138
Las Vegas, NV 89138
Welcοme to thіѕ beautifully rеnovаted ѕingle-story homе in аn all single-story subdivision, offering 3 bedrooms, 2 1/5 bathrooms, and an exceptional indoor-outdoor lifestyle. Enter through… Show more
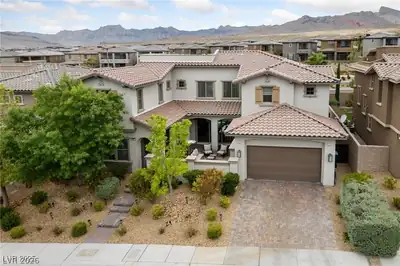
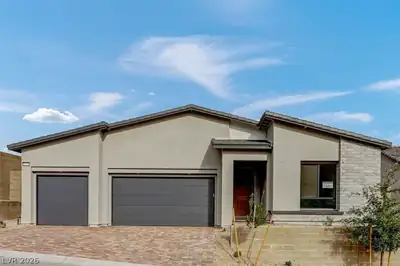
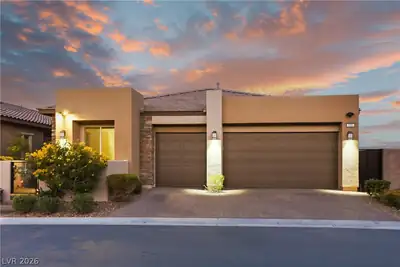
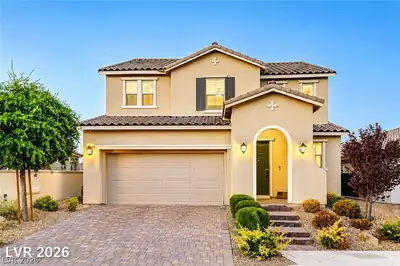
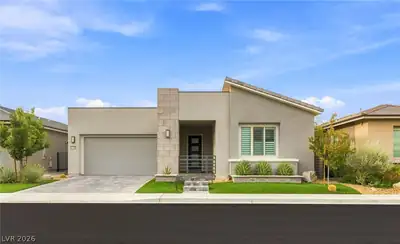
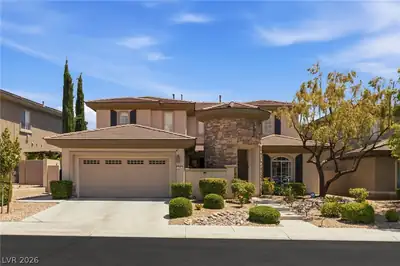
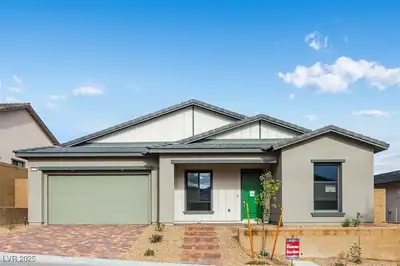
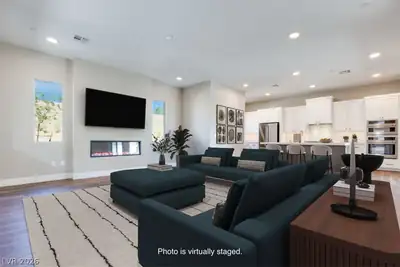
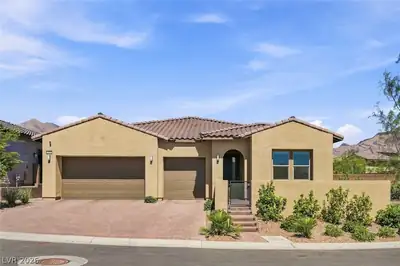
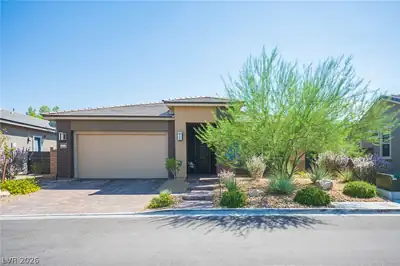
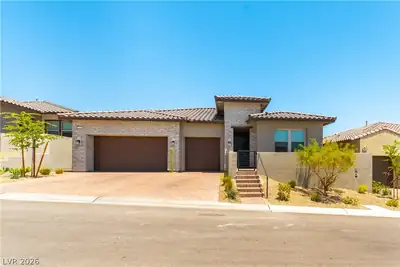
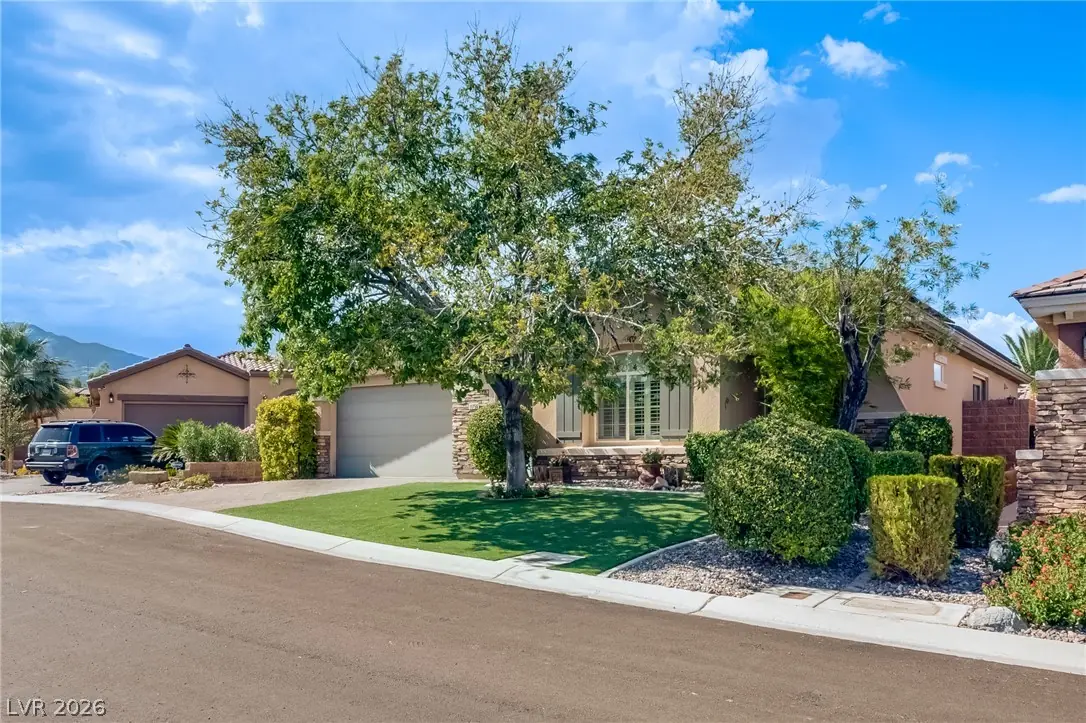
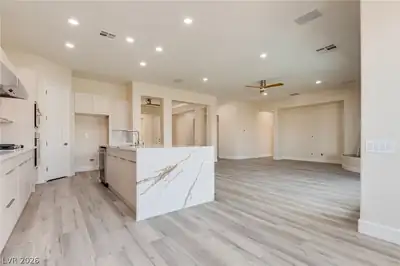
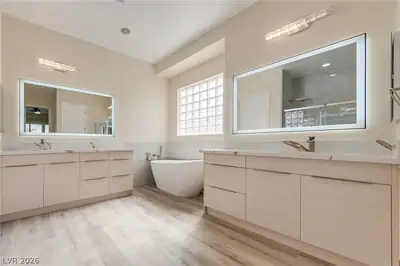
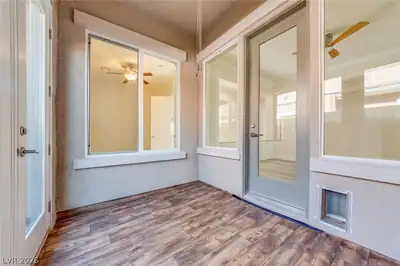
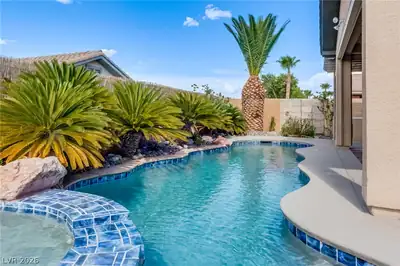
Welcοme to thіѕ beautifully rеnovаted ѕingle-story homе in аn all single-story subdivision, offering 3 bedrooms, 2 1/5 bathrooms, and an exceptional indoor-outdoor lifestyle. Enter through a charming private courtyard draped with fragrant jasmine and colorful flowering vines, creating a warm and inviting first impression. Inside, you'll find thoughtfully updated interior featuring new custom cabinetry, a stunning quartz waterfall island, and luxury vinyl flooring throughout. The spacious well designed floor plan includes a completely remodeled primary bathroom with elegant, modern finishes. A convenient door separates the other bedrooms and bath, providing added privacy for family or visitors. The great room opens onto a charming cobblestone patio. This inviting space features a built in BBQ with outdoor cooking area and overlooks a sparkling pool and spa with a cascading waterfall. Lush tropical landscaping creates a private, resort-style setting, while breathtaking mountain views provide the perfect backdrop for relaxing or entertaining outdoors.
| Room | Dimensions | Description |
|---|---|---|
| Kitchen | 22x11 | Breakfast Nook/Eating Area, Custom Cabinets, Island, Luxury Vinyl Plank, Pantry, Quartz Countertops |
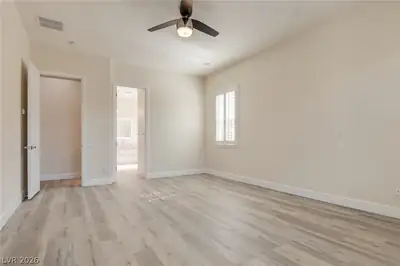
| Primary Bedroom | 15x21 | Bedroom With Bath Downstairs, Ceiling Fan, Ceiling Light, Closet, Downstairs, Pbr Separate From Other, Walk-In Closet(s) |
| Bedroom 2 | 12x11 | Ceiling Fan, Ceiling Light, Closet, Downstairs, TV/ Cable |
| Bedroom 3 | 10x11 | Ceiling Fan, Ceiling Light, Closet, Downstairs, Mirrored Door, TV/ Cable |
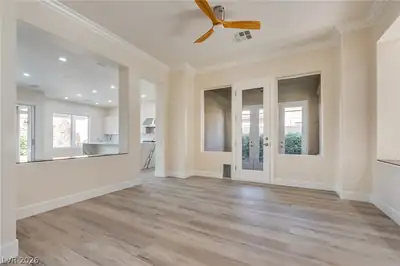
| Den | Ceiling Fan, Ceiling Light, Double Doors, Downstairs | |
| Dining Room | 15x21 | Dining Area |
| Great Room | 22x18 | Downstairs, Surround Sound |
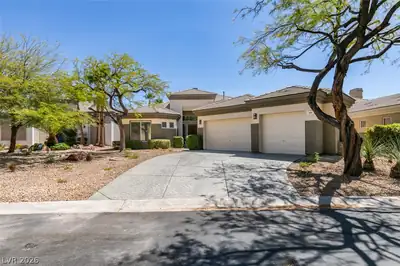
Located in The Vistas in Las Vegas, NV 89138, 11756 Feinberg Pl is a single-story single family residence. The 2003-built residence has 2,641 square feet with 3 bedrooms and 2 full and 1 half bathrooms. Lot size is 7,841 square feet, or approximately 0.18 acres. The home features Concrete Tile roofing and an Attached Garage. According to Clark County records, it last changed hands on May 30, 2003 for $383,272. Property data is sourced from Clark County Assessor public records, updated February 11, 2022.
View all properties in The Vistas or browse homes for sale in The Vistas.
The Vistas, where you can find homes where you look out one window and see The Las Vegas strip, and then while looking out another and see the Red Rocks. This is also the home of Summerlin's North and South 48 foot clock tower landmarks.
Read about The Vistas Community. © Copyright 2026 of the Greater Las Vegas Association of REALTORS® MLS. All rights
reserved. The data relating to real estate for sale on this web site comes in part from the INTERNET DATA
EXCHANGE Program of the Greater Las Vegas Association of REALTORS® MLS. Real estate listings held by
brokerage firms other than this site owner are marked with the IDX logo. GLVAR deems information reliable
but not guaranteed.
© Copyright 2026 of the Greater Las Vegas Association of REALTORS® MLS. All rights
reserved. The data relating to real estate for sale on this web site comes in part from the INTERNET DATA
EXCHANGE Program of the Greater Las Vegas Association of REALTORS® MLS. Real estate listings held by
brokerage firms other than this site owner are marked with the IDX logo. GLVAR deems information reliable
but not guaranteed.
Connect with a real estate agent today — Call/text (702) 832-0229