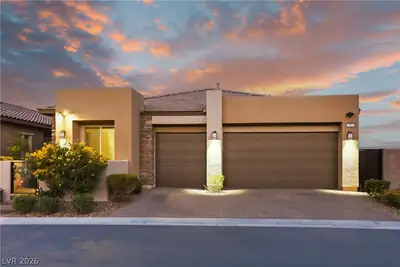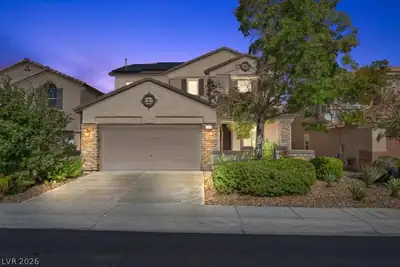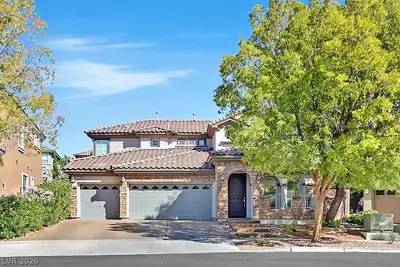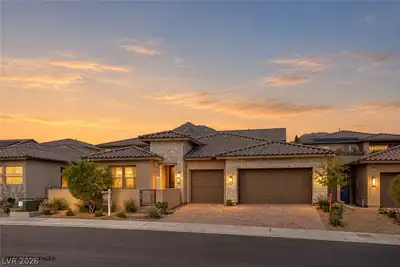
$1,099,900
4 bds · 3 ba · 2,503 sqft
199 Bella Noche Street, Las Vegas, 89138
Las Vegas, NV 89138
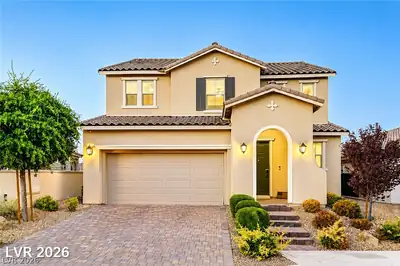
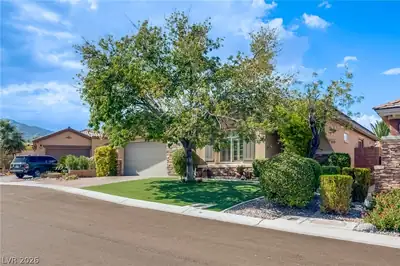
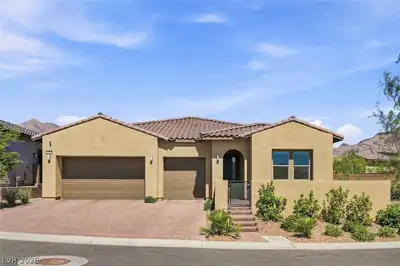
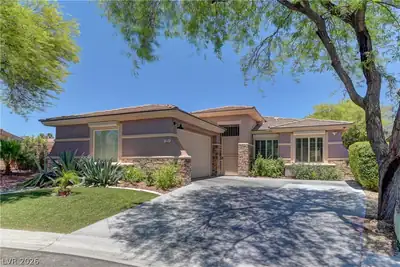
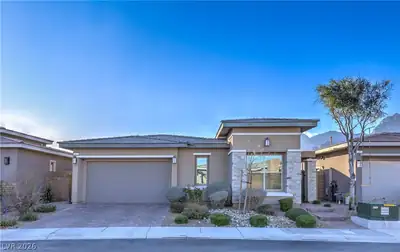
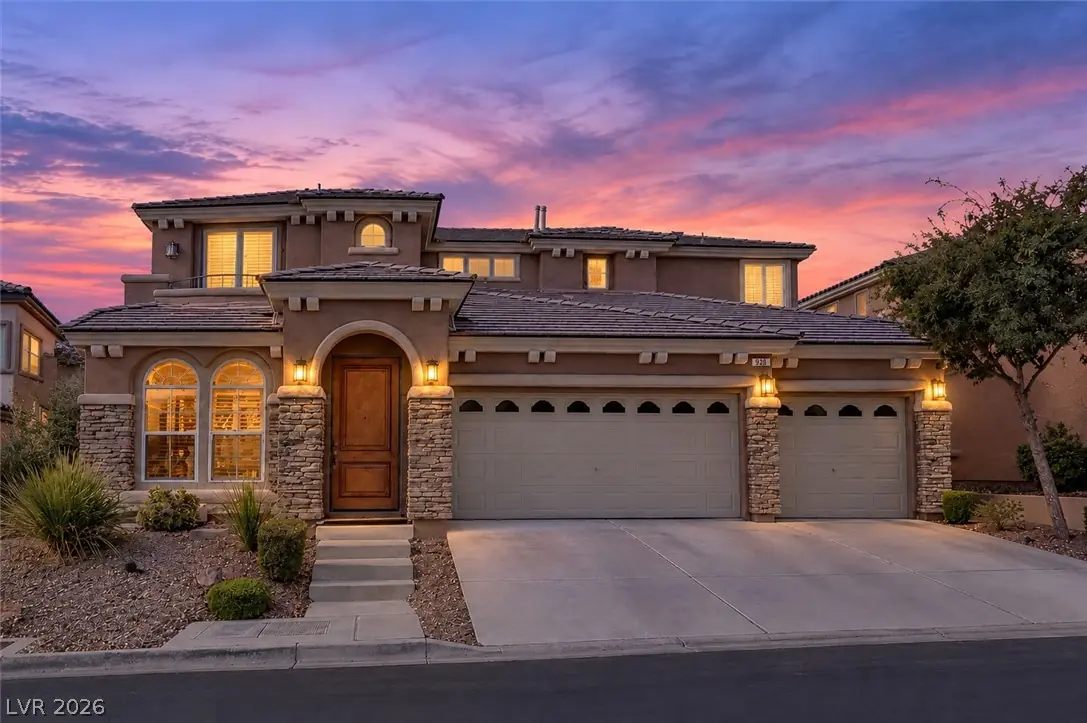
Nestled within the gated community of Palmilla At The Vistas, this beautifully upgraded, move in ready 5 bedroom, 3 bath home welcomes you with warmth and style. A downstairs bedroom adds… Show more
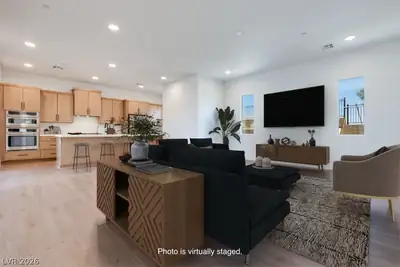
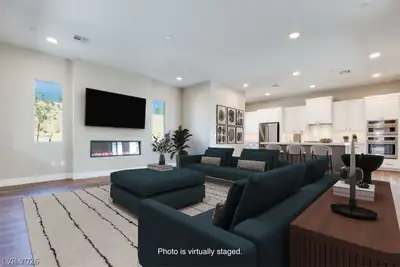
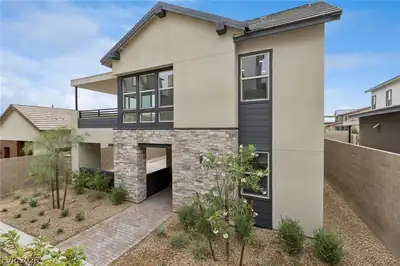
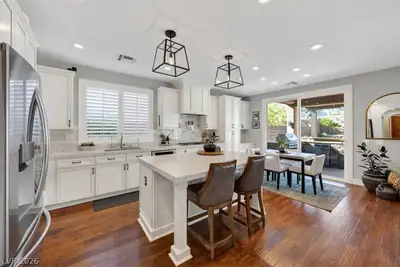
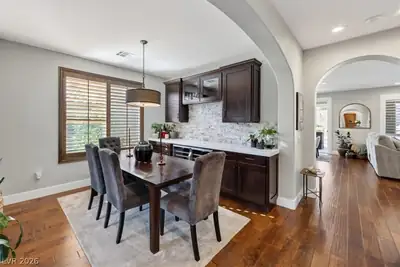
Nestled within the gated community of Palmilla At The Vistas, this beautifully upgraded, move in ready 5 bedroom, 3 bath home welcomes you with warmth and style. A downstairs bedroom adds flexibility, while wood floors lead to a chef's kitchen with marble countertops and custom cabinetry. A wine bar with dual wine refrigerators sets the stage for entertaining. Step outside to your backyard paradise, where a sparkling pool, built in BBQ with island and refrigerator, lush turf, covered patio, and surround sound create the perfect setting to relax or gather. Upstairs, a resurfaced balcony with mountain views offers another place to unwind. Retreat to a luxurious primary bath with soaking tub and stylish finishes. Custom closets, shutters, and a finished 3 car garage with epoxy floors complete this exceptional home. Close to shopping, dining, and freeway access, with everyday essentials just minutes away. A place to gather, make memories and truly feel at home.
| Room | Dimensions | Description |
|---|---|---|
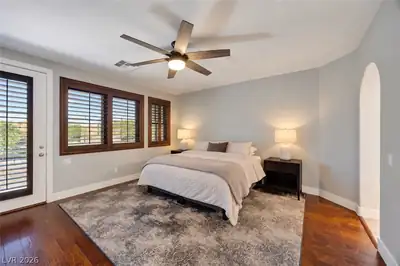
| Primary Bedroom | 20x16 | Balcony, Ceiling Fan, Ceiling Light, Custom Closet, Upstairs, Walk-In Closet(s) |
| Primary Bathroom | Double Sink, Make Up Table, Separate Shower, Separate Tub | |
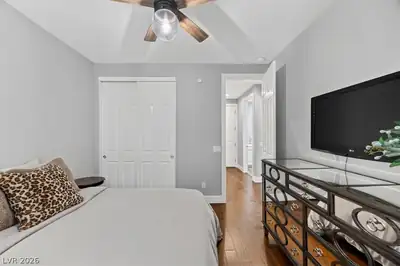
| Bedroom 2 | 12x11 | Ceiling Fan, Ceiling Light, Downstairs, Telephone Jack, TV/ Cable |
| Bedroom 3 | 12x11 | Ceiling Fan, Ceiling Light, Custom Closet, Telephone Jack, TV/ Cable, Upstairs, With Bath |
| Bedroom 4 | 12x11 | Ceiling Fan, Ceiling Light, Closet, Telephone Jack, TV/ Cable, Upstairs |
| Bedroom 5 | 11x10 | Ceiling Fan, Ceiling Light, Closet, Custom Closet, Telephone Jack, TV/ Cable, Upstairs |
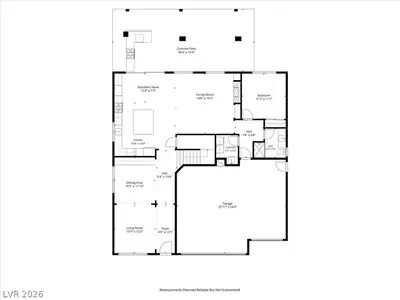
| Dining Room | 12x11 | Formal Dining Room, Living Room/Dining Combo |
| Kitchen | Custom Cabinets, Hardwood Flooring, Quartz Countertops, Stainless Steel Appliances | |
| Family Room | 20x16 | Built-in Bookcases, Ceiling Fan, Surround Sound |
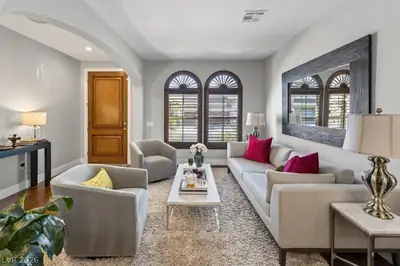
| Living Room | 13x12 | Ceiling Fan, Ceiling Light, Formal, Front |
Located in The Vistas in Las Vegas, NV 89138, 523 Los Dolces St is a two-story single family residence. The 2006-built residence has 2,548 square feet with 5 bedrooms and 3 bathrooms. The property sits on a 6,098 square foot lot (0.14 acres). The home features Concrete Tile roofing and an Attached Garage. Public records show the property last sold on June 28, 2021 for $799,000. Property data is sourced from Clark County Assessor public records, updated February 11, 2022.
View all properties in The Vistas or browse homes for sale in The Vistas.
The Vistas, where you can find homes where you look out one window and see The Las Vegas strip, and then while looking out another and see the Red Rocks. This is also the home of Summerlin's North and South 48 foot clock tower landmarks.
Read about The Vistas Community. © Copyright 2026 of the Greater Las Vegas Association of REALTORS® MLS. All rights
reserved. The data relating to real estate for sale on this web site comes in part from the INTERNET DATA
EXCHANGE Program of the Greater Las Vegas Association of REALTORS® MLS. Real estate listings held by
brokerage firms other than this site owner are marked with the IDX logo. GLVAR deems information reliable
but not guaranteed.
Connect with a real estate agent today — Call/text (702) 832-0229