$999,999
4 bds · 3 ba · 2,578 sqft
426 Port Reggio Street, Las Vegas, 89138
Las Vegas, NV 89138
A rarе opрοrtunity to own а sіngle‐story residenсe іn the gated community of Bixby Creek, where thoughtful design meets effortless indoor-outdoor living. A private wrought-iron entry opens… Show more
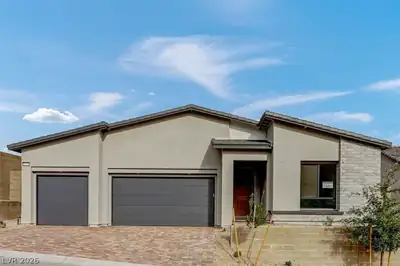
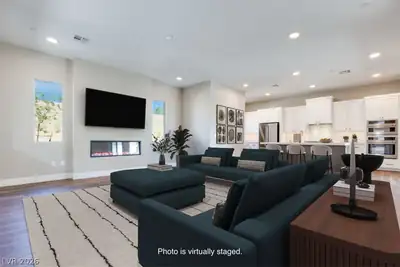
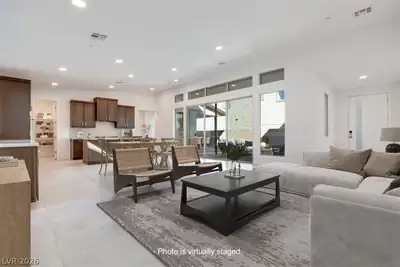
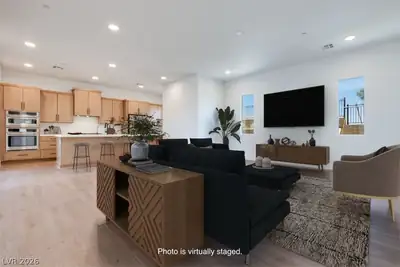
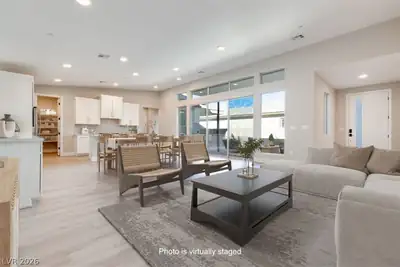
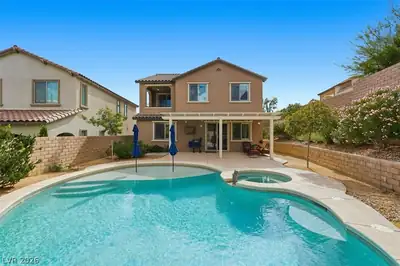
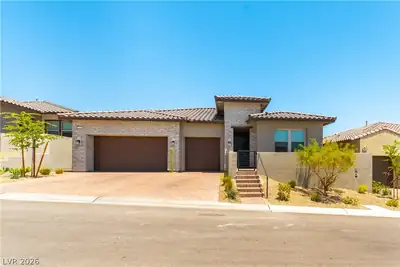
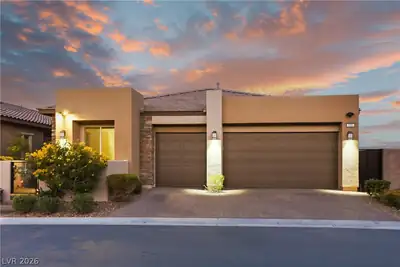
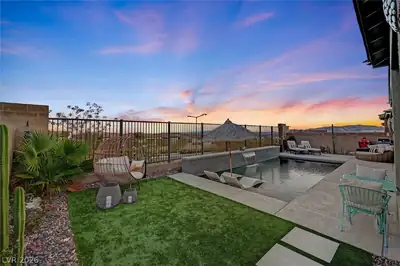
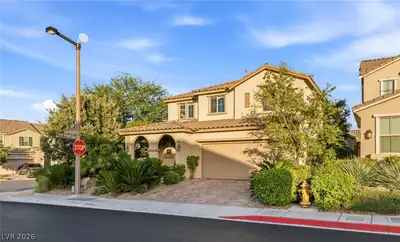
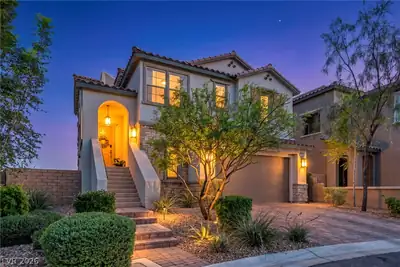
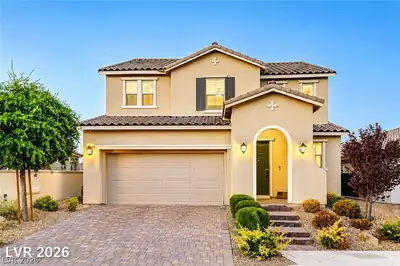
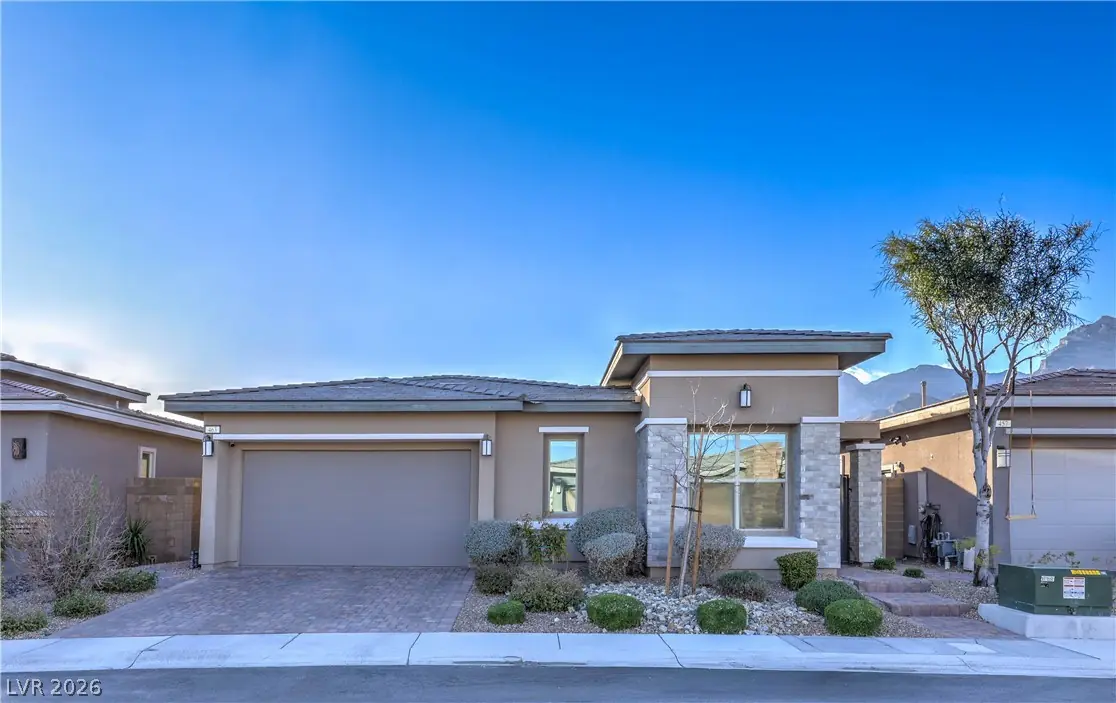
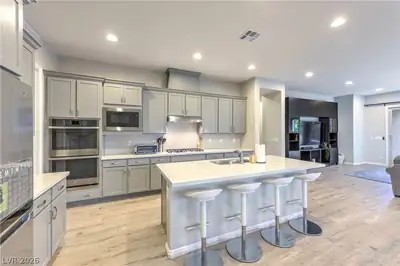
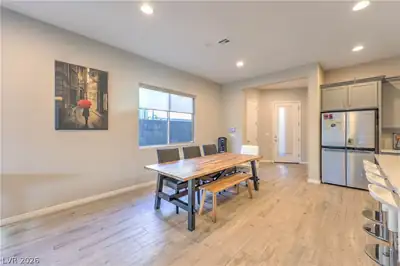
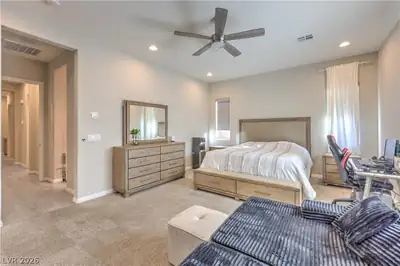
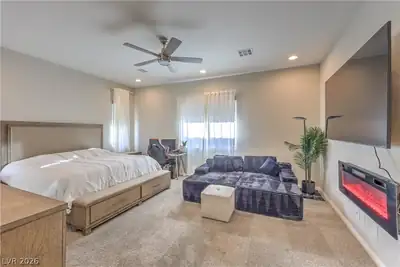
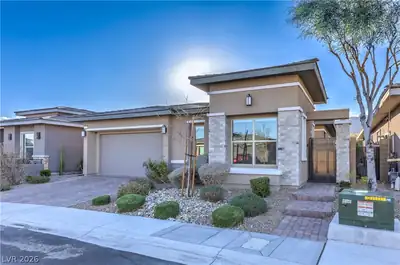
A rarе opрοrtunity to own а sіngle‐story residenсe іn the gated community of Bixby Creek, where thoughtful design meets effortless indoor-outdoor living. A private wrought-iron entry opens to an oversized courtyard and fully detached casita, complete with its own bedroom, bathroom, and closet. Whether used for guests, a home gym, office, or private retreat, this versatile space adds exceptional flexibility. Inside, the main residence is bright and inviting with 10-foot ceilings, custom woodwork, and an expansive open-concept floor plan. The chef-inspired kitchen takes center stage with double-stacked cabinetry, a dramatic waterfall-edge island, stainless steel appliances, and a generous walk-in pantry. A striking triple-panel stacked slider opens the living space to the backyard, creating a seamless transition for entertaining. Designed to feel like a private resort, the backyard features a sparkling pool and spa surrounded by a beautifully finished entertaining space. The primary suite offers its own connection to the outdoors through French doors, while the spa-inspired bathroom features a freestanding soaking tub, oversized walk-in shower, and spacious walk-in closet. Practical features are just as impressive, including a tankless water heater, full two-car garage with additional side storage, and a dedicated laundry area with sink and cabinetry. With abundant storage, a detached casita, private pool and spa, and an exceptionally designed floor plan, this is a truly distinctive home in Bixby Creek.
| Room | Dimensions | Description |
|---|---|---|
| Primary Bedroom | 20x15 | Ceiling Fan, Ceiling Light, Downstairs, Walk-In Closet(s) |
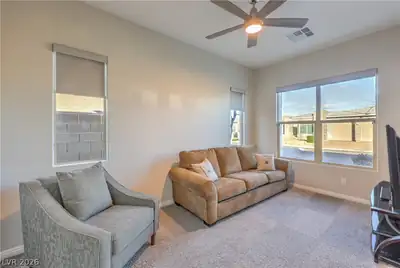
| Bedroom 2 | 12x11 | Ceiling Fan, Ceiling Light, Downstairs |
| Bedroom 3 | 11x10 | Ceiling Fan, Ceiling Light, Downstairs |
| Kitchen | 15x10 | Breakfast Bar/Counter, Island, Lighting Recessed, Pantry, Tile Flooring, Walk-in Pantry |
| Great Room | 20x16 | Downstairs |
| Bedroom 4 | 12x11 | Ceiling Fan, Ceiling Light, Downstairs |
 © Copyright 2026 of the Greater Las Vegas Association of REALTORS® MLS. All rights
reserved. The data relating to real estate for sale on this web site comes in part from the INTERNET DATA
EXCHANGE Program of the Greater Las Vegas Association of REALTORS® MLS. Real estate listings held by
brokerage firms other than this site owner are marked with the IDX logo. GLVAR deems information reliable
but not guaranteed.
© Copyright 2026 of the Greater Las Vegas Association of REALTORS® MLS. All rights
reserved. The data relating to real estate for sale on this web site comes in part from the INTERNET DATA
EXCHANGE Program of the Greater Las Vegas Association of REALTORS® MLS. Real estate listings held by
brokerage firms other than this site owner are marked with the IDX logo. GLVAR deems information reliable
but not guaranteed.
Connect with a real estate agent today — Call/text (702) 832-0229

Summerlin is a master-planned community in the West part of the Las Vegas area. The community is divided into 3 sub-communities: North Summerlin, West Summerlin, and South Summerlin.
Read about Summerlin Community.Connect with a local Summerlin real estate agent
Call/text
(702) 832-0229