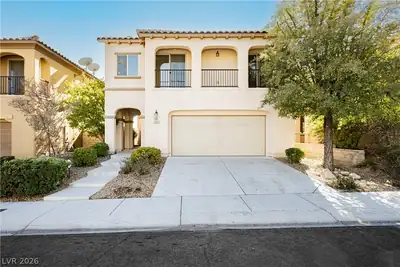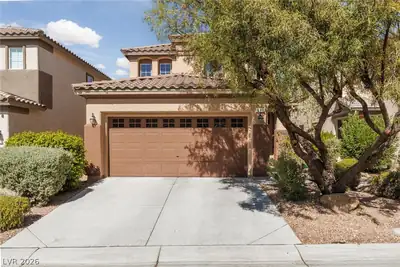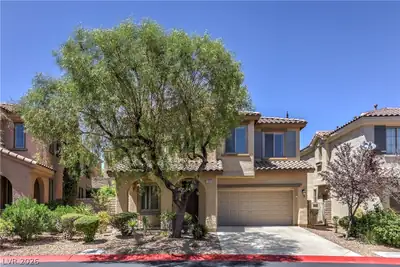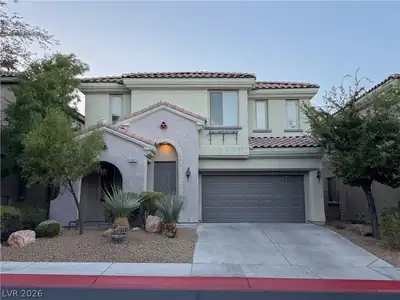
$540,000
3 bds · 3 ba · 1,882 sqft
11824 Amistoso Lane, Las Vegas, 89138
Track your home value for 11821 Luna Del Mar Ln
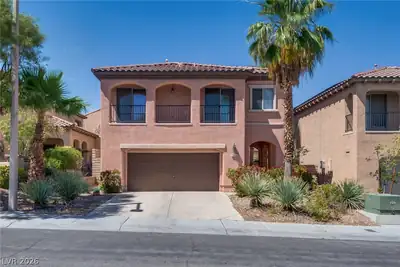
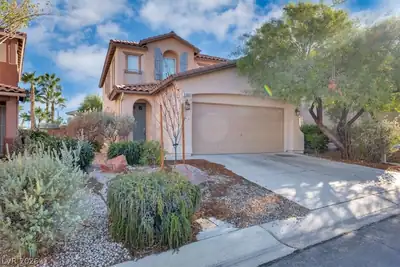
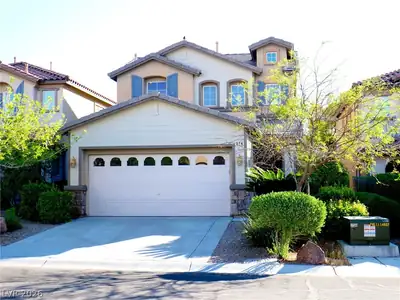
Beautifully maintained split-level home in the highly sought-after Paseos of West Summerlin! This thoughtfully designed split-level floor plan offers exceptional flexibility. The ground… Show more
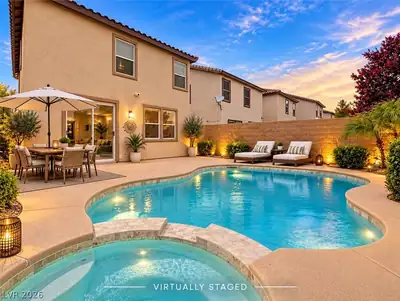
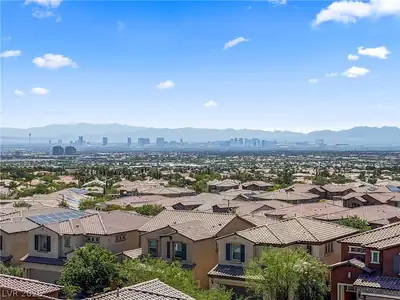
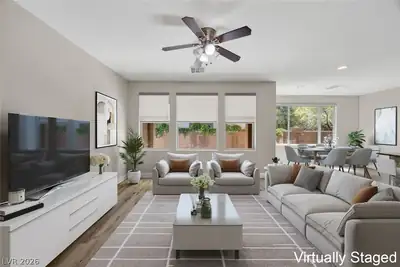
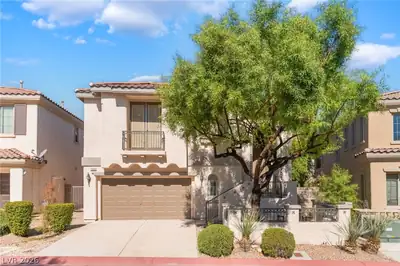
Beautifully maintained split-level home in the highly sought-after Paseos of West Summerlin! This thoughtfully designed split-level floor plan offers exceptional flexibility. The ground level features a spacious living room currently utilized as a home office, complete with custom roller shades and direct backyard access, along with two secondary bedrooms with walk-in closets, a full bath, and a laundry room with built-in cabinetry. The sliding glass door is enhanced with brand-new custom vertical blinds. Beautiful travertine flooring extends throughout the home, with the exception of the bedrooms and office, creating an elegant and timeless feel. Upstairs, enjoy a spacious family room with a cozy gas fireplace and a peekaboo Strip view, an upgraded kitchen featuring natural marble countertops and quality Thomasville cabinetry, a breakfast nook, and a balcony with sunshades. The private primary suite offers two closets and an ensuite bath with dual vanities, a soaking tub, and separate shower. Step outside to a professionally designed custom backyard with approximately $34,000 in improvements, including a covered patio, pergola, artificial turf, fountain, and upgraded landscape lighting—perfect for relaxing or entertaining. Additional upgrades include a new HVAC system, new water heater, whole-house water filtration system, exterior paint (2022), and upgraded outdoor lighting. Ideally located in The Paseos of West Summerlin, just minutes from parks, trails, Downtown Summerlin, Red Rock Canyon, shopping, dining, and top-rated schools.
| Room | Dimensions | Description |
|---|---|---|
| Primary Bedroom | 14x13 | Built-in Bookcases, Ceiling Fan, Ceiling Light, Closet, Mirrored Door, Upstairs, Walk-In Closet(s) |
| Primary Bathroom | Double Sink, Dual Flush Toilet, Separate Shower, Separate Tub | |
| Bedroom 2 | 11x10 | Ceiling Fan, Ceiling Light, Downstairs, Walk-In Closet(s) |
| Bedroom 3 | 12x9 | Ceiling Fan, Ceiling Light, Downstairs, Walk-In Closet(s) |
| Den | 10x9 | Built-Ins, Ceiling Fan, Ceiling Light, Double Doors, Upstairs |
| Living Room | 15x11 | Built-in Bookcases, Rear |
| Family Room | 18x13 | Built-in Bookcases, Ceiling Fan, Separate Family Room, Upstairs |
| Kitchen | Breakfast Nook/Eating Area, Custom Cabinets, Island, Marble/Stone Countertops, Tile Flooring | |
| Dining Room | 10x9 | Breakfast Nook/Eating Area, Dining Area, Kitchen/Dining Room Combo |
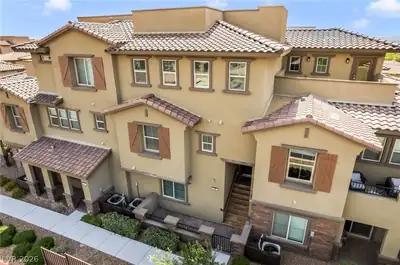
11821 Luna Del Mar Ln is a two-story single family home in Terra Bella, Las Vegas, NV 89138. Built in 2005, the home offers 3 bedrooms and 2 full and 1 half bathrooms across 1,882 square feet of living space. The property sits on a 3,485 square foot lot (0.08 acres). Construction is Frame/Stucco with a Concrete Tile roof, and parking is provided by a Built-In garage. The property sold on August 12, 2026 for $555,000, according to MLS records. Property data is sourced from Clark County Assessor public records, updated December 10, 2021.
View all properties in Terra Bella or browse homes for sale in Terra Bella.
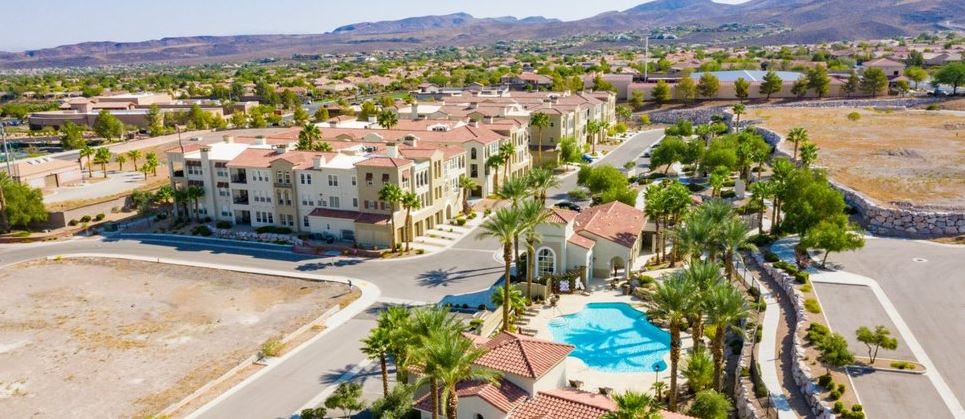
Terra Bella is a gated 55 plus active adult community located in Henderson, Nevada. The community is just south of Las Vegas, with this new construction community consisting of low-maintenance condos with premier upgrades.
Read about Terra Bella Community. © Copyright 2026 of the Greater Las Vegas Association of REALTORS® MLS. All rights
reserved. The data relating to real estate for sale on this web site comes in part from the INTERNET DATA
EXCHANGE Program of the Greater Las Vegas Association of REALTORS® MLS. Real estate listings held by
brokerage firms other than this site owner are marked with the IDX logo. GLVAR deems information reliable
but not guaranteed.
© Copyright 2026 of the Greater Las Vegas Association of REALTORS® MLS. All rights
reserved. The data relating to real estate for sale on this web site comes in part from the INTERNET DATA
EXCHANGE Program of the Greater Las Vegas Association of REALTORS® MLS. Real estate listings held by
brokerage firms other than this site owner are marked with the IDX logo. GLVAR deems information reliable
but not guaranteed.
Connect with a real estate agent today — Call/text (702) 832-0229