$1,575,000
3 bds · 4 ba · 3,365 sqft
11824 Kingsbarns Court, Las Vegas, 89141
Las Vegas, NV 89141
Discover an exceptional opportunity within the exclusive guard-gated Southern Highlands Country Club. Perfectly positioned on one of the largest and most desirable lots in the Resort Villas… Show more
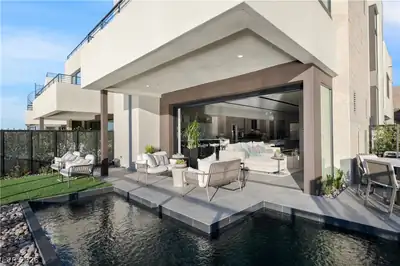
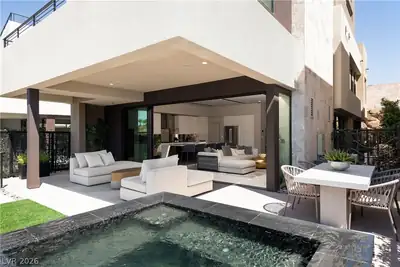
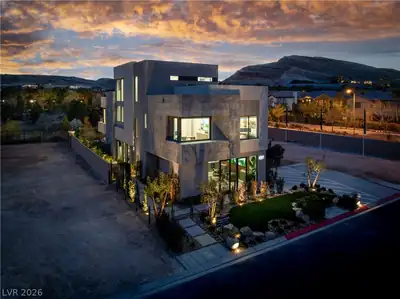
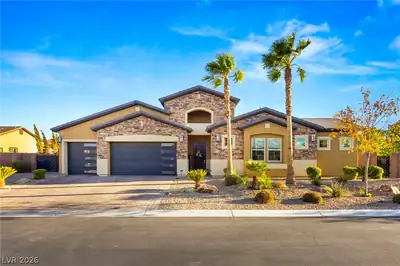
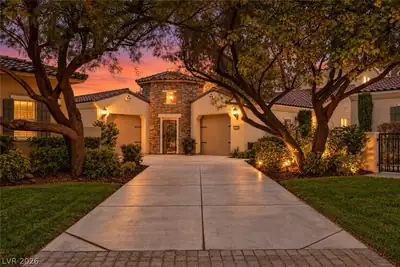
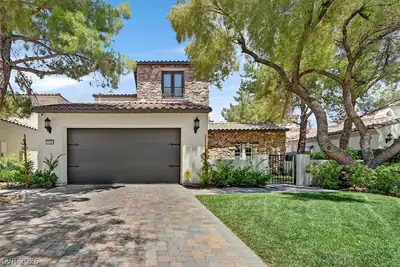
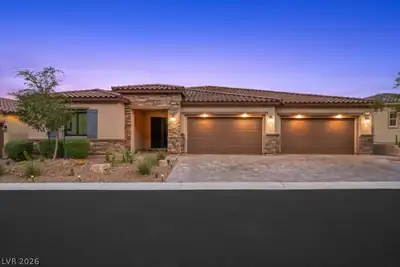
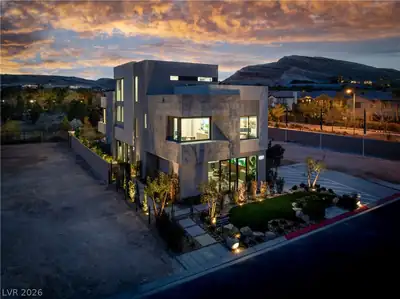
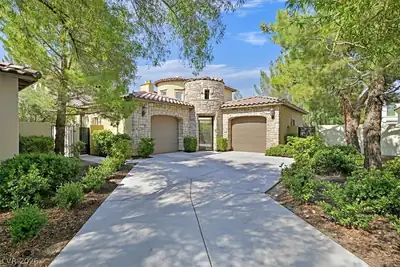
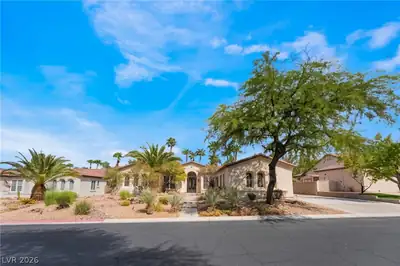
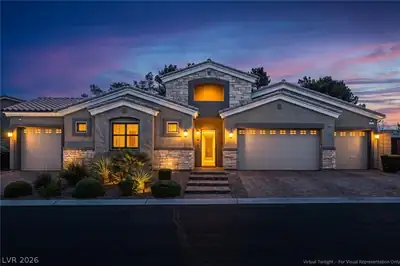
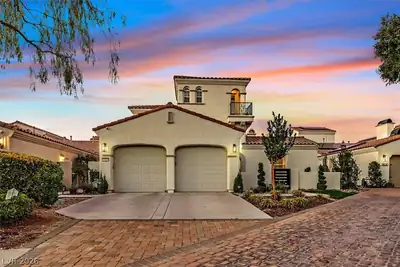
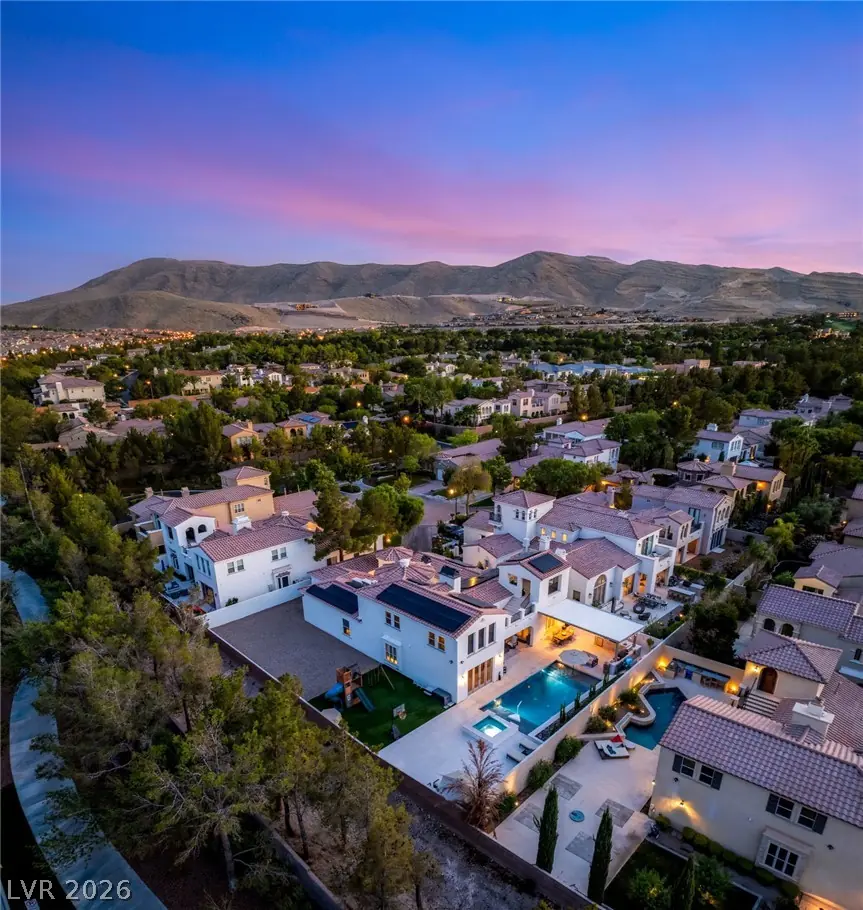
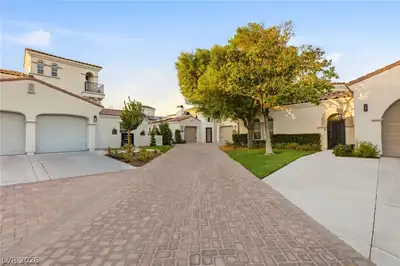
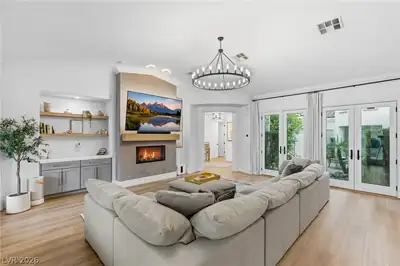
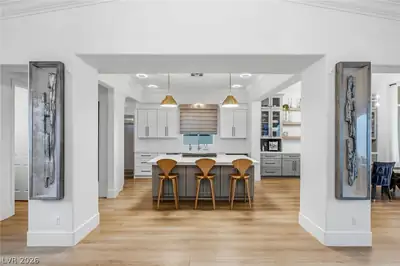
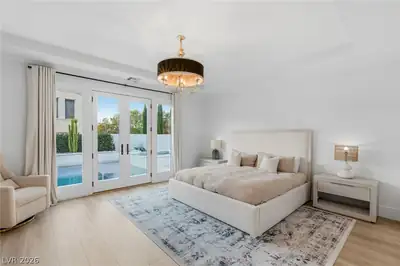
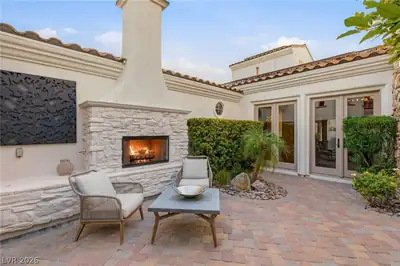
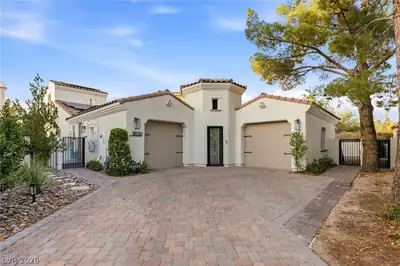
Discover an exceptional opportunity within the exclusive guard-gated Southern Highlands Country Club. Perfectly positioned on one of the largest and most desirable lots in the Resort Villas collection, this highly upgraded residence offers an extraordinary blend of luxury, privacy, and effortless indoor-outdoor living. The thoughtfully designed floor plan is centered around an impressive chef's kitchen that opens seamlessly to elegant gathering spaces, creating the ideal setting for both intimate evenings and grand entertaining. Every detail has been carefully selected to deliver timeless style and modern comfort. Outside, the expansive backyard is a rare find, featuring a sparkling pool and spa, generous patio spaces, and beautifully landscaped grounds that provide a true resort-style experience rarely available within the community. Adding to the home's versatility is an expansive upstairs added retreat is perfect for a media room, executive office, fitness studio, guest quarters, or private lounge, with access to a balcony overlooking the serene surroundings. Combining refined finishes, exceptional outdoor living, and an oversized homesite in one of Las Vegas' most prestigious country club communities, this turnkey residence offers a lifestyle that is as exclusive as it is unforgettable.
| Room | Dimensions | Description |
|---|---|---|
| Primary Bedroom | 17x15 | Balcony, Bedroom With Bath Downstairs, Ceiling Light, Downstairs, Walk-In Closet(s) |
| Primary Bathroom | Double Sink, Separate Shower, Separate Tub | |
| Bedroom 2 | 15x12 | Ceiling Fan, Ceiling Light, Closet, Downstairs |
| Bedroom 3 | 17x13 | Ceiling Light, No Closet, Upstairs, With Bath |
| Den | 11x12 | Ceiling Light, Double Doors, Downstairs |
| Dining Room | 14x13 | Formal Dining Room, Hutch, Kitchen/Dining Room Combo, Vaulted Ceiling |
| Living Room | 20x22 | Built-in Bookcases, Rear |
| Kitchen | Custom Cabinets, Garden Window, Island, Lighting Recessed, Luxury Vinyl Plank, Quartz Countertops, Stainless Steel Appliances, Walk-in Pantry |
 © Copyright 2026 of the Greater Las Vegas Association of REALTORS® MLS. All rights
reserved. The data relating to real estate for sale on this web site comes in part from the INTERNET DATA
EXCHANGE Program of the Greater Las Vegas Association of REALTORS® MLS. Real estate listings held by
brokerage firms other than this site owner are marked with the IDX logo. GLVAR deems information reliable
but not guaranteed.
© Copyright 2026 of the Greater Las Vegas Association of REALTORS® MLS. All rights
reserved. The data relating to real estate for sale on this web site comes in part from the INTERNET DATA
EXCHANGE Program of the Greater Las Vegas Association of REALTORS® MLS. Real estate listings held by
brokerage firms other than this site owner are marked with the IDX logo. GLVAR deems information reliable
but not guaranteed.
Connect with a real estate agent today — Call/text (702) 832-0229
Connect with a local Southern Highlands real estate agent
Call/text
(702) 832-0229