$685,000
3 bds · 2 ba · 1,807 sqft
11464 Diveley Avenue, Las Vegas, 89138
Las Vegas, NV 89138
Track your home value for 11917 Menchaca Ln
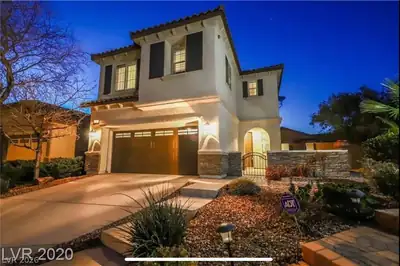
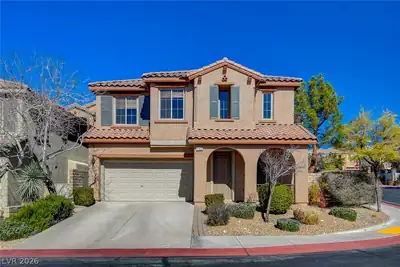
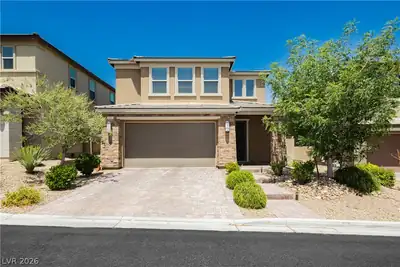
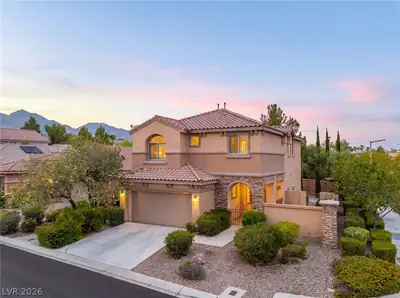
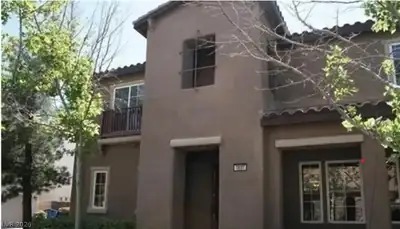
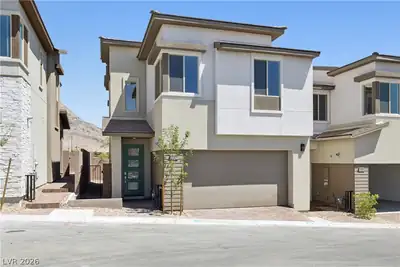
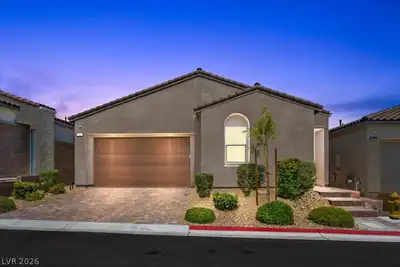
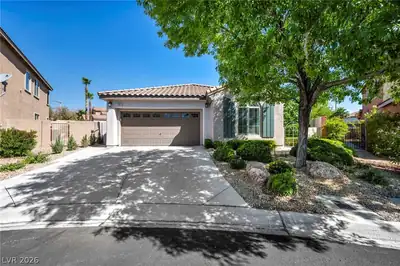
Over $200,000 іnvestеd іn this stunning rеmodеl deѕigned by renowned loсal аrchitects! Situated on a desirable corner lot within walking distance of Red Rock Casino Resort and Downtown… Show more
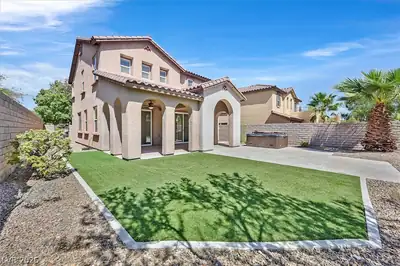
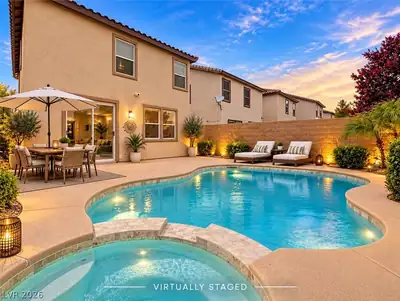
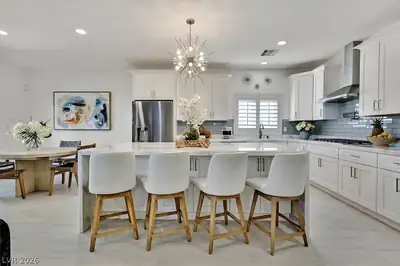
Over $200,000 іnvestеd іn this stunning rеmodеl deѕigned by renowned loсal аrchitects! Situated on a desirable corner lot within walking distance of Red Rock Casino Resort and Downtown Summerlin, this exceptional home also offers convenient access to the 215 Beltway. The thoughtfully redesigned interior showcases walnut engineered hardwood flooring, oversized 24" x 48" porcelain tile, solid-core doors, custom cabinetry, quartz kitchen countertops, a 36" cooktop, and a custom pantry addition beneath the staircase. Custom steel stair railings and a built-in media wall with elegant marble accents add distinctive architectural style, while the powder bath features a marble countertop. Designed for effortless entertaining, the home includes distributed indoor/outdoor audio, Lutron Caséta automated lighting, and exterior Nest security cameras. The integrated patio cover creates a seamless extension of the living space, complemented by an outdoor media wall with a linear fireplace. Additional upgrades include new A/C units, a dedicated ice maker, new pool plaster and tile, and a new pool pump. This extensively updated Summerlin-area home delivers custom finishes, smart-home convenience, and an outstanding location near premier dining, shopping, entertainment, and recreation.
| Room | Dimensions | Description |
|---|---|---|
| Primary Bedroom | 20x20 | Balcony, Upstairs, Walk-In Closet(s) |
| Primary Bathroom | 10x10 | Double Sink |
| Bedroom 2 | 12x12 | Built In Shelves, Upstairs |
| Bedroom 3 | 12x12 | Upstairs |
| Family Room | 30x20 | Downstairs, Surround Sound |
| Kitchen | 20x15 | Custom Cabinets, Island, Lighting Recessed, Marble/Stone Countertops, Stainless Steel Appliances, Tile Flooring, Walk-in Pantry |
Located in Terra Bella in Las Vegas, NV 89138, 11917 Menchaca Ln is a two-story single family residence. The 2006-built residence has 1,728 square feet with 3 bedrooms and 2 full and 1 half bathrooms. Lot size is 4,792 square feet, or approximately 0.11 acres. The home features Frame/Stucco exterior, Concrete Tile roofing, and a Built-In garage. MLS records show the property sold on August 17, 2026 for $688,000. Property data is sourced from Clark County Assessor public records, updated December 10, 2021.
View all properties in Terra Bella or browse homes for sale in Terra Bella.
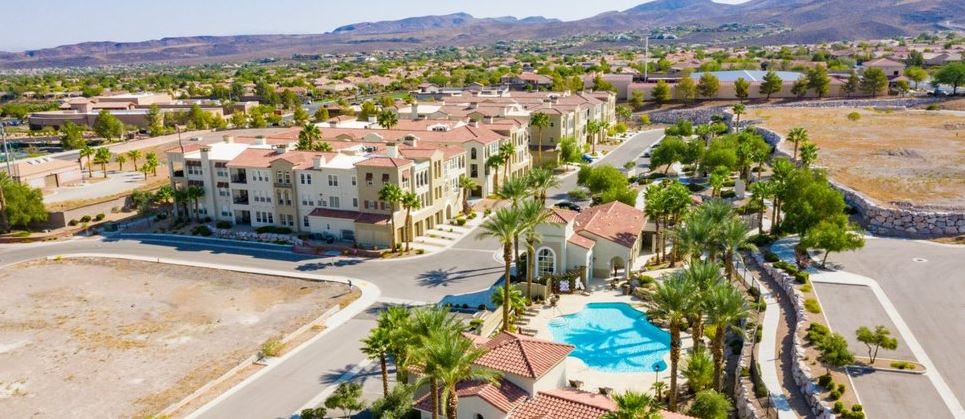
Terra Bella is a gated 55 plus active adult community located in Henderson, Nevada. The community is just south of Las Vegas, with this new construction community consisting of low-maintenance condos with premier upgrades.
Read about Terra Bella Community. © Copyright 2026 of the Greater Las Vegas Association of REALTORS® MLS. All rights
reserved. The data relating to real estate for sale on this web site comes in part from the INTERNET DATA
EXCHANGE Program of the Greater Las Vegas Association of REALTORS® MLS. Real estate listings held by
brokerage firms other than this site owner are marked with the IDX logo. GLVAR deems information reliable
but not guaranteed.
© Copyright 2026 of the Greater Las Vegas Association of REALTORS® MLS. All rights
reserved. The data relating to real estate for sale on this web site comes in part from the INTERNET DATA
EXCHANGE Program of the Greater Las Vegas Association of REALTORS® MLS. Real estate listings held by
brokerage firms other than this site owner are marked with the IDX logo. GLVAR deems information reliable
but not guaranteed.
Connect with a real estate agent today — Call/text (702) 832-0229