$3,099,879
4 bds · 4 ba · 3,846 sqft
12007 Oakland Hills Drive, Las Vegas, 89141
Las Vegas, NV 89141
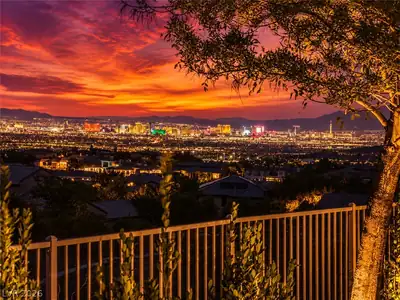
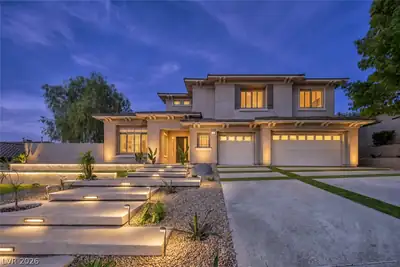
SITUATED ALONG THE 9TH HOLE OF THE PRESTIGIOUS SOUTHERN HIGHLANDS GOLF CLUB, THIS EXCEPTIONAL SINGLE STORY RESIDENCE CAPTURES BREATHTAKING GOLF COURSE AND MOUNTAIN VIEWS, COMPLEMENTED BY… Show more
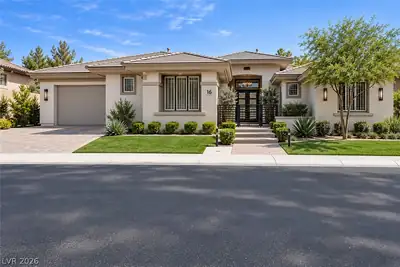
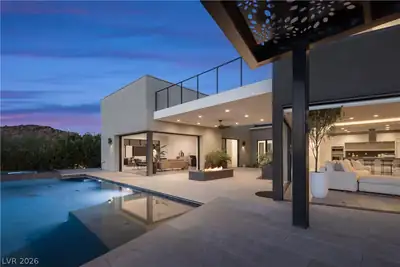
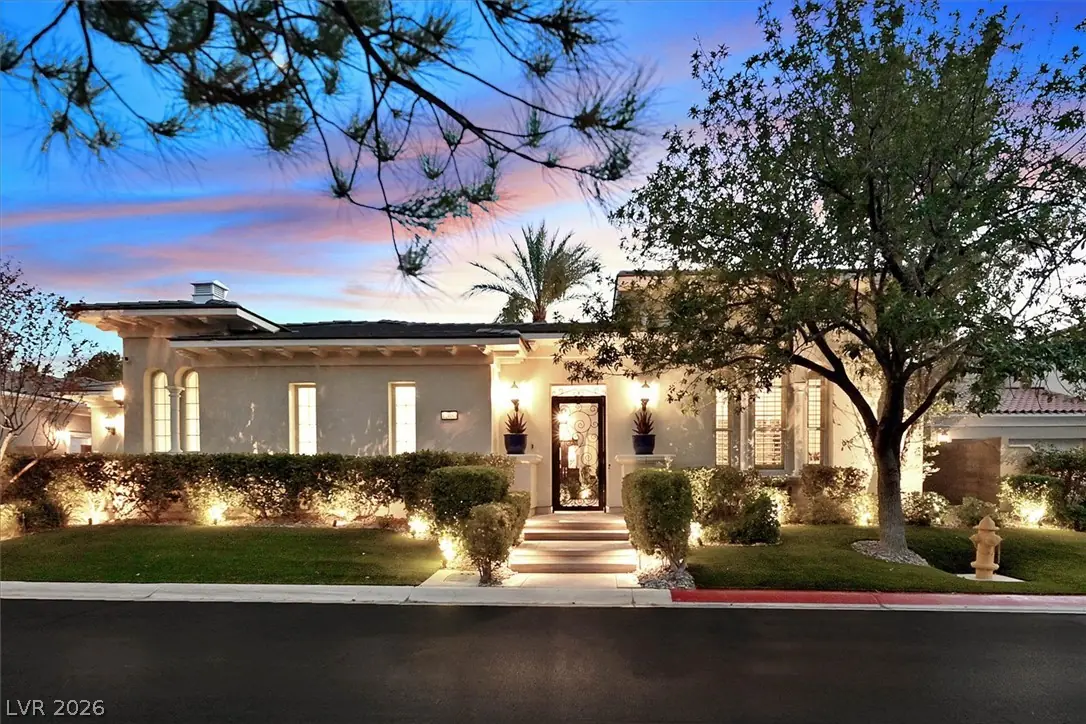
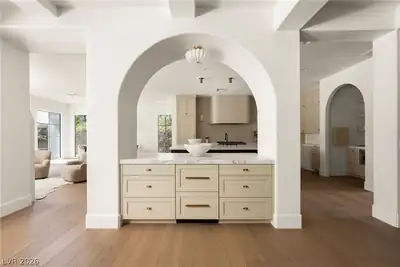
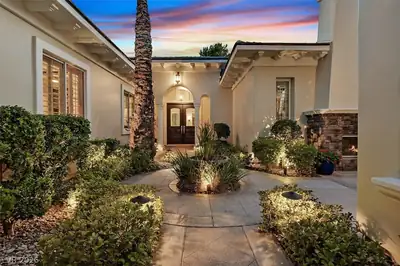
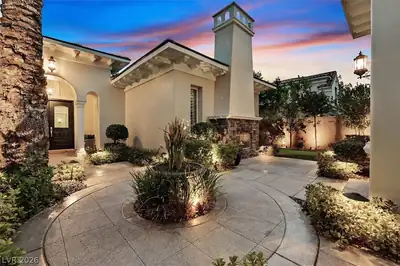
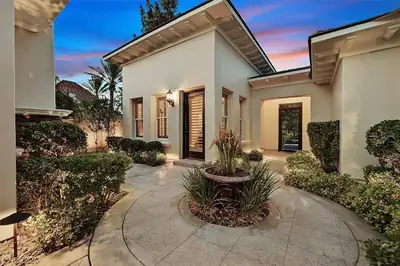
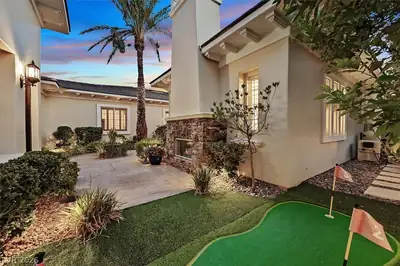
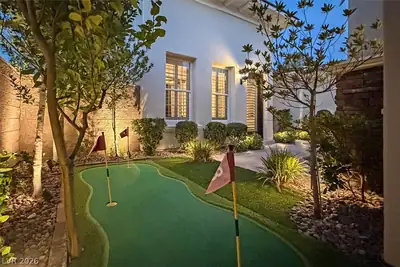
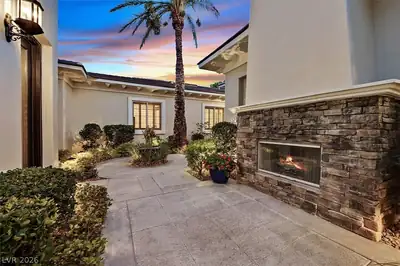
SITUATED ALONG THE 9TH HOLE OF THE PRESTIGIOUS SOUTHERN HIGHLANDS GOLF CLUB, THIS EXCEPTIONAL SINGLE STORY RESIDENCE CAPTURES BREATHTAKING GOLF COURSE AND MOUNTAIN VIEWS, COMPLEMENTED BY SPECTACULAR SUNSETS. BEAUTIFULLY UPDATED AND METICULOUSLY MAINTAINED, THE HOME OFFERS AN OPEN, INVITING FLOOR PLAN DESIGNED FOR BOTH ELEGANT ENTERTAINING AND COMFORTABLE EVERYDAY LIVING. AN IMPRESSIVE COLLECTION OF RECENT UPGRADES INCLUDES NEW A/C UNITS, A TANKLESS WATER HEATER, WATER SOFTENER AND WHOLE-HOME WATER PURIFICATION SYSTEM, REINSULATED ATTIC, LUTRON LIGHTING, NEST SMOKE AND CARBON MONOXIDE DETECTION, NEW WASHER AND DRYER, COOKTOP, REFRIGERATOR AND DISHWASHER, POOL HEATER, VANISHING EDGE PUMP, SECURITY SYSTEM, FRESH EXTERIOR PAINT, LANDSCAPE LIGHTING, SPRINKLER SYSTEM, ARTIFICIAL TURF, AND MUCH MORE. THE OUTDOOR LIVING SPACES ARE EQUALLY IMPRESSIVE. A PRIVATE COURTYARD WITH FIREPLACE PROVIDES A WARM AND WELCOMING ENTRANCE, WHILE THE RESORT-STYLE BACKYARD FEATURES A SPARKLING POOL AND SPA, OUTDOOR KITCHEN, PIZZA OVEN, AND STUNNING VIEWS OF THE GOLF COURSE AND SURROUNDING MOUNTAINS. ADDITIONAL HIGHLIGHTS INCLUDE A 3 CAR GARAGE AND A VERSATILE PRIVATE GUEST QUARTERS, CURRENTLY UTILIZED AS A GYM, OFFERING FLEXIBILITY FOR GUESTS, A HOME OFFICE, FITNESS STUDIO, OR ADDITIONAL LIVING SPACE. THOUGHTFULLY UPGRADED AND IMPECCABLY CARED FOR, THIS REMARKABLE RESIDENCE OFFERS AN EXCEPTIONAL COMBINATION OF LUXURY, COMFORT, PRIVACY, AND EFFORTLESS INDOOR-OUTDOOR LIVING IN ONE OF LAS VEGAS’ MOST PRESTIGIOUS GOLF COMMUNITIES.
| Room | Dimensions | Description |
|---|---|---|
| Primary Bedroom | 16x18 | Ceiling Fan, Ceiling Light, Custom Closet, Pbr Separate From Other, Walk-In Closet(s) |
| Primary Bathroom | Double Sink, Make Up Table, Separate Shower, Separate Tub | |
| Bedroom 2 | 14x14 | Ceiling Light, Downstairs, Walk-In Closet(s), With Bath |
| Bedroom 3 | 14x12 | Ceiling Fan, Ceiling Light, Downstairs, Walk-In Closet(s) |
| Bedroom 4 | 14x12 | Ceiling Fan, Ceiling Light, Downstairs, Walk-In Closet(s) |
| Dining Room | 12x12 | Formal Dining Room |
| Family Room | 20x18 | Ceiling Fan, Separate Family Room |
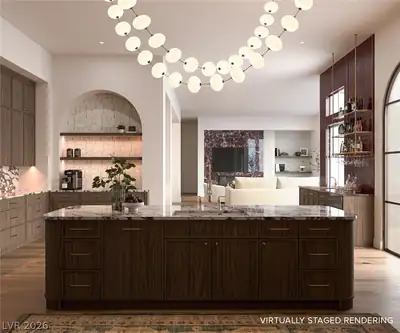
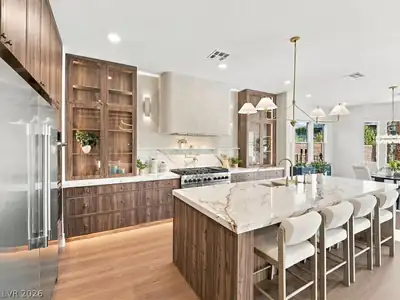
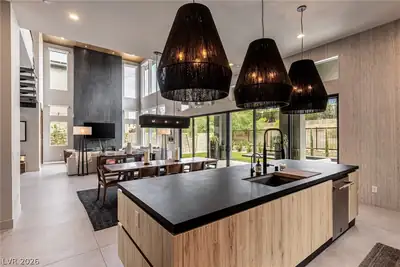
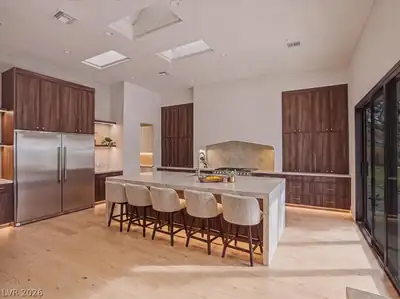
| Kitchen | Breakfast Bar/Counter, Garden Window, Island, Lighting Recessed, Marble/Stone Countertops, Quartz Countertops, Stainless Steel Appliances, Tile Flooring, Walk-in Pantry | |
| Living Room | 20x16 | Built-in Bookcases, Entry Foyer, Formal, Front |
 © Copyright 2026 of the Greater Las Vegas Association of REALTORS® MLS. All rights
reserved. The data relating to real estate for sale on this web site comes in part from the INTERNET DATA
EXCHANGE Program of the Greater Las Vegas Association of REALTORS® MLS. Real estate listings held by
brokerage firms other than this site owner are marked with the IDX logo. GLVAR deems information reliable
but not guaranteed.
© Copyright 2026 of the Greater Las Vegas Association of REALTORS® MLS. All rights
reserved. The data relating to real estate for sale on this web site comes in part from the INTERNET DATA
EXCHANGE Program of the Greater Las Vegas Association of REALTORS® MLS. Real estate listings held by
brokerage firms other than this site owner are marked with the IDX logo. GLVAR deems information reliable
but not guaranteed.
Connect with a real estate agent today — Call/text (702) 832-0229
Connect with a local Southern Highlands real estate agent
Call/text
(702) 832-0229