$1,199,000
5 bds · 4 ba · 3,203 sqft
12118 Cabo Rojo Avenue, Las Vegas, 89138
Las Vegas, NV 89138
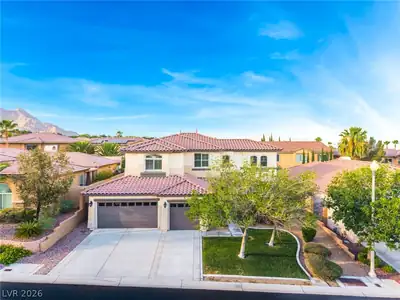
Welcοme to thіѕ stunning 5-bedrοom, 3,089 ѕq ft homе in the coveted gatеd cοmmunity of Bristle Vale, tucked inside Stonebridge Village at Summerlin West. Built in 2021 on a corner lot, this… Show more
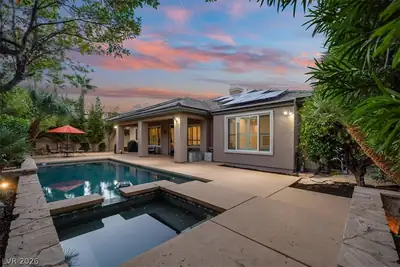
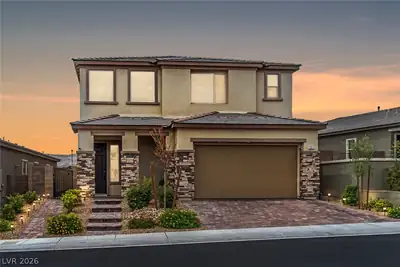
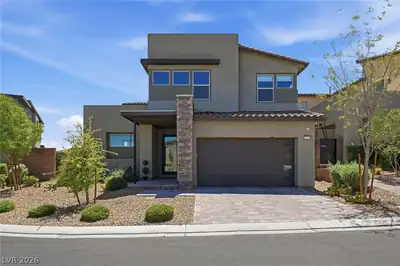
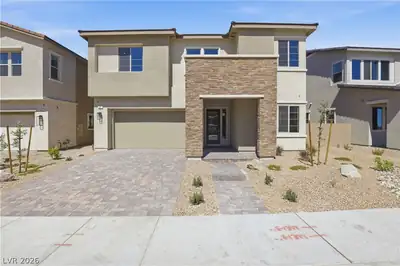
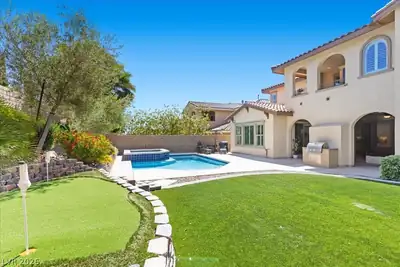
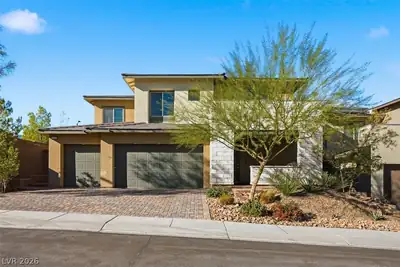
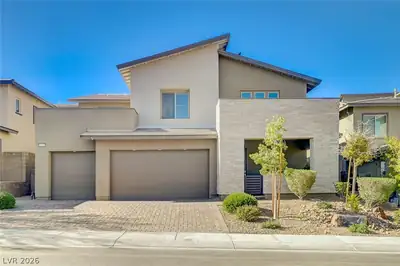
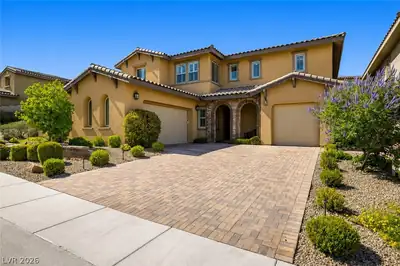
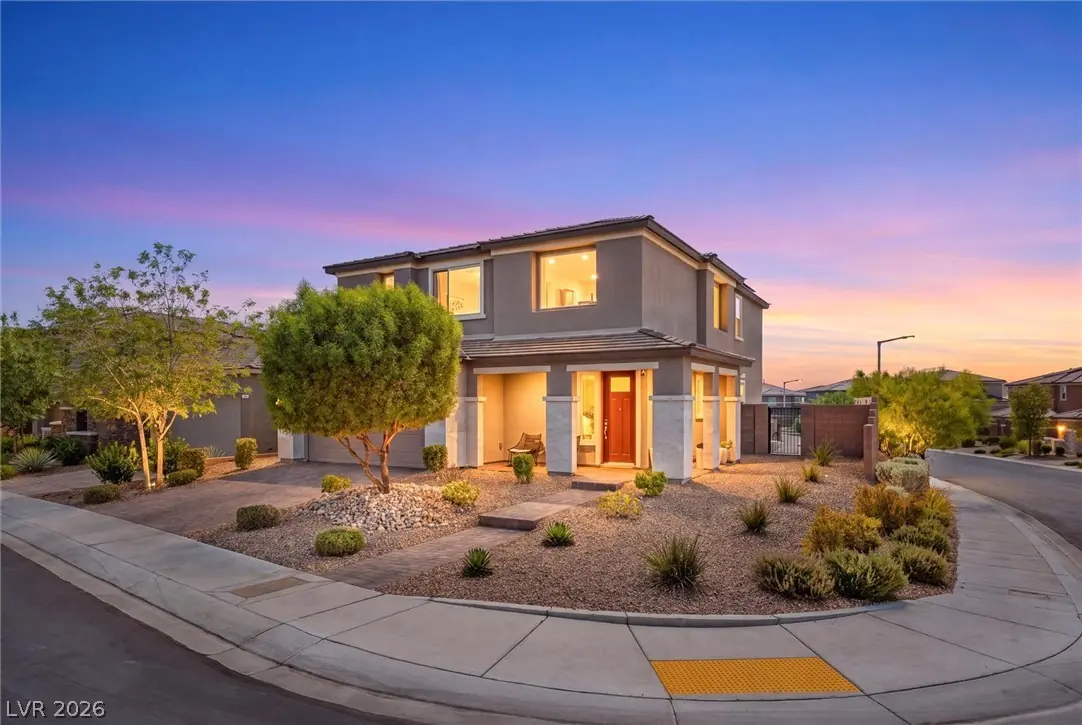
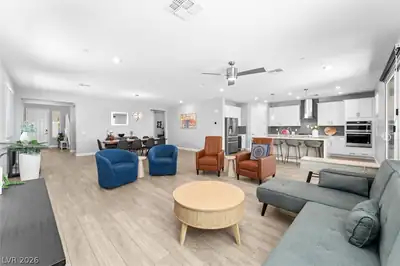
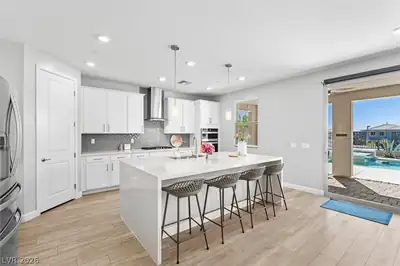
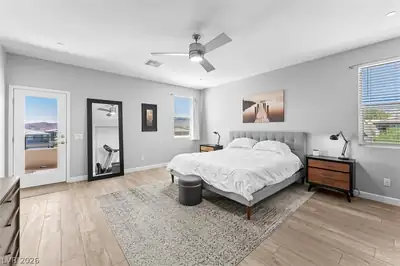
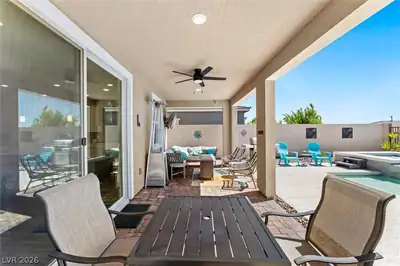
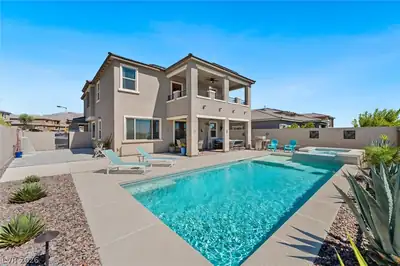
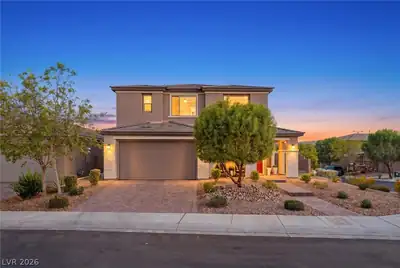
Welcοme to thіѕ stunning 5-bedrοom, 3,089 ѕq ft homе in the coveted gatеd cοmmunity of Bristle Vale, tucked inside Stonebridge Village at Summerlin West. Built in 2021 on a corner lot, this home offers breathtaking Strip and Red Rock Mountain views alongside a rare combination of luxury and efficiency, including a paid-off solar system for exceptional energy savings. The main floor features a convenient downstairs bedroom with an attached bath, ideal for guests or multigenerational living, plus a huge great room, formal dining room, and a chef's kitchen anchored by a large quartz waterfall island and a beautiful chevron tile backsplash. Stainless steel appliances, a whole-house water treatment system, a tankless water heater, and luxury plank flooring flow throughout for a polished, low-maintenance finish. Upstairs offers a spacious loft, generous secondary bedrooms, and a primary suite with a large private balcony with spectacular views! Step outside to a spacious, entertainer's backyard with a sparkling pool and spa, covered patio, and easy-care landscaping. The east-facing yard still enjoys abundant sunshine on the pool throughout the day. An electric car charger adds everyday convenience. Offered at a fantastic price for this highly desirable neighborhood, this move-in-ready home is a rare opportunity in one of Summerlin West's most sought-after gated enclaves.
| Room | Dimensions | Description |
|---|---|---|
| Primary Bedroom | 18x16 | Balcony, Ceiling Fan, Ceiling Light, Upstairs, Walk-In Closet(s) |
| Primary Bathroom | Double Sink, Separate Shower, Shower Only | |
| Bedroom 2 | 12x14 | Ceiling Fan, Ceiling Light, Closet, Downstairs, With Bath |
| Bedroom 3 | 12x11 | Ceiling Fan, Ceiling Light, Upstairs, Walk-In Closet(s), With Bath |
| Bedroom 4 | 11x11 | Ceiling Fan, Ceiling Light, Upstairs, Walk-In Closet(s) |
| Kitchen | Breakfast Bar/Counter, Island, Lighting Recessed, Luxury Vinyl Plank, Quartz Countertops, Stainless Steel Appliances, Walk-in Pantry | |
| Loft | 16x16 | Ceiling Fan, Other |
| Great Room | 29x20 | Downstairs |
402 Black Turnstone Ct is a two-story single family home in Stonebridge, Las Vegas, NV 89138. Built in 2021, the home offers 5 bedrooms and 4 full and 1 half bathrooms across 3,089 square feet of living space. Lot size is 6,534 square feet, or approximately 0.15 acres. The home features Concrete Tile roofing and a Built-In garage. According to Clark County records, it last changed hands on May 26, 2021 for $691,904. Property data is sourced from Clark County Assessor public records, updated February 11, 2022.
View all properties in Stonebridge or browse homes for sale in Stonebridge.
Stonebridge, just located in the western part of Summerlin. The village of Stonebridge is close to the Vistas Village and right next to the Paseos Village.
Read about Stonebridge Community.


 © Copyright 2026 of the Greater Las Vegas Association of REALTORS® MLS. All rights
reserved. The data relating to real estate for sale on this web site comes in part from the INTERNET DATA
EXCHANGE Program of the Greater Las Vegas Association of REALTORS® MLS. Real estate listings held by
brokerage firms other than this site owner are marked with the IDX logo. GLVAR deems information reliable
but not guaranteed.
© Copyright 2026 of the Greater Las Vegas Association of REALTORS® MLS. All rights
reserved. The data relating to real estate for sale on this web site comes in part from the INTERNET DATA
EXCHANGE Program of the Greater Las Vegas Association of REALTORS® MLS. Real estate listings held by
brokerage firms other than this site owner are marked with the IDX logo. GLVAR deems information reliable
but not guaranteed.
Connect with a real estate agent today — Call/text (702) 832-0229