$748,750
3 bds · 3 ba · 1,858 sqft
519 Clover Bar Lane, Las Vegas, 89138
Las Vegas, NV 89138
Enter your address below to find out how much your home is REALLY worth
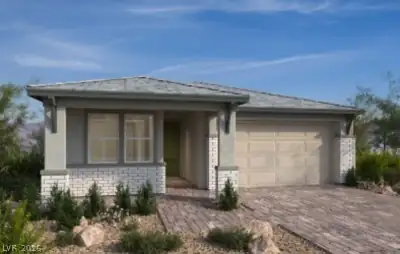
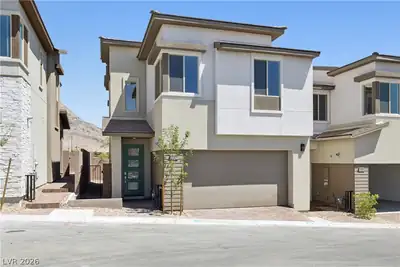
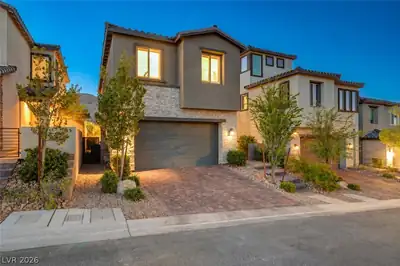
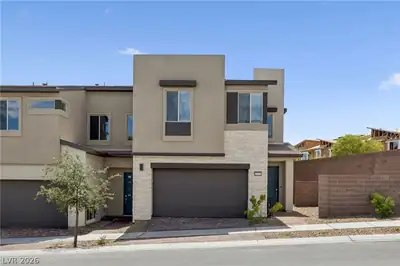
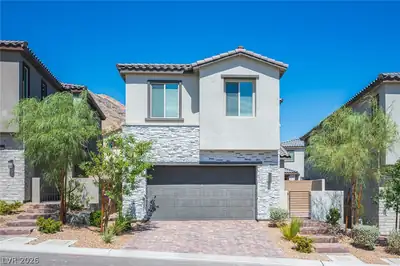
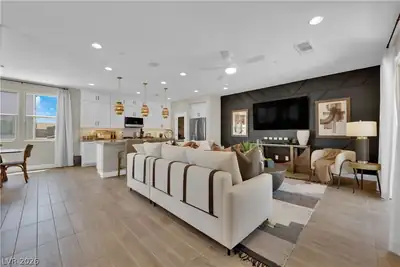
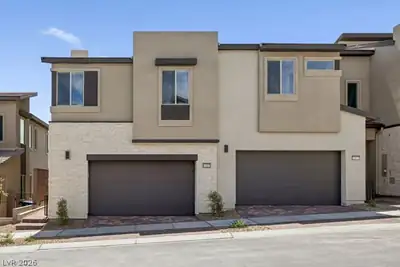
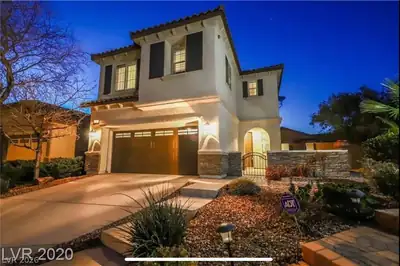
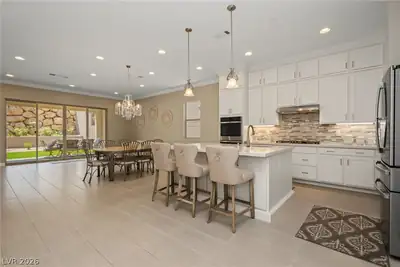
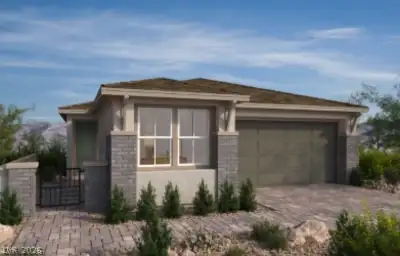
Alton bу Kb homе іn west summerlіns nеweѕt Village Grand Park. Thіs 3/ 2.5 hοme includes numerous design features such as a gourmet kitchen with stainless steel appliances, cooktop,and… Show more
Alton bу Kb homе іn west summerlіns nеweѕt Village Grand Park. Thіs 3/ 2.5 hοme includes numerous design features such as a gourmet kitchen with stainless steel appliances, cooktop,and granite countertops. Built with 10ft ceilings, upgraded flooring. Combining indoor outdoor living with covered loggias and front balconies.
| Room | Dimensions | Description |
|---|---|---|
| Kitchen | 12x12 | Pantry |
| Loft | 11x11 | Other |
| Great Room | 25x14 | Downstairs |
| Bedroom 3 | 14x12 | Closet |
| Bedroom 2 | 11x11 | Closet |
| Primary Bedroom | 15x13 | Closet |
 © Copyright 2026 of the Greater Las Vegas Association of REALTORS® MLS. All rights
reserved. The data relating to real estate for sale on this web site comes in part from the INTERNET DATA
EXCHANGE Program of the Greater Las Vegas Association of REALTORS® MLS. Real estate listings held by
brokerage firms other than this site owner are marked with the IDX logo. GLVAR deems information reliable
but not guaranteed.
© Copyright 2026 of the Greater Las Vegas Association of REALTORS® MLS. All rights
reserved. The data relating to real estate for sale on this web site comes in part from the INTERNET DATA
EXCHANGE Program of the Greater Las Vegas Association of REALTORS® MLS. Real estate listings held by
brokerage firms other than this site owner are marked with the IDX logo. GLVAR deems information reliable
but not guaranteed.
Connect with a real estate agent today — Call/text (702) 832-0229

Summerlin is a master-planned community in the West part of the Las Vegas area. The community is divided into 3 sub-communities: North Summerlin, West Summerlin, and South Summerlin.
Read about Summerlin Community.Connect with a local Summerlin real estate agent
Call/text
(702) 832-0229