$1,599,999
5 bds · 5 ba · 3,685 sqft
424 Crown Mesa Avenue, Las Vegas, 89138
Las Vegas, NV 89138
Nestled in a highly sought after Summerlin Community this newly updated 5 bedroom, 5 bathroom with Casita showcases premium upgrades throughout and designed for those who appreciate… Show more
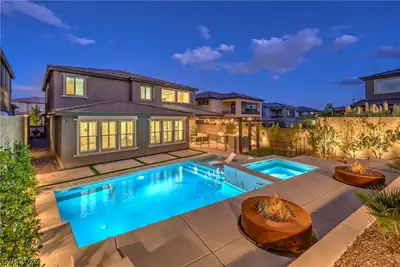
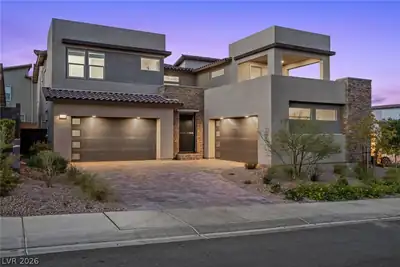
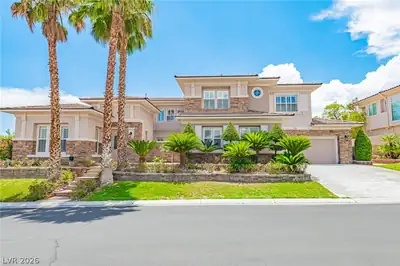
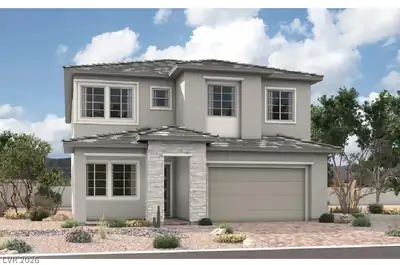
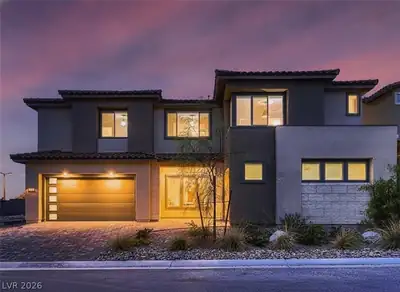
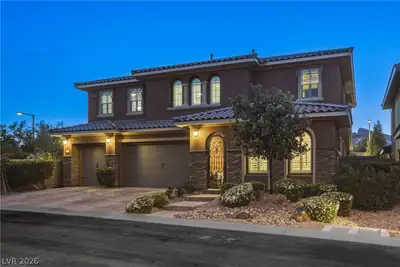
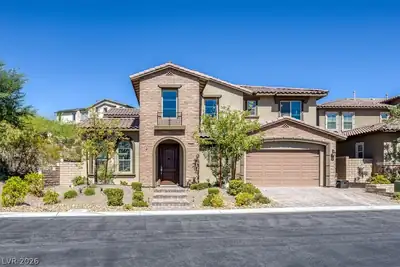
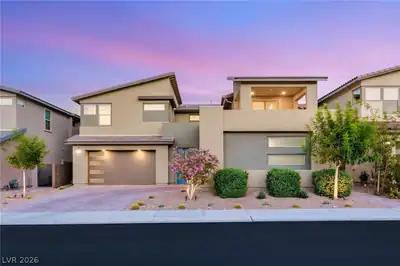
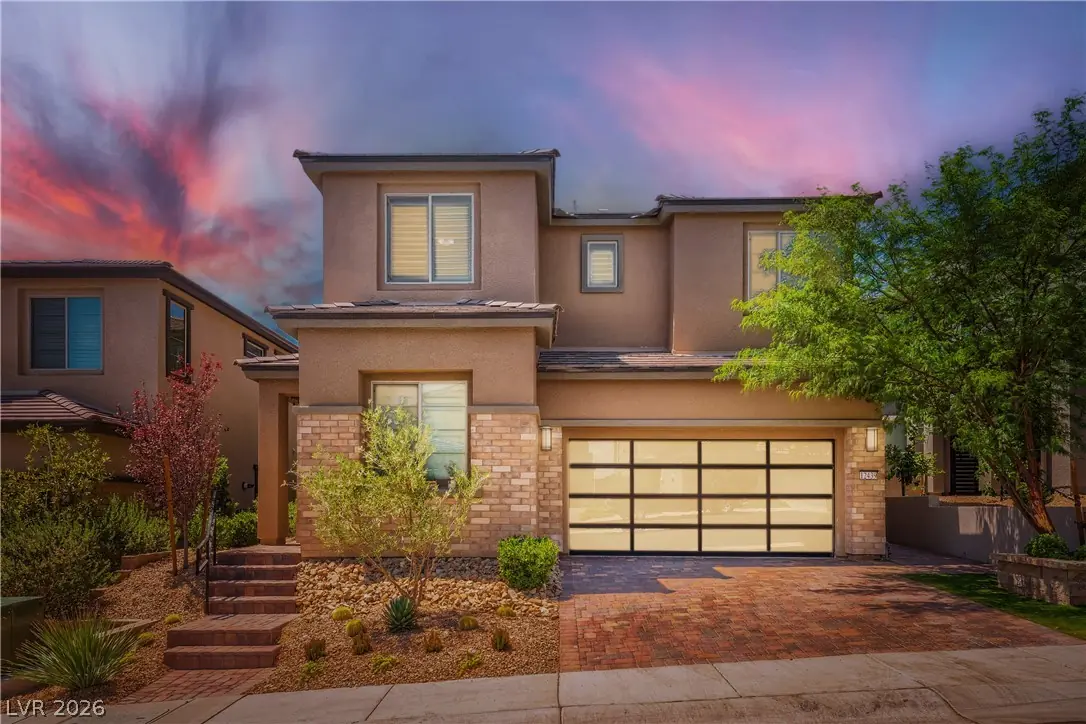
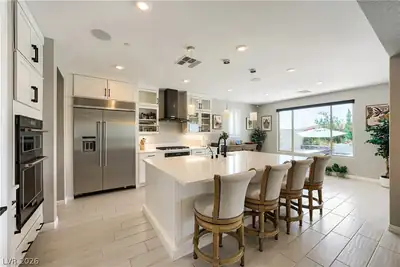
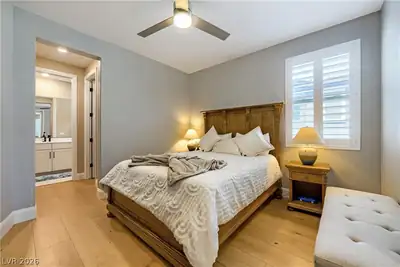
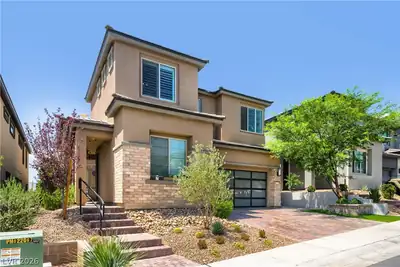
Nestled in a highly sought after Summerlin Community this newly updated 5 bedroom, 5 bathroom with Casita showcases premium upgrades throughout and designed for those who appreciate elevated living. The heart of the residence is a gourmet chef's kitchen, featuring an oversized natural stone island, a walk in pantry, butler's pantry, high end finishes, and an ideal layout for everyday living and effortless entertaining. Upstairs features elegant European oak flooring adding warmth and timeless sophistication, while Lutron Lighting, automated shades and a whole home humidifier provide modern comfort. Technology is seamlessly integrated with fiber optic wiring throughout the home, and the spacious three car garage includes an electric vehicle charging hookup. The casita has been professionally soundproofed and transformed into the ultimate media room, complete with a full bathroom, making it equally suited as a private guest suite, home theater, game room, or creative studio. Step into your own backyard oasis where a spectacular zero edge saltwater pool with a cascading waterfall creates a true resort atmosphere. The outdoor luxury kitchen is perfect for entertaining while taking in the breathtaking city and mountain views that make this home truly unforgettable. Every detail has been thoughtfully upgraded to blend luxury, functionality, and modern convenience. From the designer finishes and exceptional indoor, outdoor living spaces to the incredible views and premium amenities, this residence offers a rare opportunity to own a truly exceptional home in Summerlin. Ideally situated near Downtown Summerlin shopping, and up against the breathtaking beauty of Red Rock Canyon National Conservation area, this home provides unparralled access to world class dining, shopping, entertainment, hiking, and outdoor recreation.
| Room | Dimensions | Description |
|---|---|---|
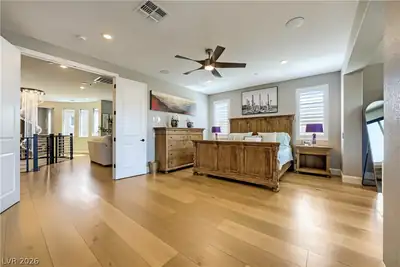
| Primary Bedroom | 28x26 | Balcony, Ceiling Fan, Ceiling Light, Custom Closet, Pbr Separate From Other, Sitting Room, Upstairs, Walk-In Closet(s) |
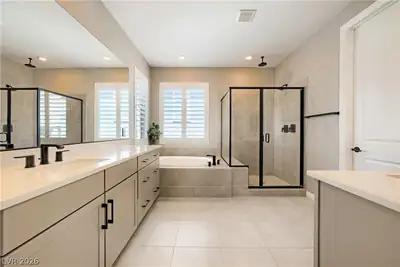
| Primary Bathroom | Double Sink, Dual Flush Toilet, Separate Shower, Separate Tub | |
| Bedroom 2 | 11x12 | Ceiling Fan, Ceiling Light, Closet, Upstairs |
| Bedroom 3 | 15x11 | Ceiling Light, Upstairs, Walk-In Closet(s), With Bath |
| Bedroom 4 | 15x11 | Ceiling Fan, Ceiling Light, Upstairs, Walk-In Closet(s), With Bath |
| Bedroom 5 | 15x11 | Ceiling Light, Downstairs, Walk-In Closet(s), With Bath |
| Den | 12x10 | Ceiling Light, Downstairs |
| Dining Room | 13x11 | Dining Area, Formal Dining Room |
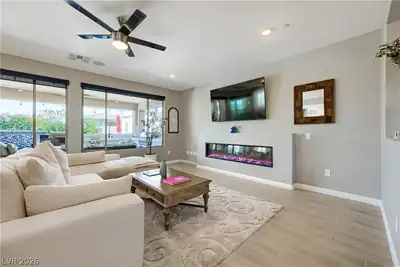
| Family Room | 19x17 | Ceiling Fan, Downstairs, Separate Family Room, Surround Sound |
| Loft | 15x13 | Other |
| Kitchen | Breakfast Bar/Counter, Breakfast Nook/Eating Area, Butler Pantry, Island, Lighting Recessed, Marble/Stone Countertops, Stainless Steel Appliances, Walk-in Pantry |
 © Copyright 2026 of the Greater Las Vegas Association of REALTORS® MLS. All rights
reserved. The data relating to real estate for sale on this web site comes in part from the INTERNET DATA
EXCHANGE Program of the Greater Las Vegas Association of REALTORS® MLS. Real estate listings held by
brokerage firms other than this site owner are marked with the IDX logo. GLVAR deems information reliable
but not guaranteed.
© Copyright 2026 of the Greater Las Vegas Association of REALTORS® MLS. All rights
reserved. The data relating to real estate for sale on this web site comes in part from the INTERNET DATA
EXCHANGE Program of the Greater Las Vegas Association of REALTORS® MLS. Real estate listings held by
brokerage firms other than this site owner are marked with the IDX logo. GLVAR deems information reliable
but not guaranteed.
Connect with a real estate agent today — Call/text (702) 832-0229

Summerlin is a master-planned community in the West part of the Las Vegas area. The community is divided into 3 sub-communities: North Summerlin, West Summerlin, and South Summerlin.
Read about Summerlin Community.Connect with a local Summerlin real estate agent
Call/text
(702) 832-0229