$799,900
3 bds · 3 ba · 2,169 sqft

1317 Fox Acres Drive, Las Vegas, 89134
Las Vegas, NV 89134

Welcome to your dream home! Nestled at the end of a quiet cul-de-sac within a secure, gated community, this immaculate residence offers the perfect blend of luxury, privacy, and absolute… Show more
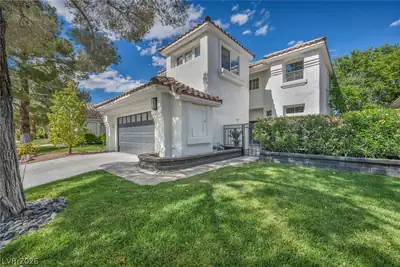
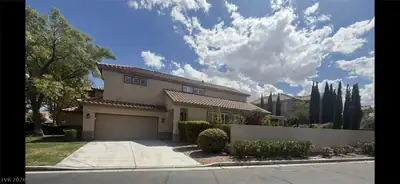
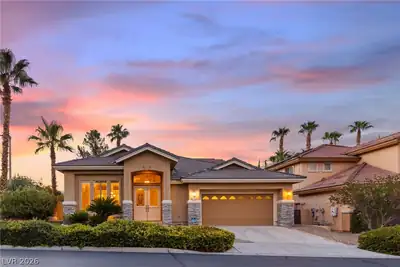
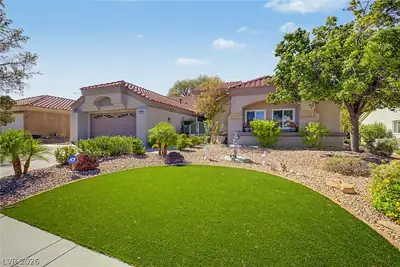
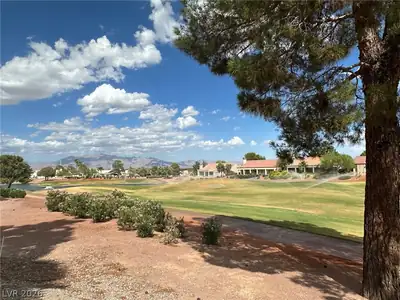
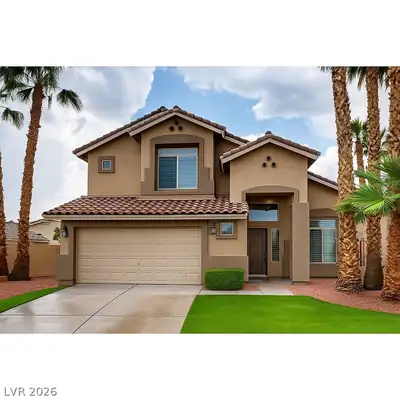
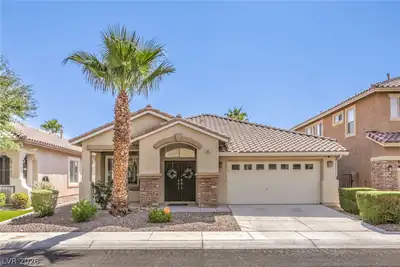
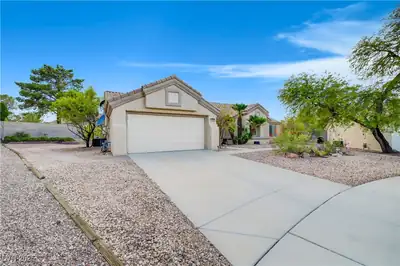
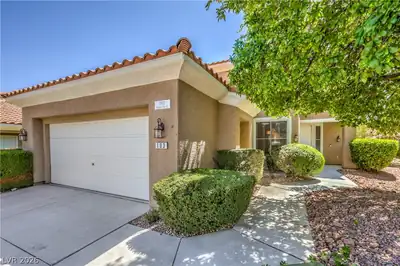
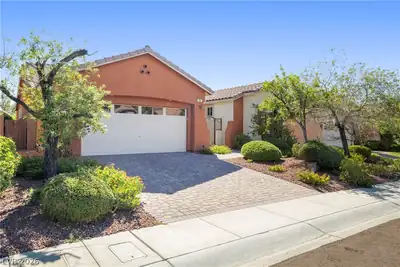
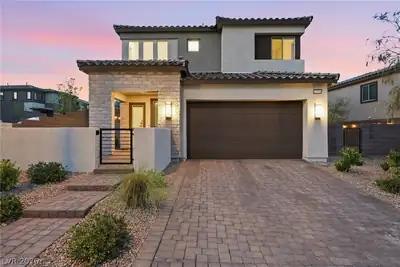
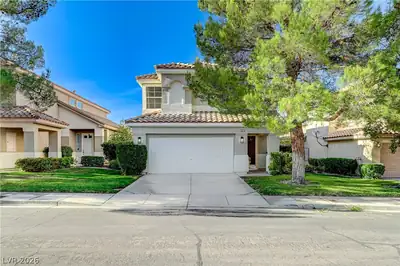


Welcome to your dream home! Nestled at the end of a quiet cul-de-sac within a secure, gated community, this immaculate residence offers the perfect blend of luxury, privacy, and absolute peace of mind. From the moment you arrive, the beautiful landscaping with lush, mature trees delivers exceptional curb appeal and a warm welcome, • Enjoy total peace of mind with all-new plumbing completed throughout the entire home. Equipped with a reverse osmosis drinking system and a whole-house water softener. All kitchen and laundry appliances stay with the property, The outdoor living space is a true showstopper, designed for year-round relaxation and effortless entertaining, Dive into your sparkling heated pool or unwind in the relaxing spa, surrounded by pristine, mature landscaping. With 3 spacious bedrooms, 2 & 3/4 beautifully appointed baths, and premium upgrades from top to bottom, this home is a rare gem that truly has it all.
| Room | Dimensions | Description |
|---|---|---|

| Primary Bedroom | 21x20 | Balcony, Ceiling Fan, Ceiling Light, Closet, Mirrored Door, Sitting Room, Upstairs, Walk-In Closet(s) |
| Primary Bathroom | 13x7 | Double Sink, Separate Shower, Separate Tub |
| Bedroom 2 | 13x10 | Ceiling Fan, Ceiling Light, Upstairs |
| Bedroom 3 | 13x10 | Ceiling Fan, Ceiling Light, Upstairs |

| Dining Room | 13x10 | Dining Area, Formal Dining Room |
| Kitchen | 13x7 | Breakfast Bar/Counter |
| Family Room | 41x16 | Ceiling Fan, Downstairs, Entertainment Center |

| Living Room | 20x13 | Formal, Front, Vaulted Ceiling |
 © Copyright 2026 of the Greater Las Vegas Association of REALTORS® MLS. All rights
reserved. The data relating to real estate for sale on this web site comes in part from the INTERNET DATA
EXCHANGE Program of the Greater Las Vegas Association of REALTORS® MLS. Real estate listings held by
brokerage firms other than this site owner are marked with the IDX logo. GLVAR deems information reliable
but not guaranteed.
© Copyright 2026 of the Greater Las Vegas Association of REALTORS® MLS. All rights
reserved. The data relating to real estate for sale on this web site comes in part from the INTERNET DATA
EXCHANGE Program of the Greater Las Vegas Association of REALTORS® MLS. Real estate listings held by
brokerage firms other than this site owner are marked with the IDX logo. GLVAR deems information reliable
but not guaranteed.
Connect with a real estate agent today — Call/text (702) 832-0229