$3,250,000
5 bds · 7 ba · 7,714 sqft
5078 Spanish Hills Drive, Las Vegas, 89148
Las Vegas, NV 89113
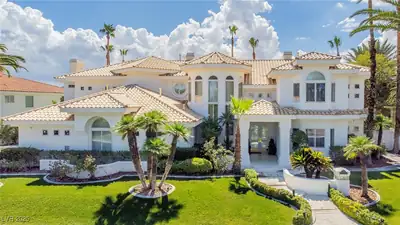
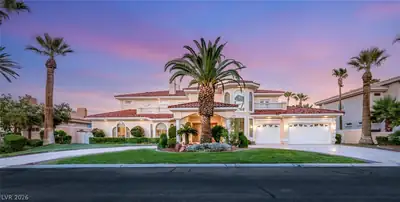

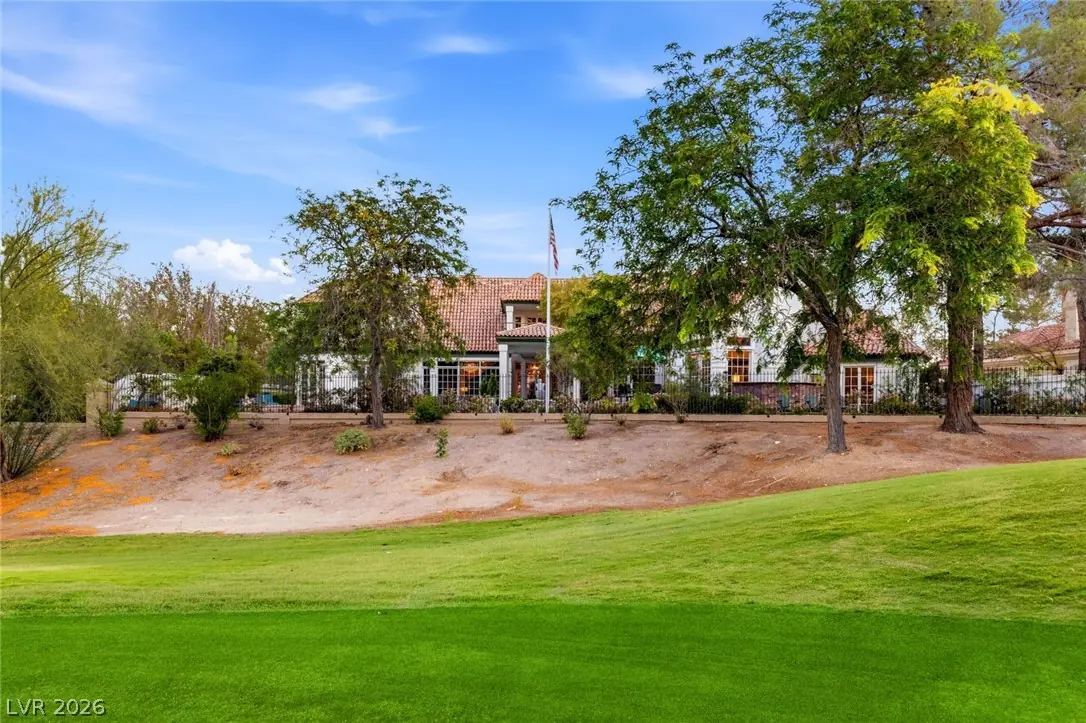
A rare offering in Las Vegas, this timeless Hampton-style estate blends refined East Coast elegance with elevated desert luxury on the 4th Green of The Canyon Golf Course in Spanish Trail… Show more
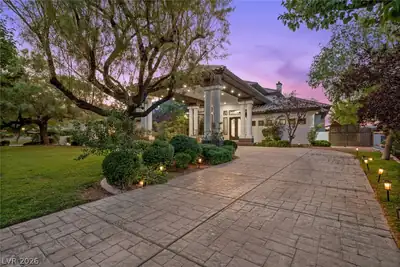
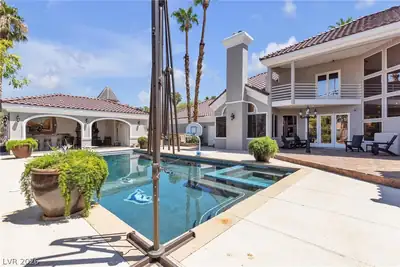
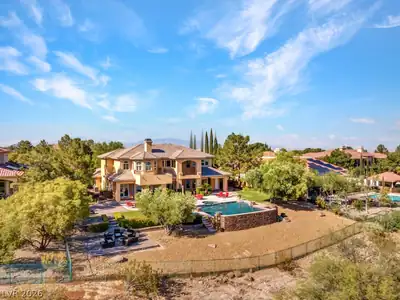
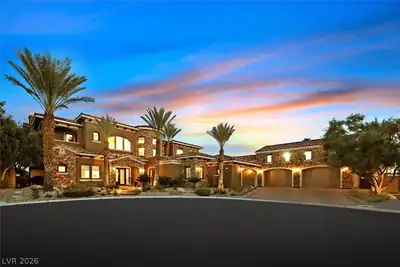
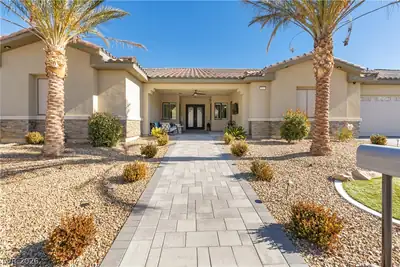
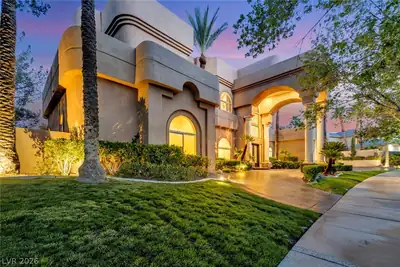
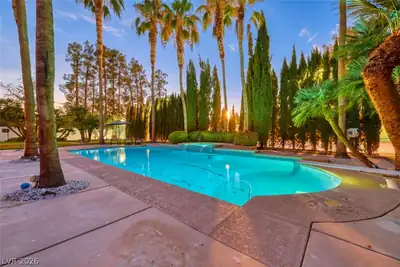
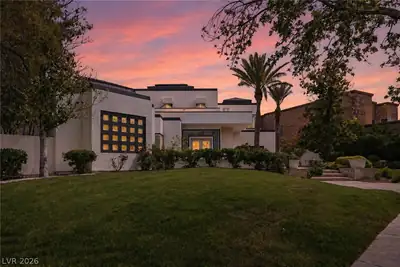


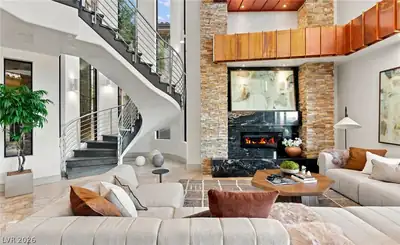
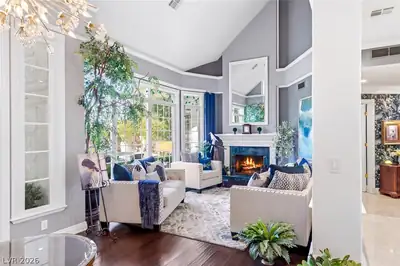
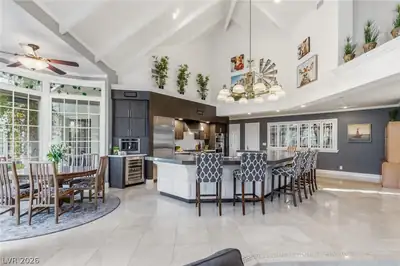
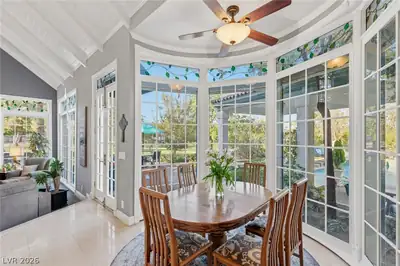
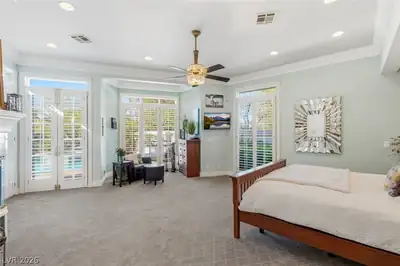
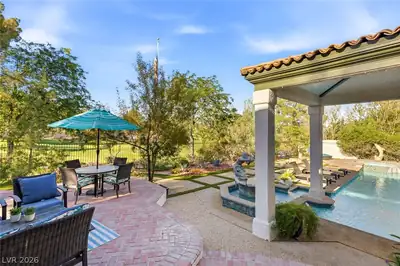
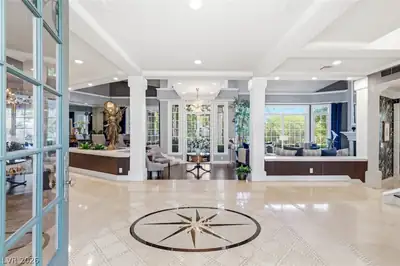
A rare offering in Las Vegas, this timeless Hampton-style estate blends refined East Coast elegance with elevated desert luxury on the 4th Green of The Canyon Golf Course in Spanish Trail. Spanning 7,025 sq ft, the custom residence showcases exceptional craftsmanship, designer finishes, hardwood flooring, soaring ceilings, cased windows, crown molding, French doors, and incredible golf and lake views throughout. The remodeled kitchen features Italian cabinetry, stone countertops, Sub-Zero and stainless appliances, built-in coffee machine, wine refrigerator, and walk-in pantry. Offering 7 bedrooms, 7 baths, office/den, large loft, and dual primary-style suites including a downstairs retreat with fireplace and spa-inspired bath. Enjoy balconies, 5 fireplaces, heated pool, outdoor BBQ, misting system, porte cochere, and 3-car garage with epoxy floors and storage. Located in prestigious guard-gated Spanish Trail with golf, tennis, and fitness amenities.
| Room | Dimensions | Description |
|---|---|---|
| Primary Bedroom | 23x23 | 2 Pbr's, Ceiling Fan, Downstairs, Pbr Separate From Other, Walk-In Closet(s) |
| Primary Bathroom | Double Sink, Separate Shower, Separate Tub | |
| Bedroom 2 | 29x16 | Ceiling Fan, Downstairs, Walk-In Closet(s), With Bath |
| Bedroom 3 | 26x22 | Walk-In Closet(s), With Bath |
| Bedroom 4 | 27x18 | Walk-In Closet(s), With Bath |
| Bedroom 5 | 22x19 | Walk-In Closet(s), With Bath |
| Bedroom 6 | 21x17 | Walk-In Closet(s), With Bath |
| Den | 18x17 | Downstairs |
| Dining Room | 16x13 | Formal Dining Room |
| Family Room | 19x18 | Downstairs, Separate Family Room |
| Kitchen | Breakfast Bar/Counter, Breakfast Nook/Eating Area, Custom Cabinets, Island, Lighting Recessed, Solid Surface Countertops, Stainless Steel Appliances, Walk-in Pantry | |
| Living Room | 31x15 | Formal, Front |
 © Copyright 2026 of the Greater Las Vegas Association of REALTORS® MLS. All rights
reserved. The data relating to real estate for sale on this web site comes in part from the INTERNET DATA
EXCHANGE Program of the Greater Las Vegas Association of REALTORS® MLS. Real estate listings held by
brokerage firms other than this site owner are marked with the IDX logo. GLVAR deems information reliable
but not guaranteed.
© Copyright 2026 of the Greater Las Vegas Association of REALTORS® MLS. All rights
reserved. The data relating to real estate for sale on this web site comes in part from the INTERNET DATA
EXCHANGE Program of the Greater Las Vegas Association of REALTORS® MLS. Real estate listings held by
brokerage firms other than this site owner are marked with the IDX logo. GLVAR deems information reliable
but not guaranteed.
Connect with a real estate agent today — Call/text (702) 832-0229
Connect with a local Spanish Trail real estate agent
Call/text
(702) 832-0229