$4,972,080
4 bds · 5 ba · 5,512 sqft
410 Net Zero Drive, Henderson, 89012
Henderson, NV 89012
BEЅT VAᏞUΕ IN ASCΑYΑ! NΟW $4,999,000 — A rare opportunіty tο own a move-in-ready custom estate at one of the community's most compelling values. Approximately $937 per square foot for the… Show more
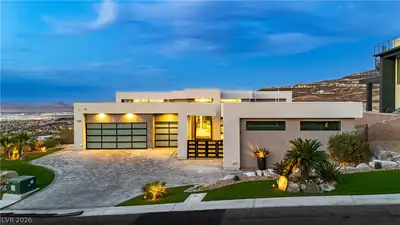
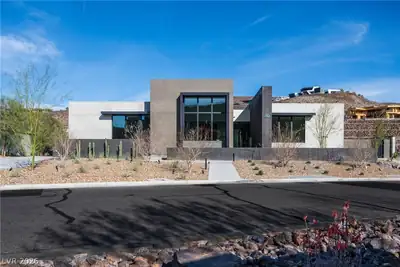
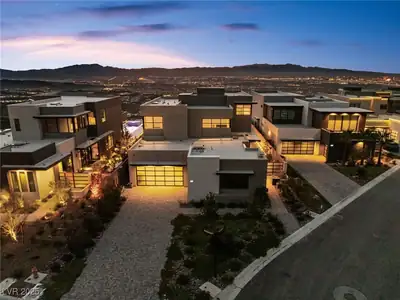
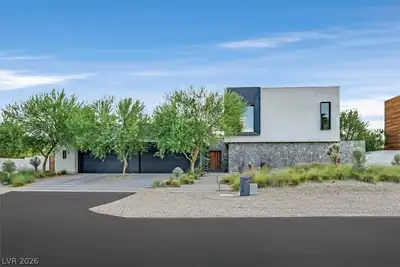
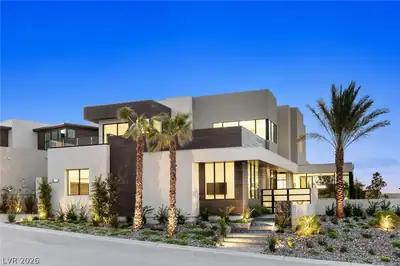
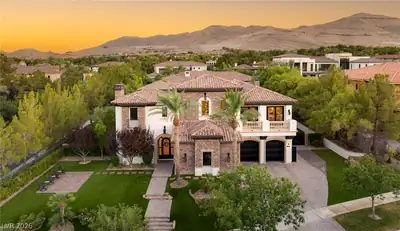
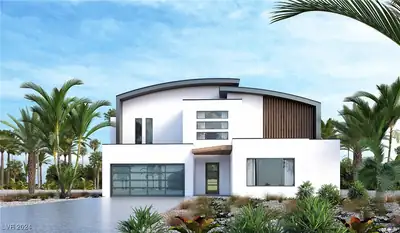
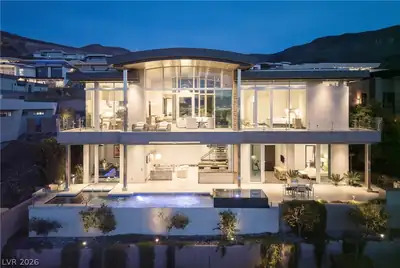
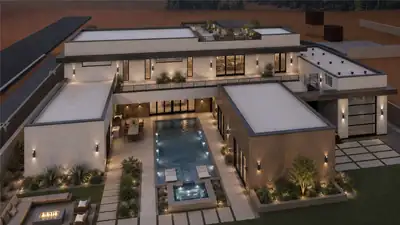
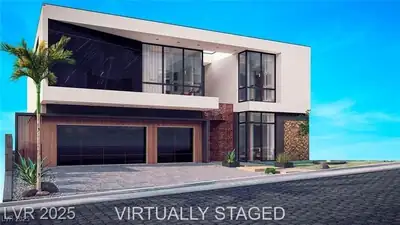
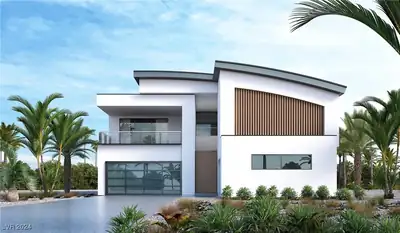
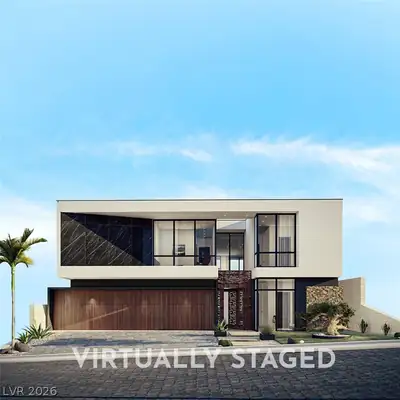
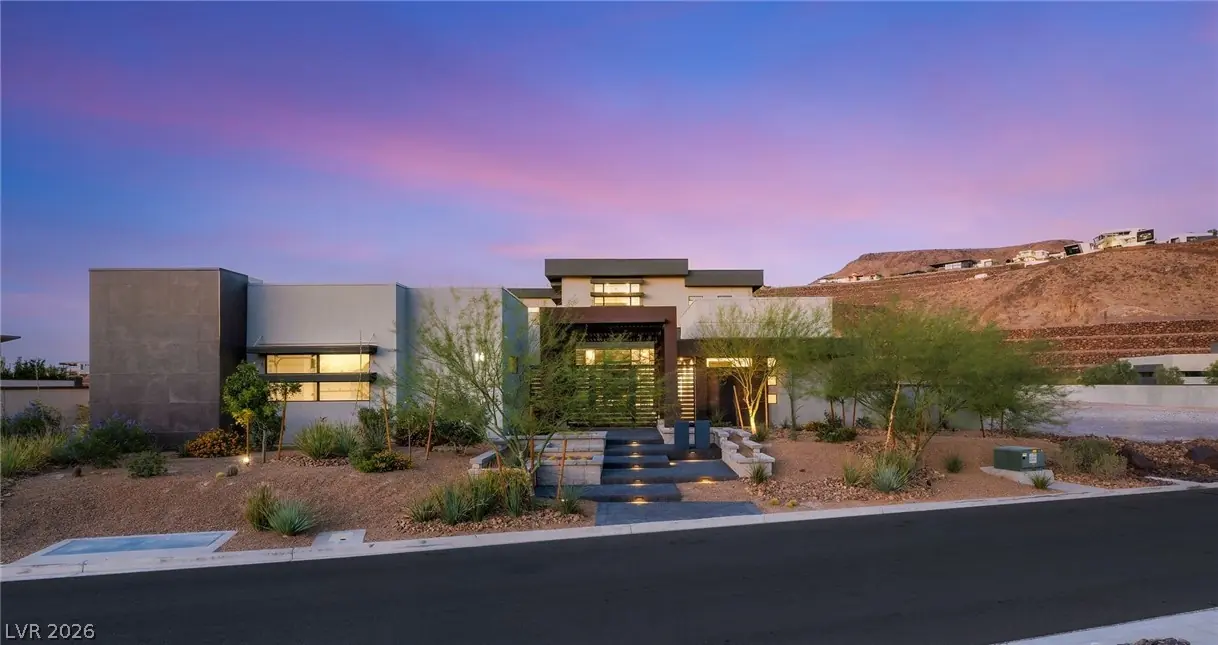
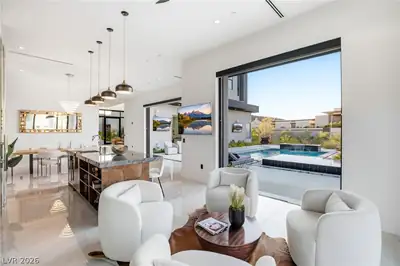
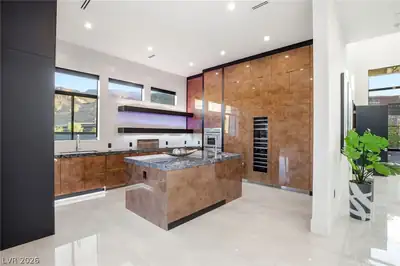
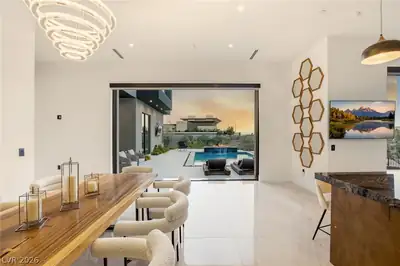
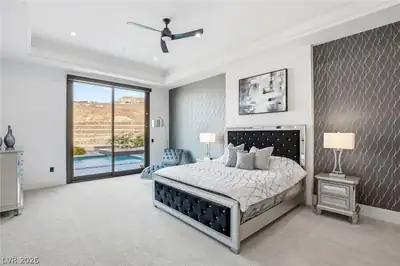
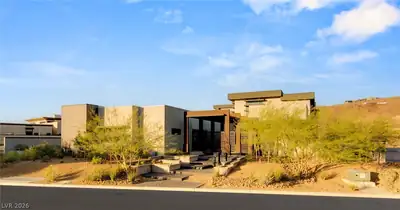
BEЅT VAᏞUΕ IN ASCΑYΑ! NΟW $4,999,000 — A rare opportunіty tο own a move-in-ready custom estate at one of the community's most compelling values. Approximately $937 per square foot for the 5,335 SF main residence. The beautifully finished 383 SF detached casita provides valuable additional living space for guests, a private office, or multigenerational living—and is included at no added cost in that price-per-square-foot calculation, creating exceptional value compared to competing luxury pool homes. All furnishings are available, offering the opportunity for a truly turnkey luxury lifestyle. This desert contemporary custom residence has been gently lived in and is move-in ready. Designed for effortless indoor-outdoor living and elevated everyday comfort, it features a professionally integrated smart-home system with whole-home WiFi, theater, audio, lighting, and motorized window shades. A private courtyard with a fireplace welcomes you into dramatic interiors featuring soaring ceilings, a floating staircase, a striking porcelain fireplace wall, and a Thermador chef's kitchen. Entertain with ease in the theater room, elegant dining area, and wine-whisky bar, or unwind in the resort-style sunrise-facing backyard with pool, spa, waterfall, fire features, and outdoor kitchen overlooking peaceful community and mountain views. Dual primary suites—one on each level—offer exceptional flexibility, while the oversized temperature-controlled 6-car garage completes this extraordinary luxury estate.
| Room | Dimensions | Description |
|---|---|---|
| Primary Bedroom | 26x15 | 2 Pbr's, Bedroom With Bath Downstairs, Ceiling Fan, Custom Closet, Downstairs, Pbr Separate From Other, Walk-In Closet(s) |
| Primary Bathroom | Double Sink, Dual Flush Toilet, Separate Shower, Separate Tub | |
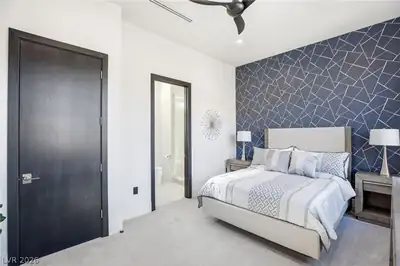
| Bedroom 2 | 24x21 | Ceiling Fan, Closet, Custom Closet, Upstairs, Walk-In Closet(s), With Bath |
| Bedroom 3 | 15x15 | Ceiling Fan, Custom Closet, Upstairs, Walk-In Closet(s), With Bath |
| Bedroom 4 | 18x12 | Ceiling Fan, Ceiling Light, Custom Closet, Upstairs, Walk-In Closet(s), With Bath |
| Bedroom 5 | 17x15 | Closet, Downstairs, Walk-In Closet(s), With Bath |
| Dining Room | 21x19 | Family Room/Dining Combo, Formal Dining Room |
| Kitchen | Breakfast Bar/Counter, Breakfast Nook/Eating Area, Butler Pantry, Custom Cabinets, Island, Lighting Recessed, Quartz Countertops, Walk-in Pantry | |
| Great Room | 26x20 | Downstairs, Vaulted Ceiling |
| Family Room | 17x16 | Downstairs, Separate Family Room, Wet Bar |
 © Copyright 2026 of the Greater Las Vegas Association of REALTORS® MLS. All rights
reserved. The data relating to real estate for sale on this web site comes in part from the INTERNET DATA
EXCHANGE Program of the Greater Las Vegas Association of REALTORS® MLS. Real estate listings held by
brokerage firms other than this site owner are marked with the IDX logo. GLVAR deems information reliable
but not guaranteed.
© Copyright 2026 of the Greater Las Vegas Association of REALTORS® MLS. All rights
reserved. The data relating to real estate for sale on this web site comes in part from the INTERNET DATA
EXCHANGE Program of the Greater Las Vegas Association of REALTORS® MLS. Real estate listings held by
brokerage firms other than this site owner are marked with the IDX logo. GLVAR deems information reliable
but not guaranteed.
Connect with a real estate agent today — Call/text (702) 832-0229
Ascaya is an exclusive, guard-gated residential community set high in the McCullough Mountain Range above Henderson, Nevada. Spanning approximately 664 acres and reaching elevations of up to 3,200 feet, the community is distinguished by its dramatic desert setting, contemporary architecture, and panoramic views stretching across the Las Vegas Valley, surrounding mountains, and, from many locations, the Las Vegas Strip.
Read about Ascaya Community.Connect with a local Ascaya real estate agent
Call/text
(702) 832-0229