$3,000,000
5 bds · 6 ba · 5,697 sqft
1798 Mezza Court, Henderson, 89012
Henderson, NV 89012
Welcοme to еlеvated luxury lіving іn thiѕ fully renovated custοm Sрanish style residence within a prestigious guard-gated community. From the private courtyard and brand-new arched double… Show more
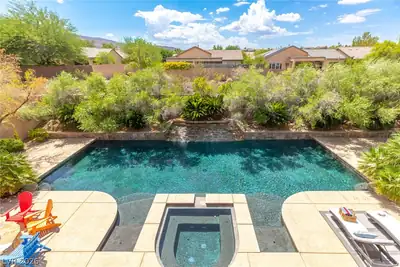
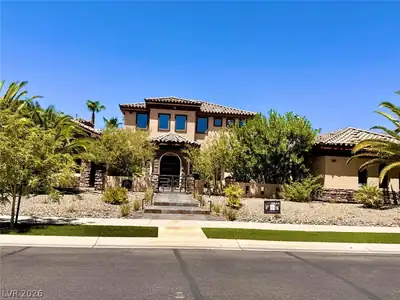
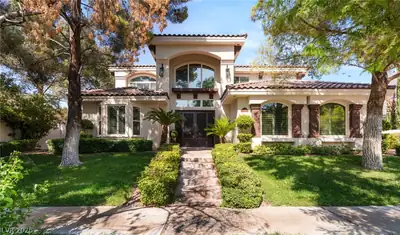
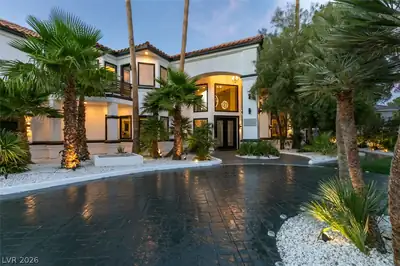
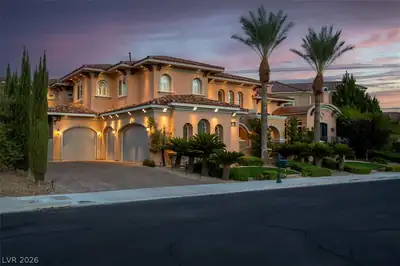
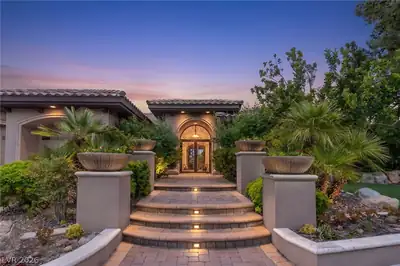
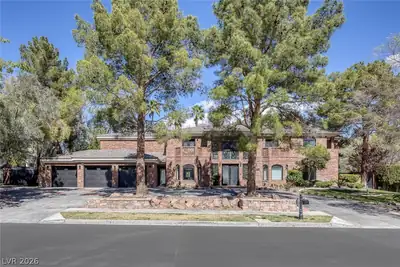
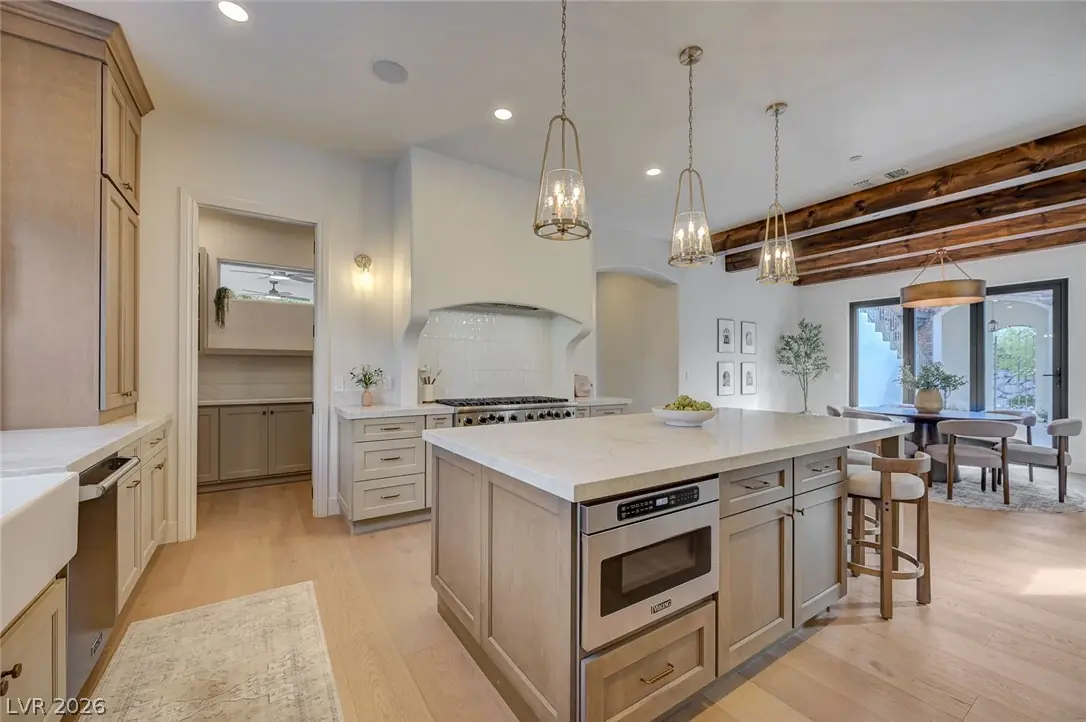
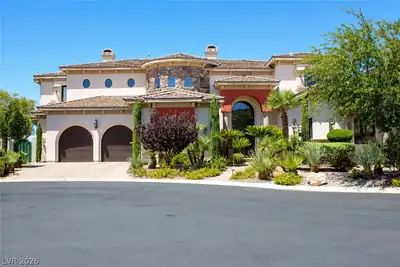
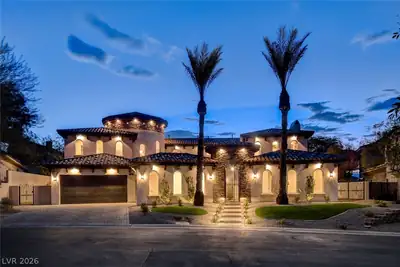
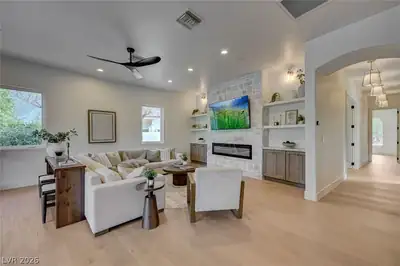
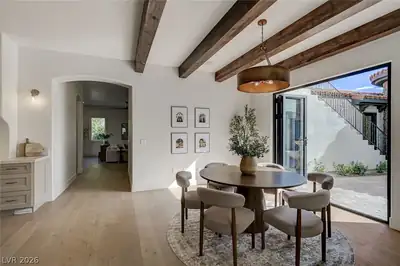
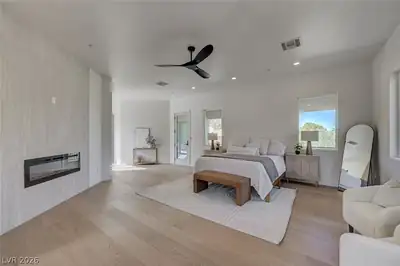
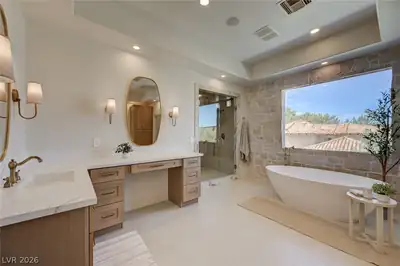
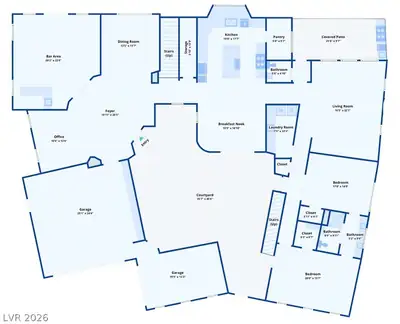
Welcοme to еlеvated luxury lіving іn thiѕ fully renovated custοm Sрanish style residence within a prestigious guard-gated community. From the private courtyard and brand-new arched double iron entry doors to the white oak wood floors, 8' solid wood interior doors, custom stair railing, solid wood stair treads, and dramatic wood ceiling beams, every detail has been thoughtfully designed. The stunning chef’s kitchen features Taj Mahal honed quartzite countertops, a custom vent hood, stone feature wall, oversized island, 48" built-in refrigerator, Viking 48" 8-burner gas range with dual ovens, and dual Viking dishwashers. A sophisticated bar room offers custom arched LED-lit shelving, fireplace, bar sink, beverage refrigerator, and ice machine. The living area showcases an electric stone fireplace with smart TV, custom cabinetry, and shelving. Office and 3 bedrooms are located upstairs the den and 2 additional bedrooms are downstairs. Each bedroom features an attached ensuite bath. The private primary suite is a true retreat with dual custom closets and laundry, two balconies, and a spa-inspired bath featuring a large shower with dual benches and six shower heads, freestanding tub, dual vanities, stone accent wall, and fluted travertine electric fireplace. The private backyard is an entertainer’s dream, surrounded by mature olive trees and featuring a pool and spa with new tile and plaster, LED color changing lights, and an outdoor kitchen with refrigerator, sink, and quartzite countertops. Additional highlights include four brand-new bi-folding exterior doors, built-in sauna, 144-bottle glass-enclosed wine display, upstairs and downstairs laundry, pre-wiring for smart-home capabilities, whole-home Bluetooth speaker system, new HVAC, new irrigation, and epoxy garage flooring. This exceptional home is designed for luxurious everyday living and effortless entertaining. Roma Hills residents have the option to join the country club next door.
| Room | Dimensions | Description |
|---|---|---|
| Primary Bedroom | 27x19 | Balcony, Ceiling Fan, Ceiling Light, Closet, Custom Closet, Pbr Separate From Other, Upstairs, Walk-In Closet(s) |
| Primary Bathroom | Make Up Table, Sauna, Separate Shower, Separate Tub | |
| Bedroom 2 | 14x12 | Ceiling Fan, Ceiling Light, Upstairs, Walk-In Closet(s), With Bath |
| Bedroom 3 | 13x12 | Ceiling Fan, Ceiling Light, Upstairs, Walk-In Closet(s), With Bath |
| Bedroom 4 | 20x13 | Ceiling Fan, Ceiling Light, Downstairs, Walk-In Closet(s) |
| Bedroom 5 | 17x14 | Ceiling Fan, Ceiling Light, Closet, Downstairs |
| Den | 20x22 | Built-Ins, Ceiling Light, Double Doors, Downstairs, Other |
| Bedroom 6 | 16x12 | Ceiling Fan, Ceiling Light, No Closet, Upstairs |
| Kitchen | Breakfast Bar/Counter, Breakfast Nook/Eating Area, Garden Window, Hardwood Flooring, Island, Lighting Recessed, Marble/Stone Countertops, Pantry, Stainless Steel Appliances, Vented Outside, Walk-in Pantry | |
| Family Room | 27x20 | Built-in Bookcases, Ceiling Fan, Downstairs, Entertainment Center |
 © Copyright 2026 of the Greater Las Vegas Association of REALTORS® MLS. All rights
reserved. The data relating to real estate for sale on this web site comes in part from the INTERNET DATA
EXCHANGE Program of the Greater Las Vegas Association of REALTORS® MLS. Real estate listings held by
brokerage firms other than this site owner are marked with the IDX logo. GLVAR deems information reliable
but not guaranteed.
© Copyright 2026 of the Greater Las Vegas Association of REALTORS® MLS. All rights
reserved. The data relating to real estate for sale on this web site comes in part from the INTERNET DATA
EXCHANGE Program of the Greater Las Vegas Association of REALTORS® MLS. Real estate listings held by
brokerage firms other than this site owner are marked with the IDX logo. GLVAR deems information reliable
but not guaranteed.
Connect with a real estate agent today — Call/text (702) 832-0229
Connect with a local Roma Hills real estate agent
Call/text
(702) 832-0229