$2,875,867
3 bds · 5 ba · 4,105 sqft
507 Overlook Rim Drive, Henderson, 89012
Henderson, NV 89012
Exрeriеnсe contemрorаry luхury in this excеptіonal move-in ready Christopher Homes residence in SkyVu, featuring a newly designed floor plan with sweeping views of the Las Vegas Strip and… Show more
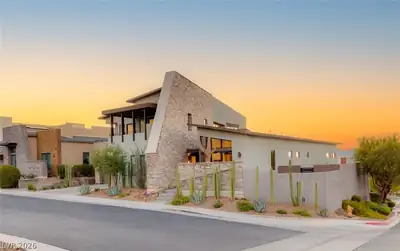
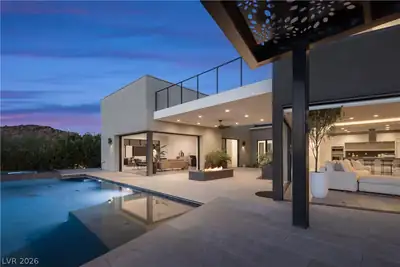
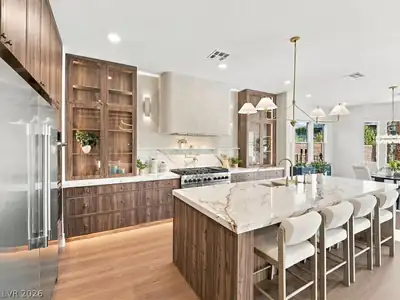
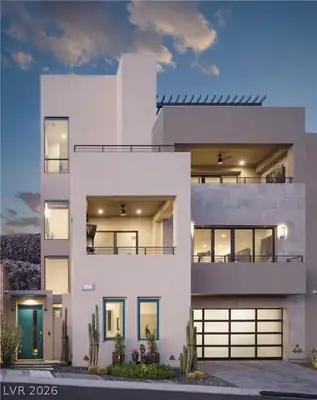
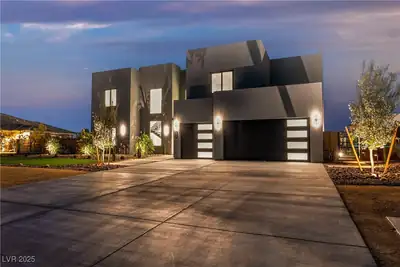
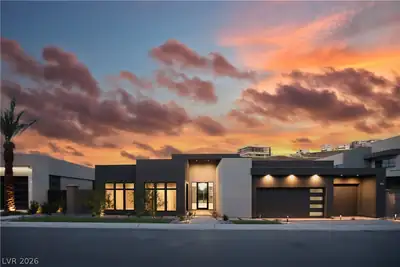
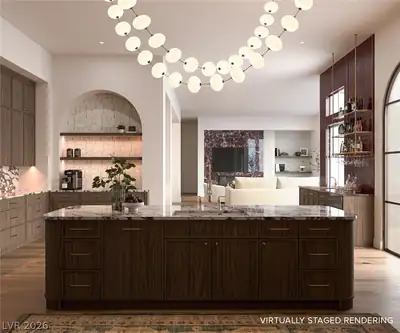
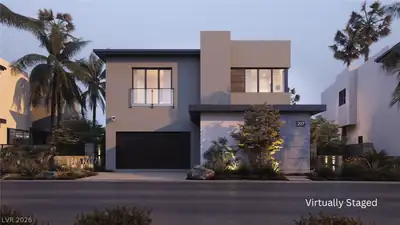
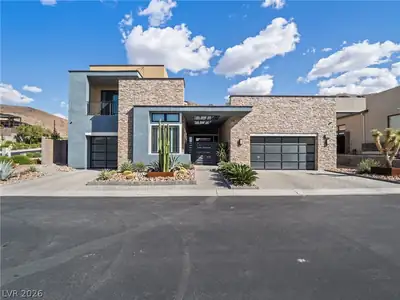
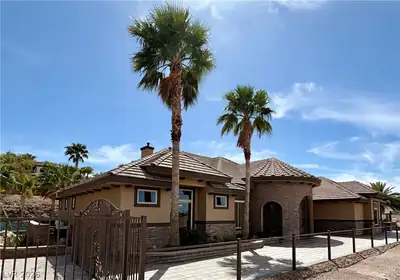
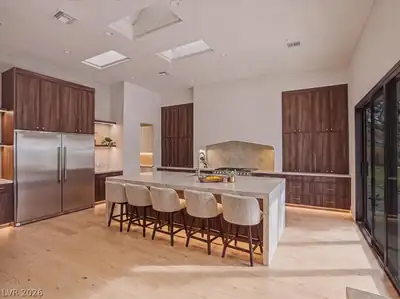
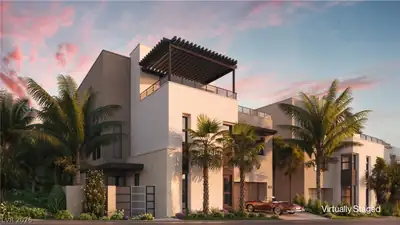
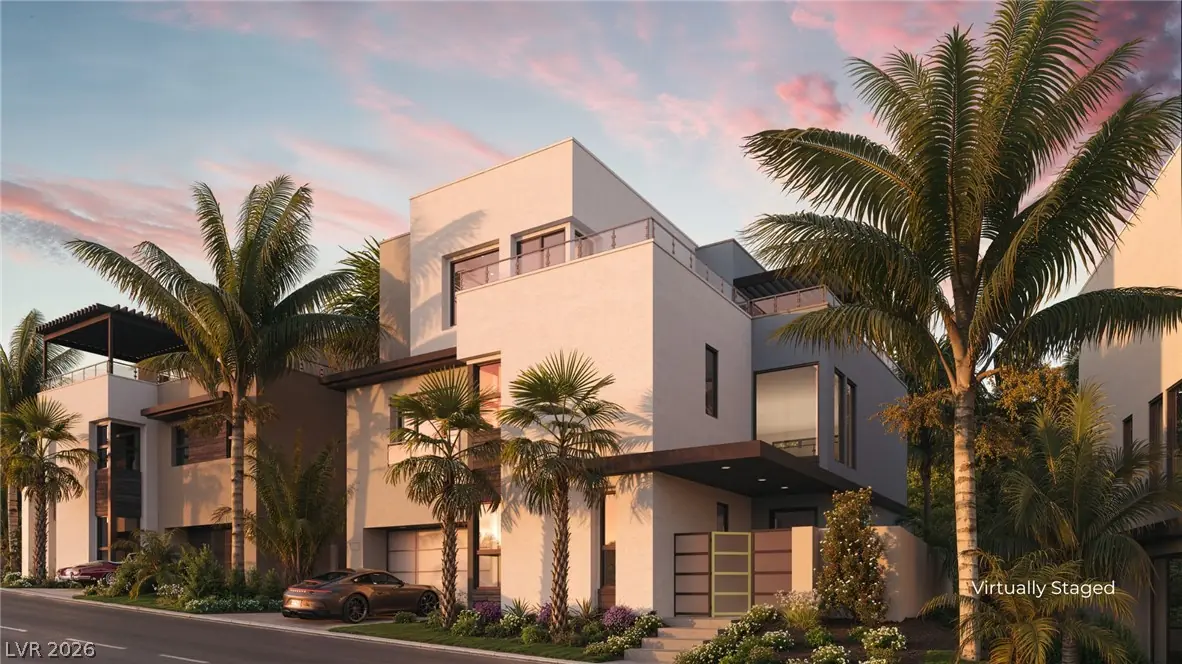
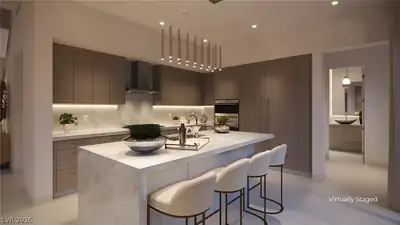
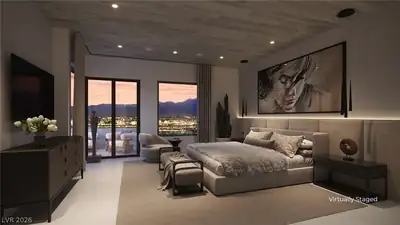
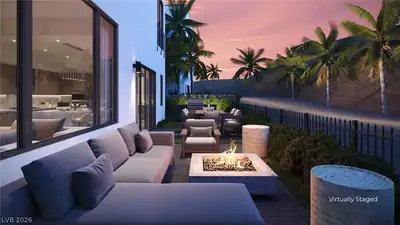
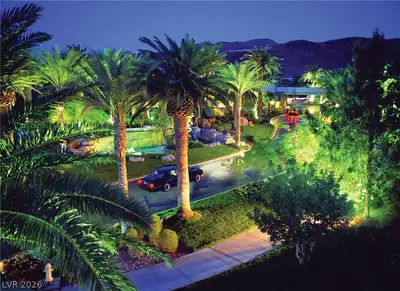
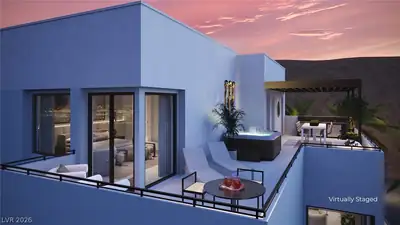
Exрeriеnсe contemрorаry luхury in this excеptіonal move-in ready Christopher Homes residence in SkyVu, featuring a newly designed floor plan with sweeping views of the Las Vegas Strip and Red Rock Mountains. Thoughtfully crafted for modern living, this home offers 4 spacious bedrooms, a private office, loft, and elevator. A secluded courtyard entry welcomes you into an expansive open-concept interior highlighted by striking architectural details, a dramatic pivot front door, and refined finishes throughout. Designed to maximize indoor-outdoor living, 10-foot sliding glass doors open to inviting outdoor spaces, including a wraparound deck that captures the surrounding views. The gourmet kitchen is appointed with Wolf and Sub-Zero appliances, blending functionality and contemporary style. Additional features include LED lighting, shade pockets, and thoughtfully designed living spaces that provide both comfort and flexibility. Ideal for entertaining and everyday living, this home offers a seamless blend of sophistication, convenience, and modern design in one of Henderson's premier communities, guard-gated MacDonald Highlands surrounding the DragonRidge Country Club and Private Golf Course.
| Room | Dimensions | Description |
|---|---|---|
| Primary Bedroom | 22x17 | Balcony, Pbr Separate From Other, Upstairs, Walk-In Closet(s) |
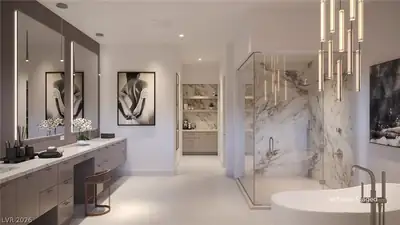
| Primary Bathroom | Double Sink, Make Up Table, Separate Shower, Separate Tub | |
| Bedroom 2 | 16x12 | Closet, Upstairs, With Bath |
| Bedroom 3 | 15x15 | Upstairs, Walk-In Closet(s), With Bath |
| Bedroom 4 | 20x12 | Upstairs, Walk-In Closet(s), With Bath |
| Loft | 18x20 | Other |
| Den | 16x13 | Downstairs |
| Great Room | 21x17 | Downstairs |
| Dining Room | 18x11 | Dining Area |
| Kitchen | 15x14 | Custom Cabinets, Island, Quartz Countertops, Tile Flooring, Walk-in Pantry |
 © Copyright 2026 of the Greater Las Vegas Association of REALTORS® MLS. All rights
reserved. The data relating to real estate for sale on this web site comes in part from the INTERNET DATA
EXCHANGE Program of the Greater Las Vegas Association of REALTORS® MLS. Real estate listings held by
brokerage firms other than this site owner are marked with the IDX logo. GLVAR deems information reliable
but not guaranteed.
© Copyright 2026 of the Greater Las Vegas Association of REALTORS® MLS. All rights
reserved. The data relating to real estate for sale on this web site comes in part from the INTERNET DATA
EXCHANGE Program of the Greater Las Vegas Association of REALTORS® MLS. Real estate listings held by
brokerage firms other than this site owner are marked with the IDX logo. GLVAR deems information reliable
but not guaranteed.
Connect with a real estate agent today — Call/text (702) 832-0229
Connect with a local MacDonald Highlands real estate agent
Call/text
(702) 832-0229