$4,295/mo
4 bds · 4 ba · 3,571 sqft
2066 Jupiter Hills Lane, Henderson, 89012
Henderson, NV 89012
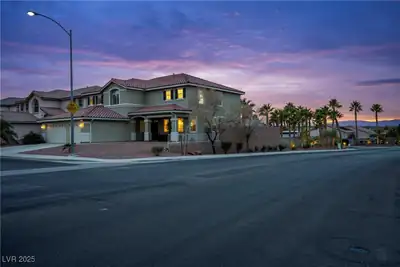
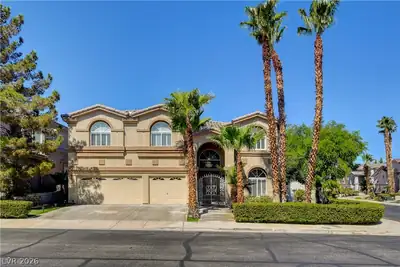
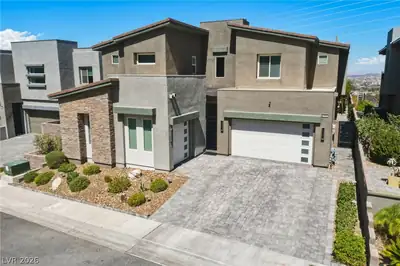
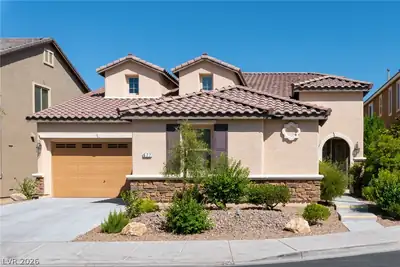
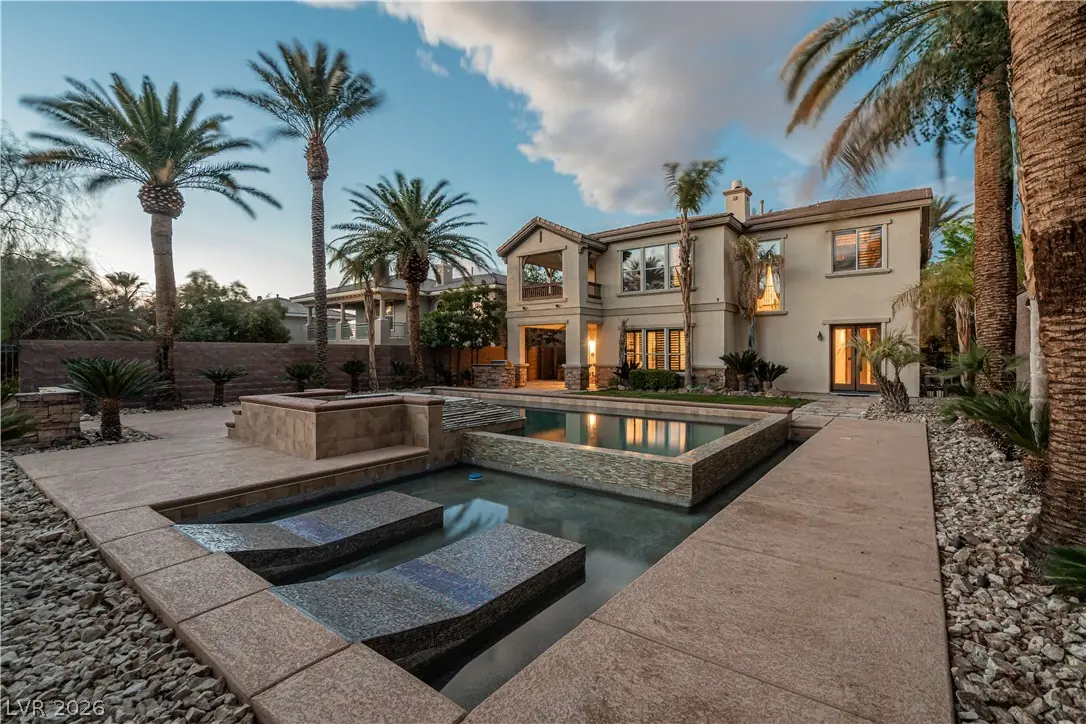
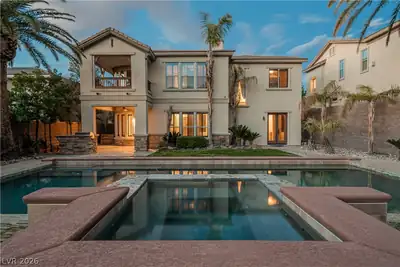
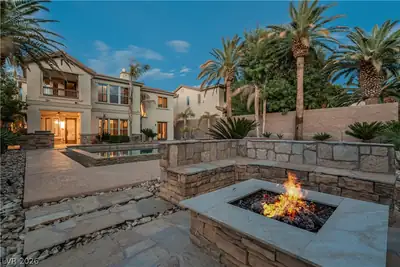
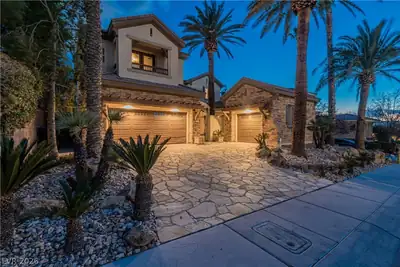
Live among an abundance of luxury in this masterfully crafted home in MacDonald Highlands! Everything from the grandiose entrance with an outdoor foyer that greets you with a spa and… Show more
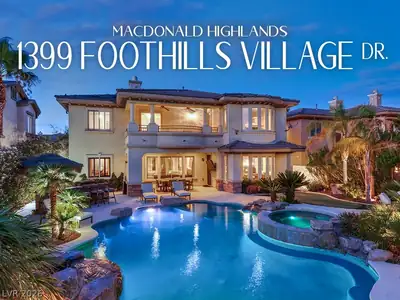
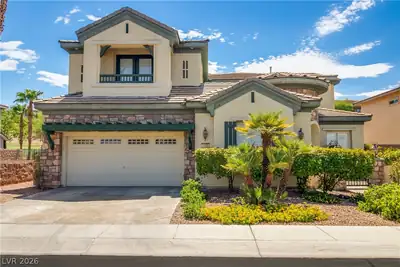
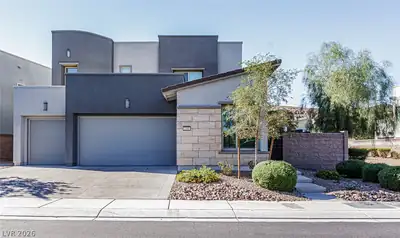
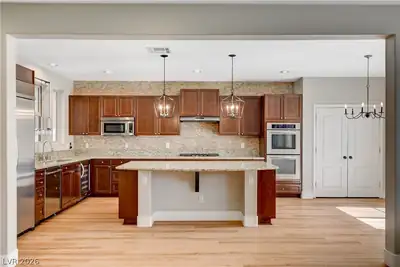
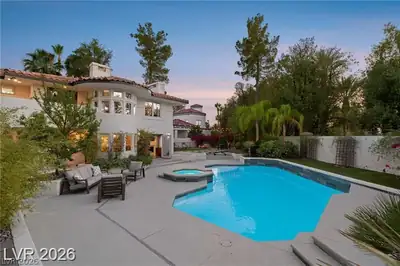
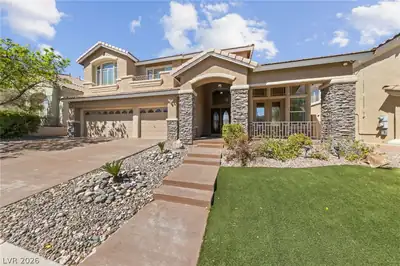
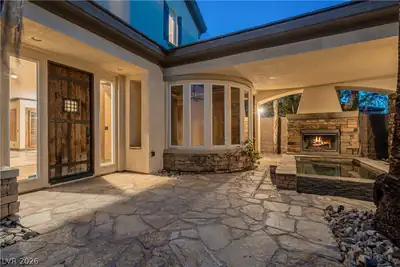
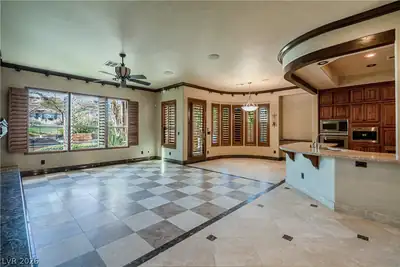
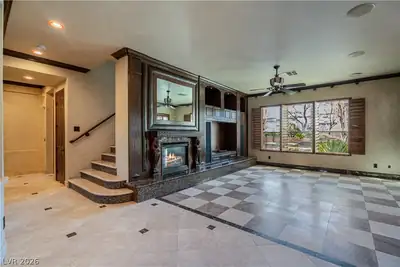
Live among an abundance of luxury in this masterfully crafted home in MacDonald Highlands! Everything from the grandiose entrance with an outdoor foyer that greets you with a spa and fireplace, to the balcony that overlooks the desert mountains, the designer pool, and lush landscaping. The home is fully upgraded and features stainless steel appliances, opulent marble counter tops in the kitchen and bathrooms, and large spa-like en suite. Bask in the glory of all the custom cabinetry, marble floors, and walls with stacked stonework detailing! This home is truly elegant and must be seen!
| Room | Dimensions | Description |
|---|---|---|
| Primary Bedroom | 17x14 | Sitting Room, Walk-In Closet(s) |
| Bedroom 2 | 12x11 | Closet |
| Bedroom 3 | 13x11 | Closet |
| Bedroom 4 | 13x11 | Closet |
| Dining Room | 12x11 | Dining Area |
| Family Room | 20x14 | Upstairs |
| Kitchen | Breakfast Bar/Counter, Custom Cabinets, Granite Countertops, Island | |
| Living Room | None | |
| Great Room | 20x15 | Vaulted Ceiling |
| Primary Bathroom | Double Sink, Shower Only, Tub, Tub With Jets |
 © Copyright 2026 of the Greater Las Vegas Association of REALTORS® MLS. All rights
reserved. The data relating to real estate for sale on this web site comes in part from the INTERNET DATA
EXCHANGE Program of the Greater Las Vegas Association of REALTORS® MLS. Real estate listings held by
brokerage firms other than this site owner are marked with the IDX logo. GLVAR deems information reliable
but not guaranteed.
© Copyright 2026 of the Greater Las Vegas Association of REALTORS® MLS. All rights
reserved. The data relating to real estate for sale on this web site comes in part from the INTERNET DATA
EXCHANGE Program of the Greater Las Vegas Association of REALTORS® MLS. Real estate listings held by
brokerage firms other than this site owner are marked with the IDX logo. GLVAR deems information reliable
but not guaranteed.
Connect with a real estate agent today — Call/text (702) 832-0229
Connect with a local MacDonald Highlands real estate agent
Call/text
(702) 832-0229