$1,850,000
4 bds · 5 ba · 4,805 sqft
2919 Reiger Court, Las Vegas, 89117
Las Vegas, NV 89117
ONΕ-OF‐Α-KIND ᏞUXURΥ EЅTATE | OVER HΑLF ΑN ACRE | PRIVATE OASIS: Experience exceptional luxury and indoor-outdoor living in this pristine, one-story custom estate on an oversized cul-de-sac… Show more
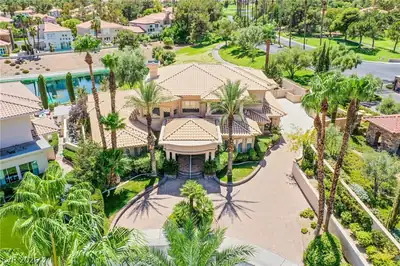
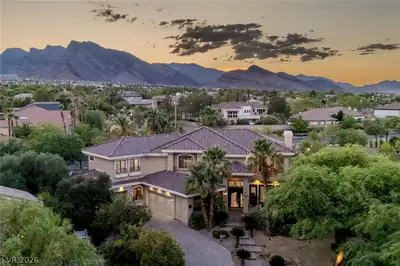
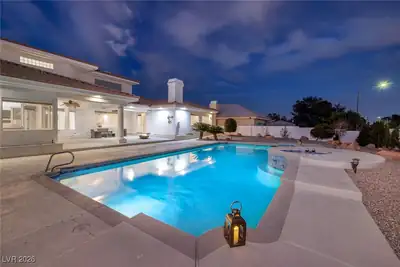
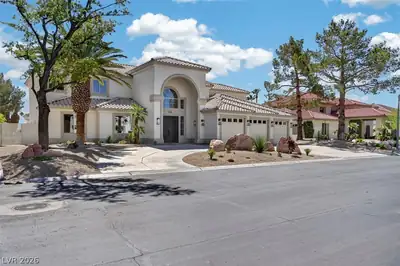
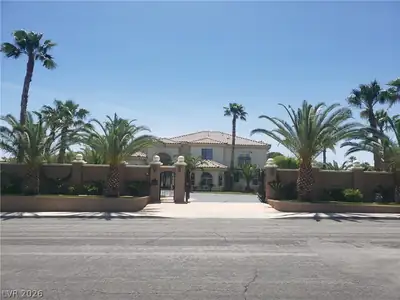
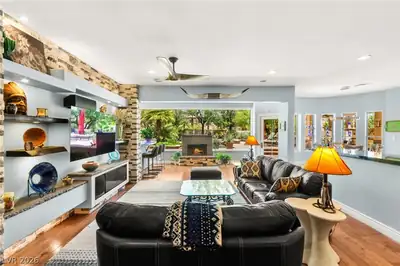
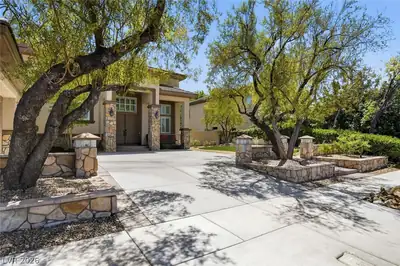
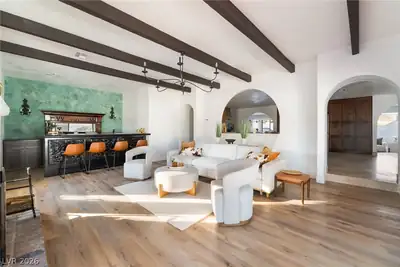
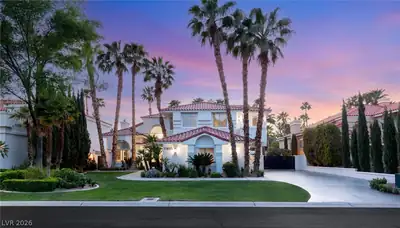
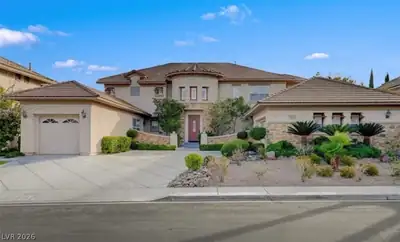
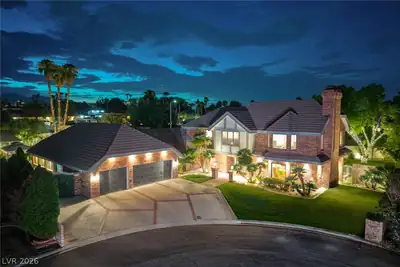
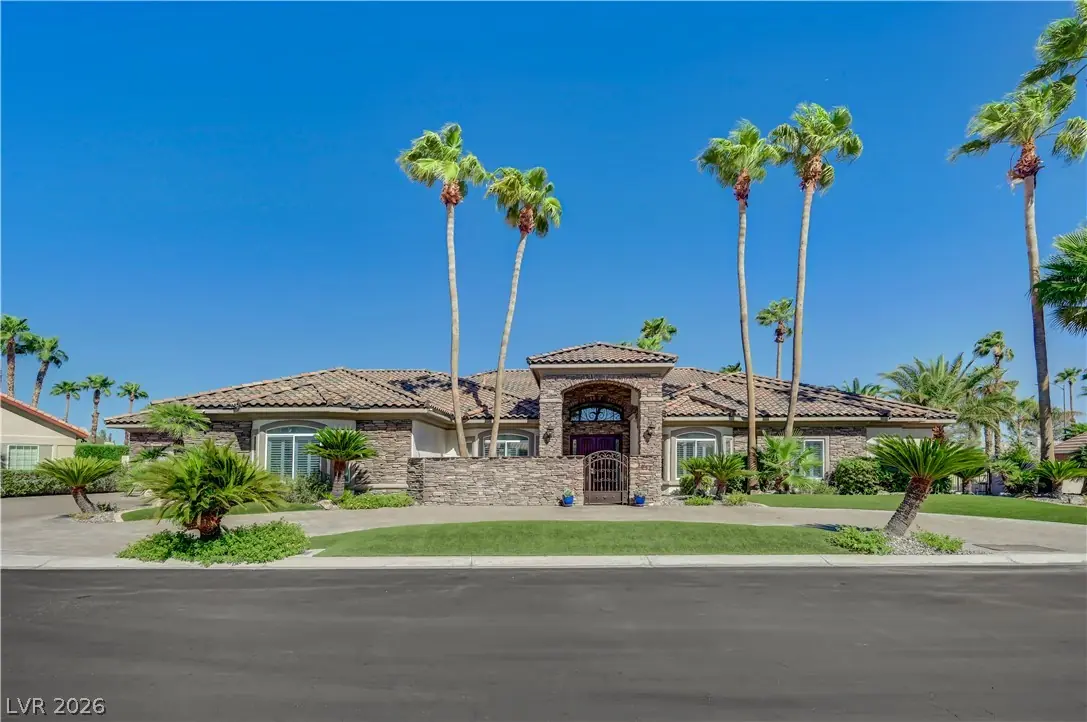
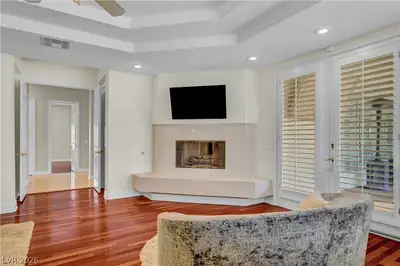
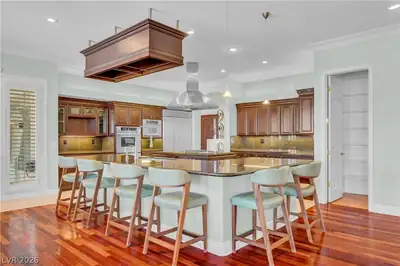
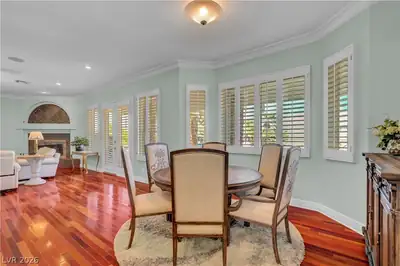
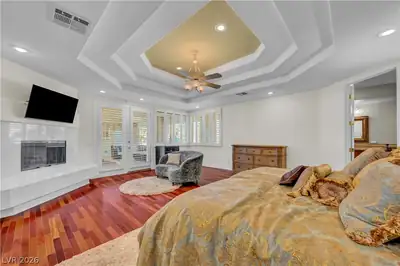
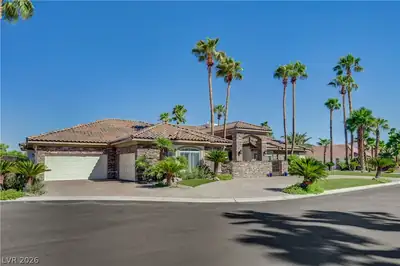
ONΕ-OF‐Α-KIND ᏞUXURΥ EЅTATE | OVER HΑLF ΑN ACRE | PRIVATE OASIS: Experience exceptional luxury and indoor-outdoor living in this pristine, one-story custom estate on an oversized cul-de-sac lot of more than half an acre within a prestigious gated community. A charming courtyard welcomes you into a home defined by soaring 10'+ ceilings, impeccable finishes, and exceptional attention to detail. The stunning great room and gourmet kitchen feature a Sub-Zero refrigerator, double Thermador electric ovens, and Wolf induction cooktop components. The expansive den/office is ideal for today’s work-from-home lifestyle. Plantation shutters, surround sound, hardwood and marble flooring, central vacuum, and extensive custom upgrades elevate the home. The luxurious primary suite offers a spa-inspired bath with steam shower, rain showerhead, and Jacuzzi tub. Every secondary bedroom is en-suite with a walk-in closet, providing comfort and privacy for family and guests. Beyond the interior lies an extraordinary resort-style backyard—an entertainer’s paradise featuring a sparkling solar-heated pool with fountain, spa, mature landscaping, Multiple citrus trees, and multiple access points. The outdoor kitchen is truly chef-caliber, outfitted with a built-in grill and warming drawer, EVO griddle, Alfresco pizza oven, Lynx power burner, True refrigerator drawers, and more. Relax beneath the covered patio, watch the game on the outdoor TV, or gather around the custom fire-pit table. Additional highlights include a commercial-grade alarm system with multiple cameras, oversized four-car garage, and dedicated RV/boat storage with Gates. From the elegant courtyard to the spectacular backyard oasis, this extraordinary estate delivers exceptional space, craftsmanship, amenities, and privacy. Truly one of a kind and a must-see. Home Warranty through 1/22/2029. Fresh Paint, New Roof, New Pool Solar, New gas pool heater, The List goes on and on.
| Room | Dimensions | Description |
|---|---|---|
| Primary Bedroom | 22x20 | Bedroom With Bath Downstairs, Ceiling Fan, Ceiling Light, Custom Closet, Downstairs, Dressing Room, Walk-In Closet(s) |
| Kitchen | Breakfast Bar/Counter, Custom Cabinets, Granite Countertops, Hardwood Flooring, Island, Lighting Recessed, Marble/Stone Countertops, Stainless Steel Appliances, Walk-in Pantry | |
| Primary Bathroom | Double Sink, Make Up Table, Separate Shower, Separate Tub, Steam Shower, Tub With Jets | |
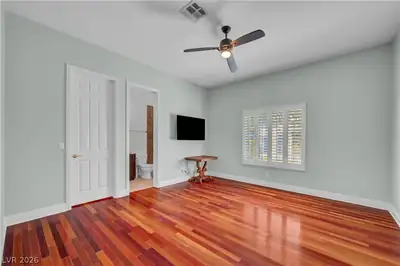
| Bedroom 2 | 16x14 | Ceiling Fan, Ceiling Light, Walk-In Closet(s), With Bath |
| Bedroom 3 | 15x14 | Ceiling Fan, Ceiling Light, Walk-In Closet(s), With Bath |
| Bedroom 4 | 16x14 | Ceiling Fan, Ceiling Light, Walk-In Closet(s), With Bath |
| Den | 18x14 | Ceiling Fan, Ceiling Light, Other |
| Dining Room | 17x15 | Formal Dining Room |
| Living Room | 20x17 | Formal, Front, Sunken |
| Great Room | 23x23 | None |
 © Copyright 2026 of the Greater Las Vegas Association of REALTORS® MLS. All rights
reserved. The data relating to real estate for sale on this web site comes in part from the INTERNET DATA
EXCHANGE Program of the Greater Las Vegas Association of REALTORS® MLS. Real estate listings held by
brokerage firms other than this site owner are marked with the IDX logo. GLVAR deems information reliable
but not guaranteed.
© Copyright 2026 of the Greater Las Vegas Association of REALTORS® MLS. All rights
reserved. The data relating to real estate for sale on this web site comes in part from the INTERNET DATA
EXCHANGE Program of the Greater Las Vegas Association of REALTORS® MLS. Real estate listings held by
brokerage firms other than this site owner are marked with the IDX logo. GLVAR deems information reliable
but not guaranteed.
Connect with a real estate agent today — Call/text (702) 832-0229