$3,200,000
6 bds · 8 ba · 8,755 sqft
3860 Hildebrand Lane, Las Vegas, 89121
Las Vegas, NV 89102
Experience timeless elegance and iconic Vegas style in this extraordinary custom estate, nestled within the historic Scotch 80s, one of Las Vegas’ most storied neighborhoods. Known for its… Show more
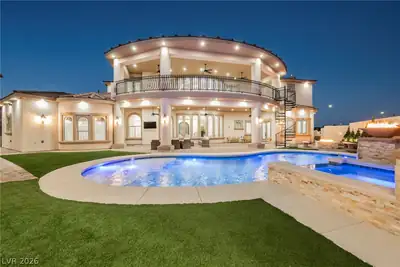
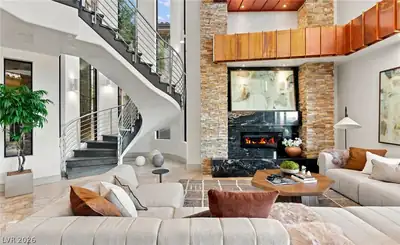
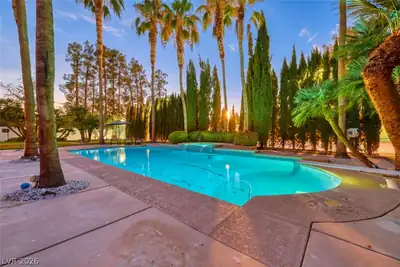
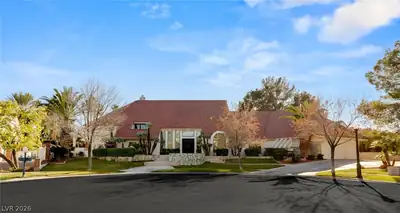
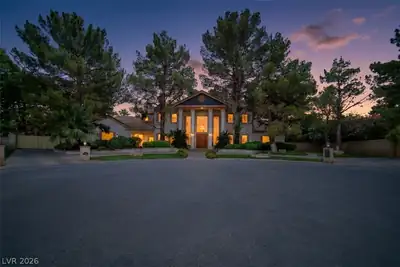
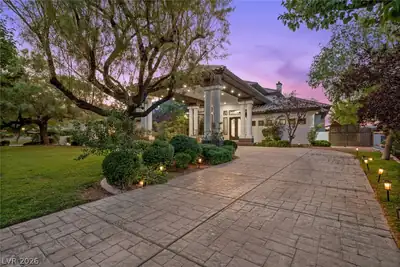
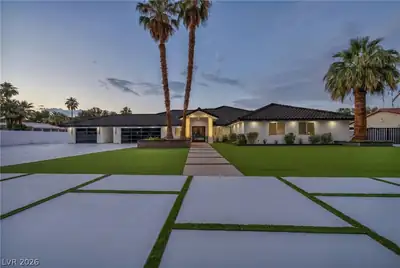
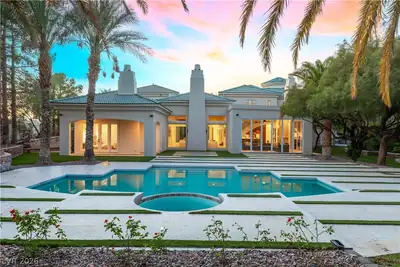
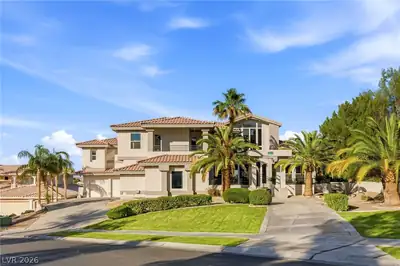
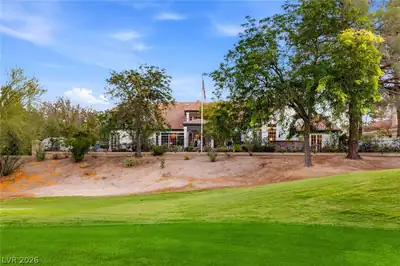
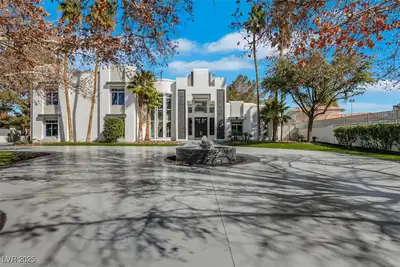
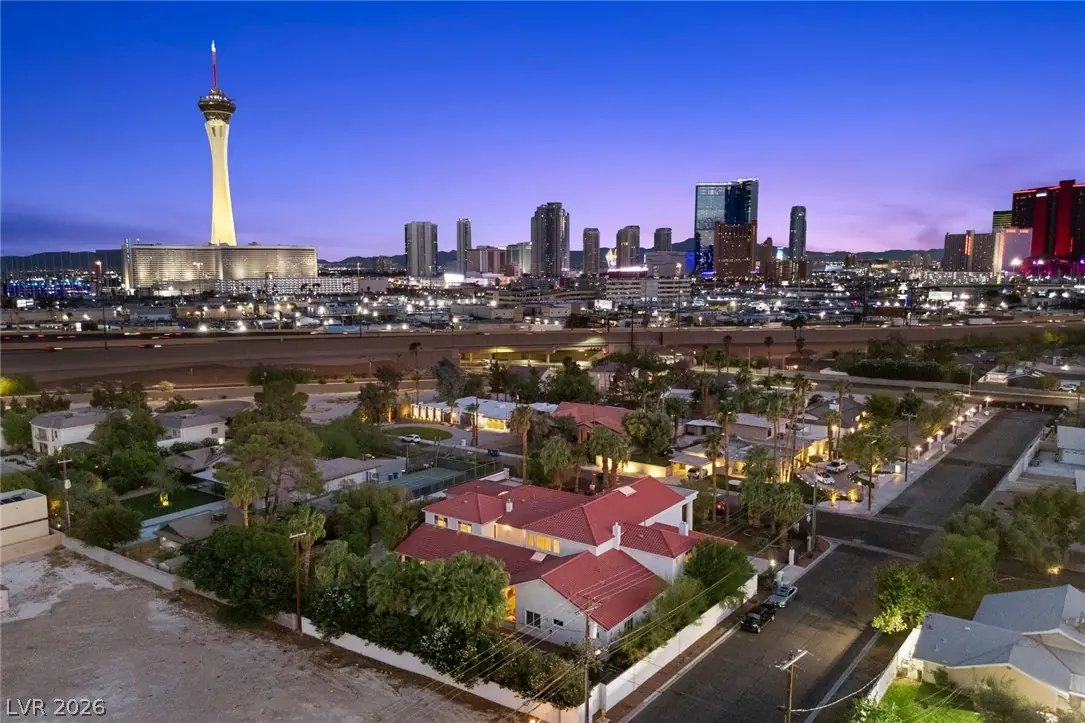
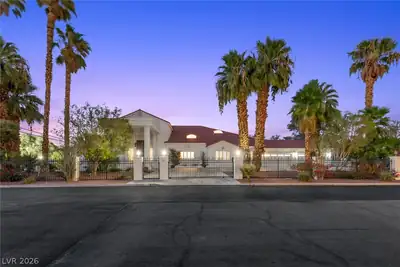
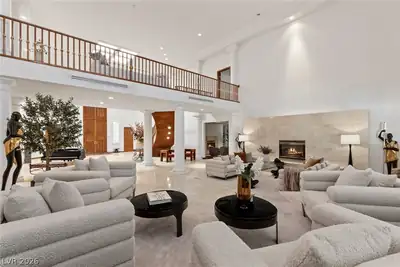
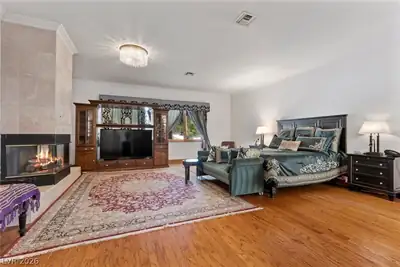
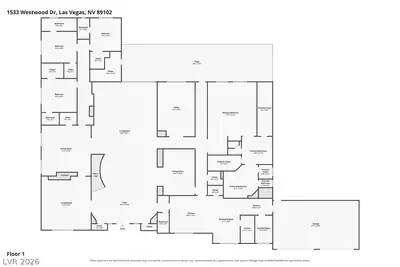
Experience timeless elegance and iconic Vegas style in this extraordinary custom estate, nestled within the historic Scotch 80s, one of Las Vegas’ most storied neighborhoods. Known for its distinctive custom homes, oversized estate lots, mature landscaping, and vintage Vegas sophistication, Scotch 80s offers a rare sense of character and privacy just minutes from the Las Vegas Strip, University Medical Center, and Valley Hospital. Privately gated and set on approximately 0.75 acres, this impressive residence spans 8,084 square feet with 5 bedrooms, 6 bathrooms, and a 4-car garage. A porte-cochere creates a dramatic sense of arrival while providing additional parking for guests, perfectly suited for an entertainer. Inside, soaring ceilings and a magnificent statement staircase set the tone for sophisticated opulence and dramatic architecture. Built for grand-scale entertaining, the expansive floor plan features a game room, media room, office, wellness room, and theater room, while an additional flex room upstairs offers versatility for today’s lifestyle. The grand primary suite is a retreat of its own, featuring a spacious sitting area, dual custom closets, separate shower and jetted tub, plus an unexpected touch of classic Vegas intrigue, a secret staircase leading to an upstairs man cave. Outside, the expansive private backyard embraces resort-inspired living with a pool, generous covered patio spaces for lounging and entertaining, garden areas, and mature fruit trees. Surrounded by established landscaping, the oversized grounds offer exceptional privacy and abundant space for outdoor gatherings and relaxation. Throughout, European elegance and gilded details evoke classic Las Vegas glamour, while generous gathering spaces and distinctive architectural moments create the character of a true entertainer’s estate. A rare opportunity to experience elegance, and vintage Vegas sophistication in one of Las Vegas’ most iconic historic neighborhoods.
| Room | Dimensions | Description |
|---|---|---|
| Primary Bedroom | 21x31 | Bedroom With Bath Downstairs, Ceiling Light, Custom Closet, Downstairs, Sitting Room, Walk-In Closet(s) |
| Primary Bathroom | 14x12 | Double Sink, Make Up Table, Separate Shower, Separate Tub, Tub With Jets |
| Bedroom 2 | 15x14 | Built In Shelves, Ceiling Fan, Ceiling Light, Closet, Downstairs, With Bath |
| Bedroom 3 | 15x13 | Ceiling Fan, Closet, Downstairs, With Bath |
| Bedroom 4 | 13x14 | Ceiling Fan, Closet, Downstairs, With Bath |
| Bedroom 5 | 21x17 | Ceiling Light, Closet, Upstairs, With Bath |
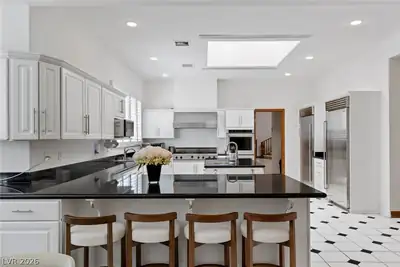
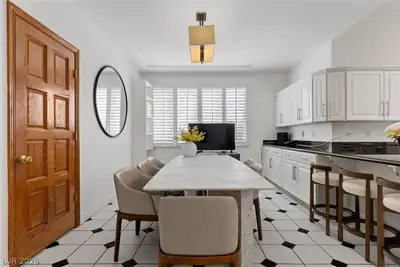
| Kitchen | 18x15 | Breakfast Bar/Counter, Custom Cabinets, Garden Window, Granite Countertops, Island, Lighting Recessed, Stainless Steel Appliances, Tile Flooring, Vented Outside, Walk-in Pantry |
| Living Room | 28x45 | Entry Foyer, Vaulted Ceiling, Wet Bar |
| Dining Room | 16x19 | Formal Dining Room |
| Media Room | 21x23 | Downstairs, Surround Sound |
| Den | 16x23 | Built-Ins, Downstairs, Entertainment Center |
| Loft | 30x8 | Other |
| Den | 28x25 | Ceiling Light, Entertainment Center, Upstairs |
| Den | 12x14 | Built-Ins, Ceiling Light, Entertainment Center, Upstairs |
| Family Room | 27x20 | Upstairs |
 © Copyright 2026 of the Greater Las Vegas Association of REALTORS® MLS. All rights
reserved. The data relating to real estate for sale on this web site comes in part from the INTERNET DATA
EXCHANGE Program of the Greater Las Vegas Association of REALTORS® MLS. Real estate listings held by
brokerage firms other than this site owner are marked with the IDX logo. GLVAR deems information reliable
but not guaranteed.
© Copyright 2026 of the Greater Las Vegas Association of REALTORS® MLS. All rights
reserved. The data relating to real estate for sale on this web site comes in part from the INTERNET DATA
EXCHANGE Program of the Greater Las Vegas Association of REALTORS® MLS. Real estate listings held by
brokerage firms other than this site owner are marked with the IDX logo. GLVAR deems information reliable
but not guaranteed.
Connect with a real estate agent today — Call/text (702) 832-0229
Connect with a local Scotch 80s real estate agent
Call/text
(702) 832-0229