$3,125,000
5 bds · 7 ba · 8,855 sqft
1729 Tangiers Drive, Henderson, 89012
Henderson, NV 89052
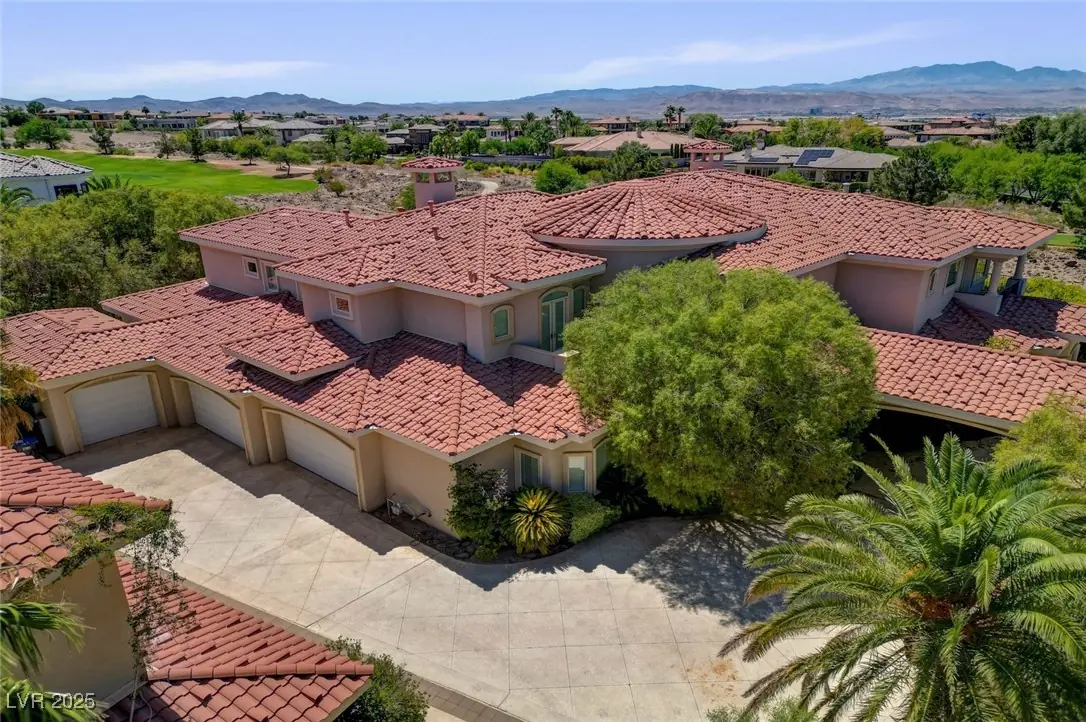
BACK ON MARKET AND PRICED TO MOVE!!! Must see! Unique Estate In Terracina! 5 Bedrooms, 8 Baths, 6 Car Garage On .75 Acre Private Lot W/ Full Elevated View Of Golf Course On Hole # 5 At… Show more
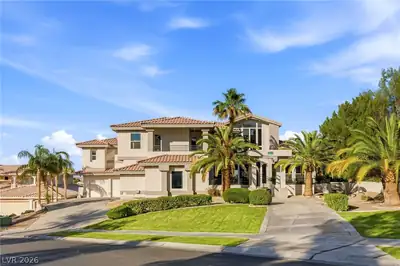
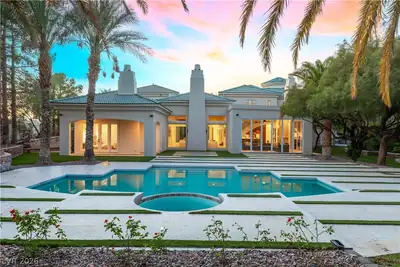
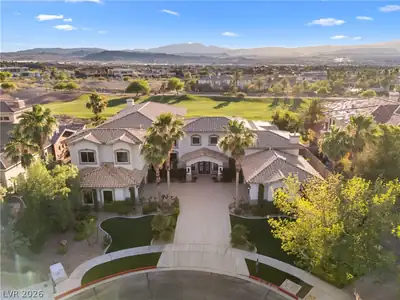
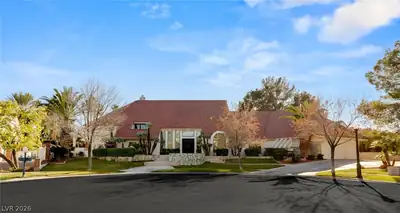
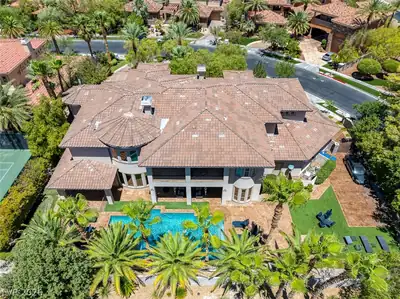
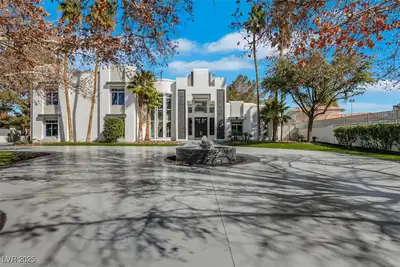
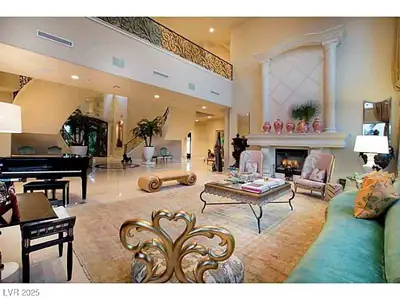
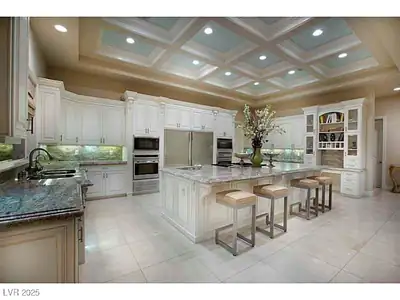
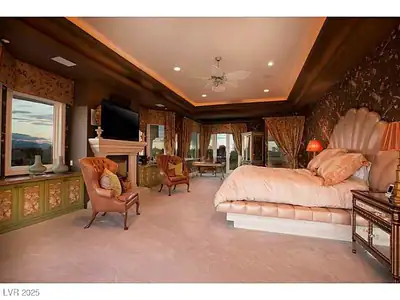
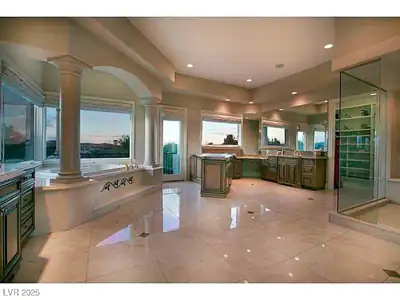
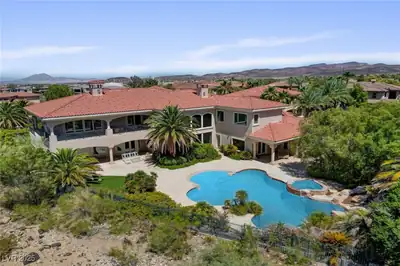
BACK ON MARKET AND PRICED TO MOVE!!! Must see! Unique Estate In Terracina! 5 Bedrooms, 8 Baths, 6 Car Garage On .75 Acre Private Lot W/ Full Elevated View Of Golf Course On Hole # 5 At Highly Acclaimed Rio Secco Golf Club! Dramatic Entrance W/double Staircase; Enormous Formal Living Room W/ Fireplace; The Kitchen is A Chef’s Delight W/ Island Bar; Tons Of Cabinets; Granite Counter-tops & Natural Light From Counter Transom Windows; Butler’s Pantry; Spectacular Formal Dining Room; Theater Room; Elevator To Upstairs; Royal Primary Bedroom & Bath Suite Features: Fireplace; Sitting Area; A Queen & Kings Closet W/ Blt In Drawers, Organizers & Shelves; Separate Double Vanity W/ Garden Tub & Deluxe Steam Shower; Outside Wrap Around Deck; The Backyard Grounds Feature: Covered Patio & Other Entertainment Spaces; Blt In BBQ; Large Free Form Pool & Spa W/rock Waterfall; Sauna W/bath Room. See it Today!
| Room | Dimensions | Description |
|---|---|---|
| Great Room | 17X12 | Built-In Entertainment Center, Downstairs |
| Living Room | 27X20 | Entry Foyer, Formal, Rear |
| Kitchen | Breakfast Nook/Eating Area, Custom Cabinets, Garden Window, Granite Countertops, Island, Lighting Recessed, Marble/Stone Flooring, Walk-in Pantry | |
| Dining Room | 21X18 | Formal Dining Room |
| Bedroom 5 | 19X12 | Upstairs, Walk-In Closet(s), With Bath |
| Bedroom 4 | 14X13 | Upstairs, Walk-In Closet(s) |
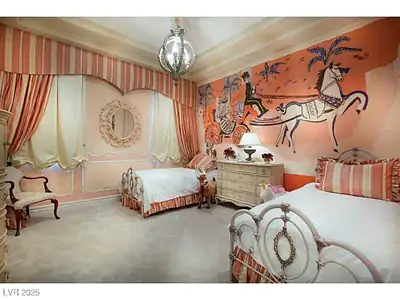
| Bedroom 3 | 16X16 | Ceiling Fan, TV/ Cable, Upstairs |
| Bedroom 2 | 15X13 | Ceiling Fan, Downstairs |
| Primary Bathroom | Double Sink, Separate Shower, Separate Tub, Steam Shower, Tub With Jets | |
| Primary Bedroom | 25X20 | Balcony, Custom Closet, Dressing Room, Entertainment Center, Mirrored Door, Upstairs, Walk-In Closet(s) |
| Den | 15X13 | Downstairs |
 © Copyright 2026 of the Greater Las Vegas Association of REALTORS® MLS. All rights
reserved. The data relating to real estate for sale on this web site comes in part from the INTERNET DATA
EXCHANGE Program of the Greater Las Vegas Association of REALTORS® MLS. Real estate listings held by
brokerage firms other than this site owner are marked with the IDX logo. GLVAR deems information reliable
but not guaranteed.
© Copyright 2026 of the Greater Las Vegas Association of REALTORS® MLS. All rights
reserved. The data relating to real estate for sale on this web site comes in part from the INTERNET DATA
EXCHANGE Program of the Greater Las Vegas Association of REALTORS® MLS. Real estate listings held by
brokerage firms other than this site owner are marked with the IDX logo. GLVAR deems information reliable
but not guaranteed.
Connect with a real estate agent today — Call/text (702) 832-0229