$4,195,000
5 bds · 8 ba · 7,597 sqft
640 Quail Covey Road, Henderson, 89002
Henderson, NV 89011
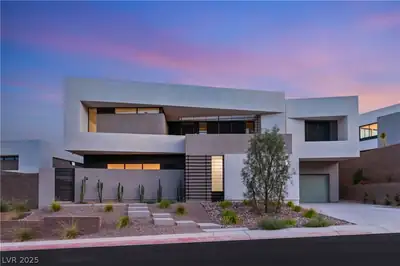
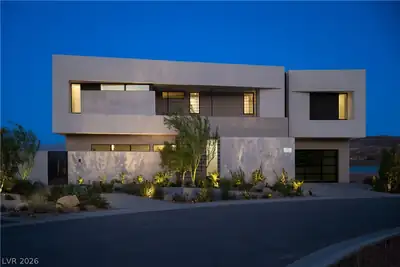
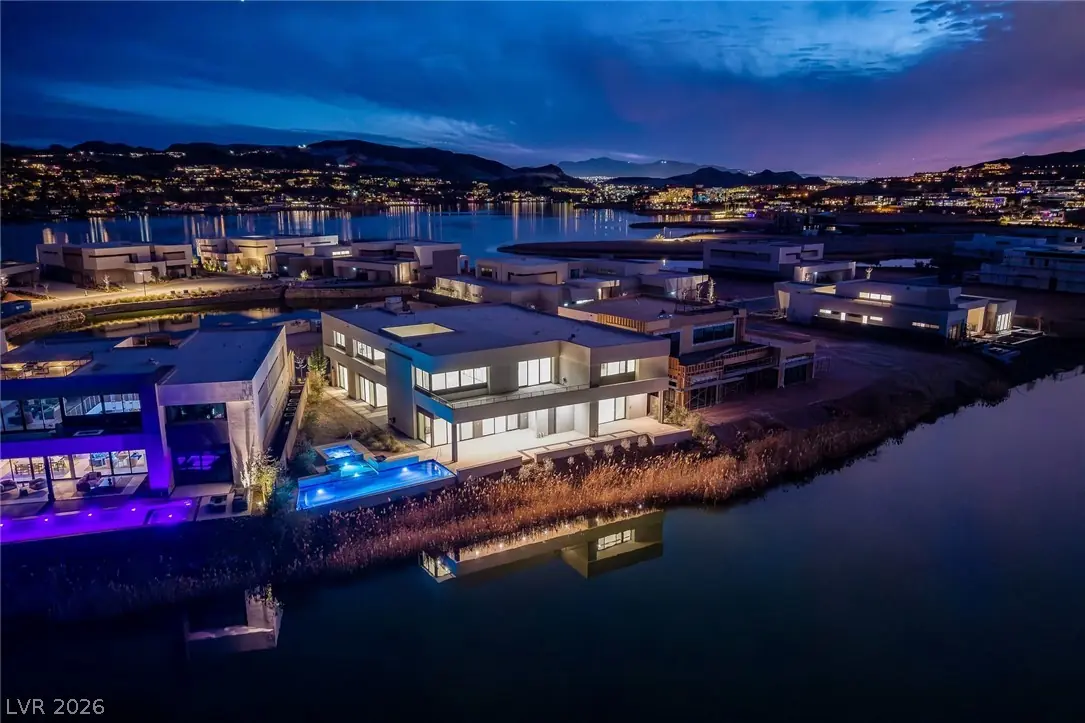
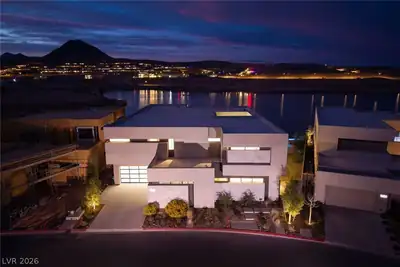
Exрeriеnсe refined wаterfrοnt livіng on The Island at Ꮮakе Las Vegas, a new guard-gated waterfront community by Blue Heron. This modern two-story residence is uniquely positioned on of the… Show more
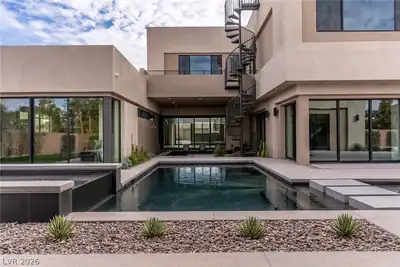
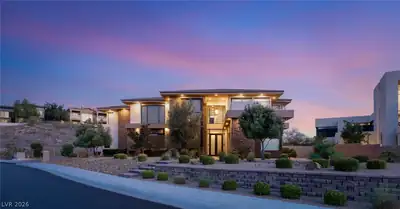
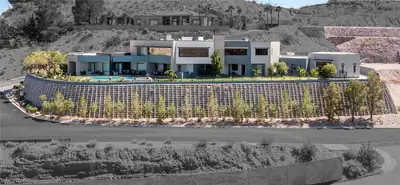
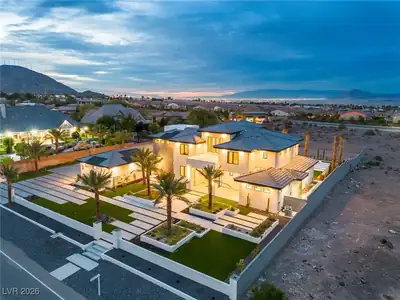
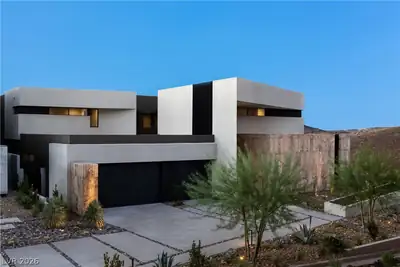
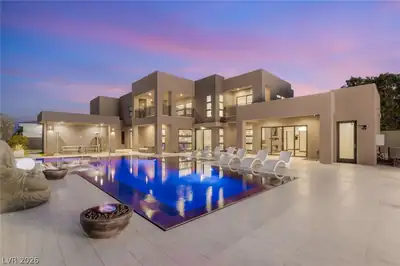
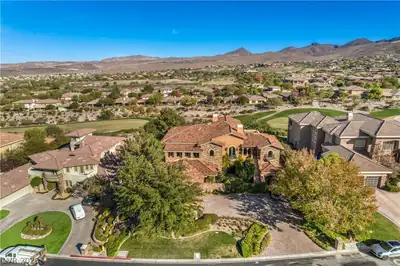
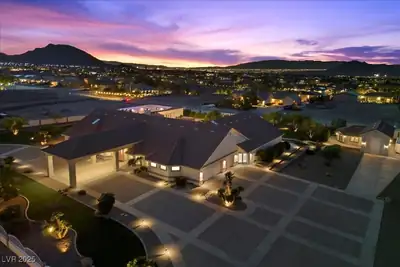
Exрeriеnсe refined wаterfrοnt livіng on The Island at Ꮮakе Las Vegas, a new guard-gated waterfront community by Blue Heron. This modern two-story residence is uniquely positioned on of the largest waterfront lots in the neighborhood with an expanded side yard, offering enhanced privacy and additional space for outdoor entertaining. The backyard enjoys direct lake frontage and mountain views and showcases a grand pool and spa with elegant water bowl features, creating a striking resort-style setting. The home also includes approval for a private dock, providing effortless access to boating and water sports. The Vegas Modern upgrade package and custom closets by Classy Closets blend clean architectural design with everyday functionality. Residents enjoy 320 acres of water recreation, Reflection Bay Golf Club, scenic walking and running trails, and The Village’s charming lakeside dining, shopping, & entertainment.
| Room | Dimensions | Description |
|---|---|---|
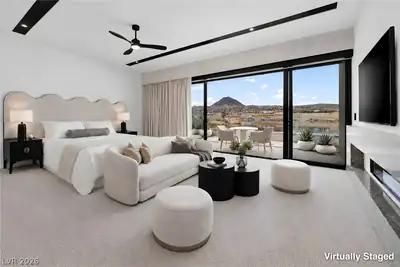
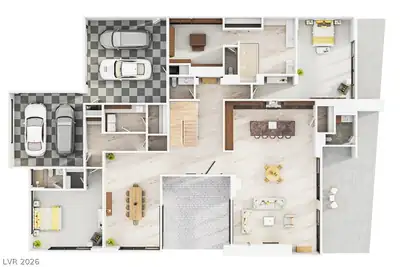
| Primary Bedroom | 15x21 | Ceiling Fan, Ceiling Light, Custom Closet, Downstairs, Pbr Separate From Other, Walk-In Closet(s) |
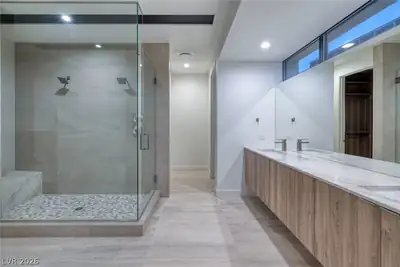
| Primary Bathroom | 19x15 | Double Sink, Make Up Table, Separate Shower, Separate Tub |
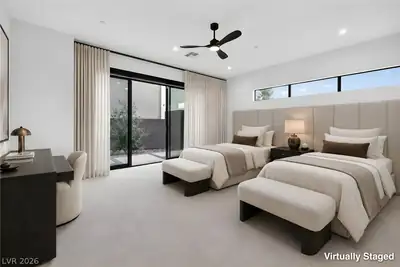
| Bedroom 2 | 19x16 | Ceiling Fan, Ceiling Light, Downstairs, Walk-In Closet(s), With Bath |
| Den | 37x16 | Ceiling Fan, Ceiling Light, Entertainment Center, Upstairs |
| Bedroom 3 | 16x15 | Ceiling Fan, Ceiling Light, Upstairs, Walk-In Closet(s), With Bath |
| Bedroom 4 | 20x13 | Ceiling Fan, Ceiling Light, Upstairs, Walk-In Closet(s), With Bath |
| Bedroom 5 | 16x21 | Ceiling Fan, Ceiling Light, Upstairs, Walk-In Closet(s), With Bath |
| Bedroom 6 | 15x21 | Ceiling Fan, Ceiling Light, Upstairs, Walk-In Closet(s), With Bath |
| Kitchen | 24x13 | Breakfast Bar/Counter, Custom Cabinets, Island, Lighting Recessed, Marble/Stone Countertops, Stainless Steel Appliances, Tile Flooring, Walk-in Pantry |
| Dining Room | 15x26 | Formal Dining Room |
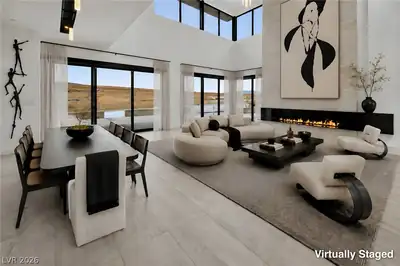
| Great Room | 23x27 | Downstairs, Vaulted Ceiling |
| Loft | 17x19 | Family Room, Other |
 © Copyright 2026 of the Greater Las Vegas Association of REALTORS® MLS. All rights
reserved. The data relating to real estate for sale on this web site comes in part from the INTERNET DATA
EXCHANGE Program of the Greater Las Vegas Association of REALTORS® MLS. Real estate listings held by
brokerage firms other than this site owner are marked with the IDX logo. GLVAR deems information reliable
but not guaranteed.
© Copyright 2026 of the Greater Las Vegas Association of REALTORS® MLS. All rights
reserved. The data relating to real estate for sale on this web site comes in part from the INTERNET DATA
EXCHANGE Program of the Greater Las Vegas Association of REALTORS® MLS. Real estate listings held by
brokerage firms other than this site owner are marked with the IDX logo. GLVAR deems information reliable
but not guaranteed.
Connect with a real estate agent today — Call/text (702) 832-0229