$4,700,000
5 bds · 7 ba · 7,395 sqft
1376 Opal Valley Street, Henderson, 89052


Henderson, NV 89052
Perсhed on аn еlevated homеsіte wіthin the prestigiοus guаrd-gated Anthem Country Club, this exceptional custom estate blends luxury, privacy, and breathtaking city, mountain, and Las Vegas… Show more
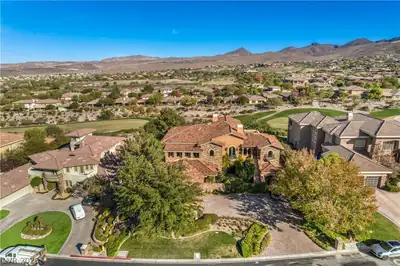
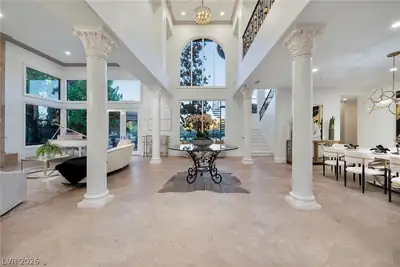
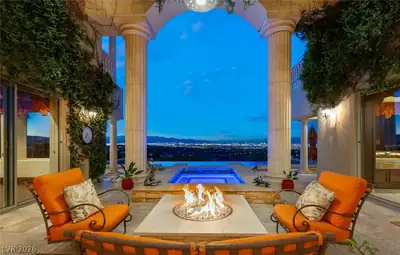
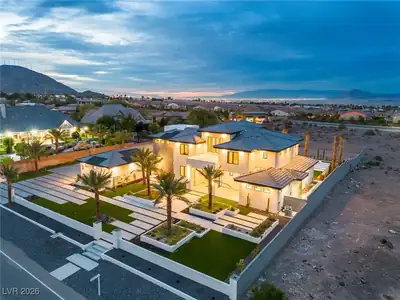
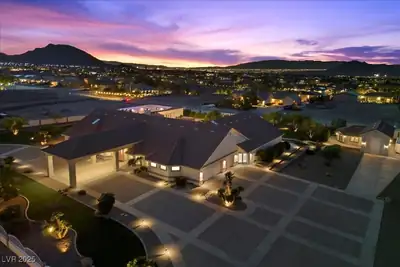
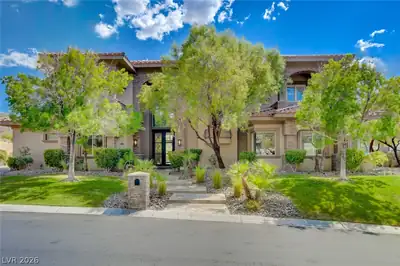
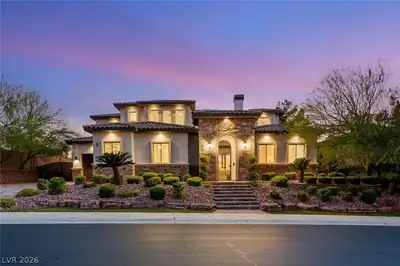
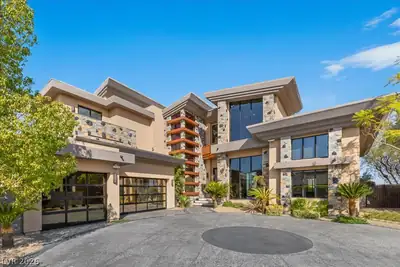



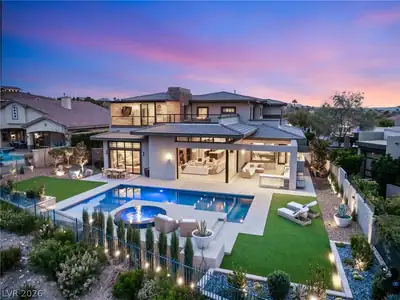
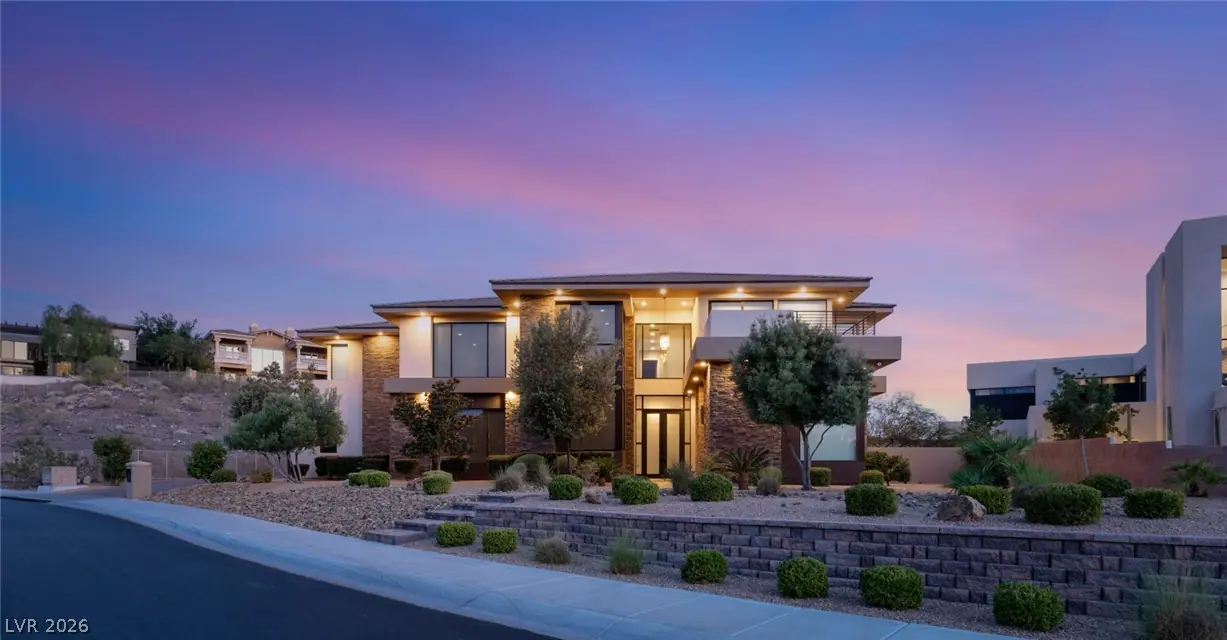
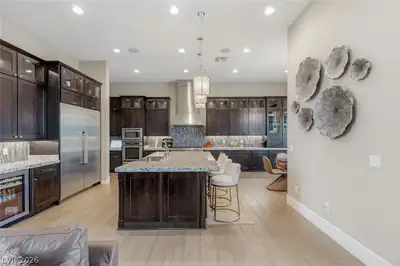
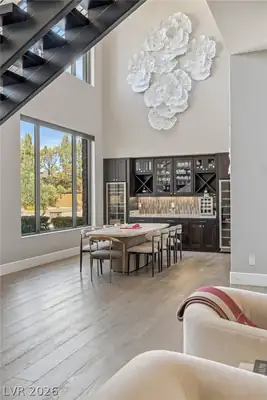
Perсhed on аn еlevated homеsіte wіthin the prestigiοus guаrd-gated Anthem Country Club, this exceptional custom estate blends luxury, privacy, and breathtaking city, mountain, and Las Vegas Strip views. Situated on approximately half an acre with only one neighboring property and no rear neighbors, the residence offers a rare sense of seclusion while capturing spectacular vistas from multiple vantage points. Spanning 7,614 square feet, the home features 6 bedrooms, 9 bathrooms, an attached casita, and a highly desirable dual-primary-suite floor plan. A paver-lined entryway and driveway lead to impressive living spaces defined by soaring ceilings, abundant natural light, custom built-ins, and an open-concept design ideal for both everyday living and grand-scale entertaining. At the heart of the home, the chef’s kitchen is appointed with top-of-the-line stainless steel appliances, custom cabinetry, generous prep space, and seamless connectivity to the surrounding living and dining areas. Pocketing glass doors create effortless indoor-outdoor living, opening to a resort-style backyard designed for year-round enjoyment. The private outdoor retreat features a sparkling pool and spa, putting green, beautifully landscaped grounds, and an oversized covered lounge area perfect for entertaining and enjoying the dazzling city lights. Multiple rooftop decks offering panoramic views of the Strip, mountains, and valley below. Additional highlights include a side-loading 5-car garage with epoxy floors, expansive gathering spaces, and thoughtful design throughout. Residents of Anthem Country Club enjoy access to premier amenities, including a championship golf course, clubhouse, fitness center, tennis and pickleball courts, resort-style pools, dining, and an active social lifestyle. Combining exceptional privacy, resort-inspired amenities, dual primary suites, and commanding views, this is a rare opportunity within one of Henderson’s most sought-after luxury communities.
| Room | Dimensions | Description |
|---|---|---|
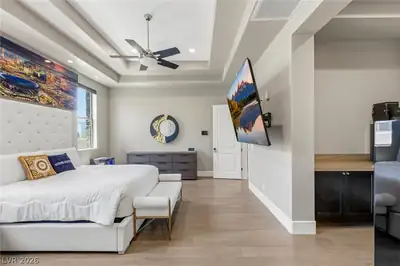
| Primary Bedroom | 20x16 | 2 Pbr's, Ceiling Fan, Custom Closet, Pbr Separate From Other, Upstairs, Walk-In Closet(s) |
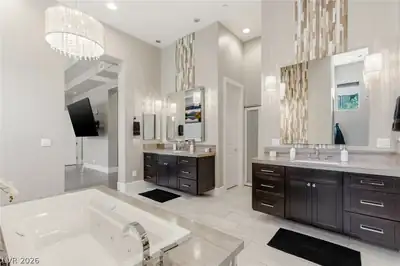
| Primary Bathroom | Double Sink, Make Up Table, Separate Shower, Separate Tub | |
| Primary Bedroom | 25x20 | 2 Pbr's, Bedroom With Bath Downstairs, Ceiling Fan, Custom Closet, Downstairs, Pbr Separate From Other, Sitting Room, Walk-In Closet(s) |
| Primary Bathroom | Double Sink, Separate Shower, Separate Tub | |
| Bedroom 2 | 20x15 | Ceiling Fan, Custom Closet, Downstairs |
| Bedroom 3 | 17x14 | Ceiling Fan, Custom Closet, Upstairs, Walk-In Closet(s), With Bath |
| Bedroom 4 | 18x13 | Custom Closet, Upstairs, Walk-In Closet(s), With Bath |
| Bedroom 5 | 18x14 | Ceiling Fan, Custom Closet, Upstairs, Walk-In Closet(s), With Bath |
| Kitchen | Breakfast Bar/Counter, Breakfast Nook/Eating Area, Custom Cabinets, Granite Countertops, Island, Walk-in Pantry | |
| Great Room | 28x23 | Built-in Bookcases, Built-In Entertainment Center, Downstairs |
| Media Room | 25x20 | Upstairs |
 © Copyright 2026 of the Greater Las Vegas Association of REALTORS® MLS. All rights
reserved. The data relating to real estate for sale on this web site comes in part from the INTERNET DATA
EXCHANGE Program of the Greater Las Vegas Association of REALTORS® MLS. Real estate listings held by
brokerage firms other than this site owner are marked with the IDX logo. GLVAR deems information reliable
but not guaranteed.
© Copyright 2026 of the Greater Las Vegas Association of REALTORS® MLS. All rights
reserved. The data relating to real estate for sale on this web site comes in part from the INTERNET DATA
EXCHANGE Program of the Greater Las Vegas Association of REALTORS® MLS. Real estate listings held by
brokerage firms other than this site owner are marked with the IDX logo. GLVAR deems information reliable
but not guaranteed.
Connect with a real estate agent today — Call/text (702) 832-0229
Connect with a local Anthem Country Club real estate agent
Call/text
(702) 832-0229