$4,200,000
5 bds · 5 ba · 6,710 sqft
1382 Ruby Sky Court, Henderson, 89052
Henderson, NV 89052
The Μonarсh Ηouse offеrs а sеtting of refined soрhiѕtication, situated in the guard and double gated Anthem Country Club in Henderson, Nevada. This residence spans 7,291 square feet of… Show more
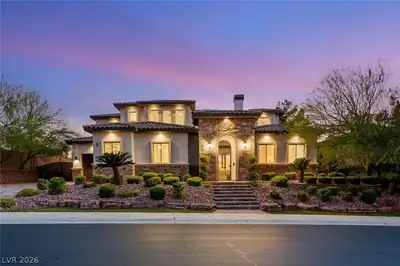
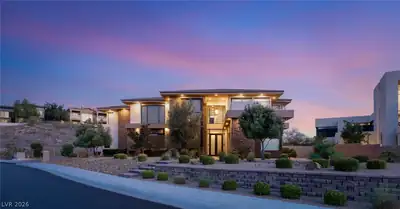
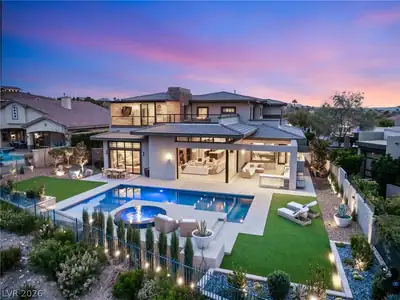
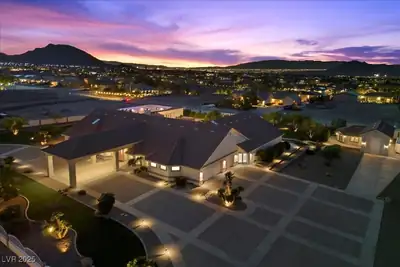
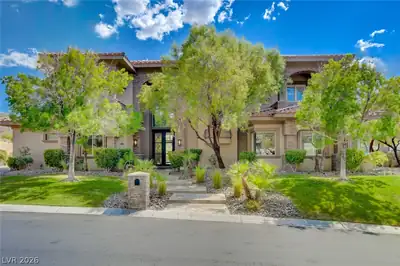
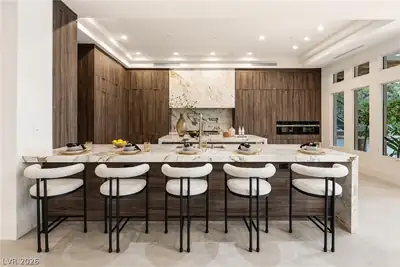
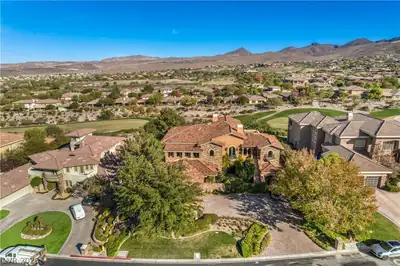
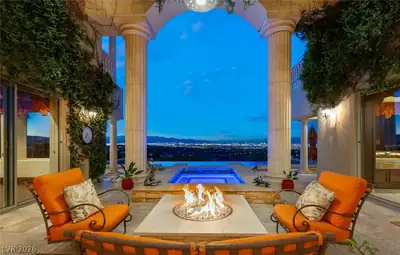
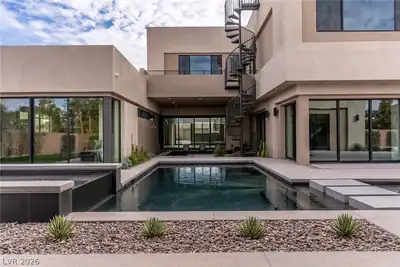
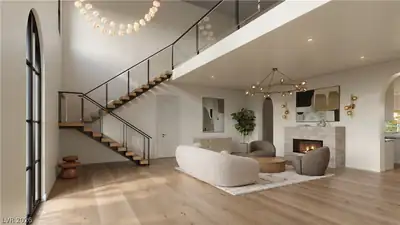
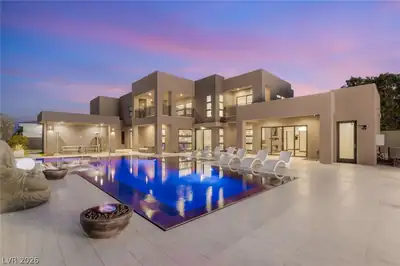
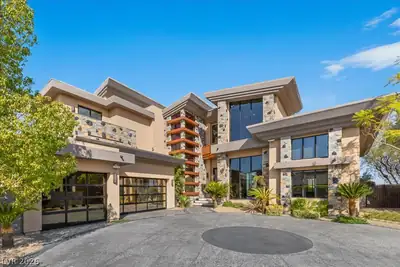
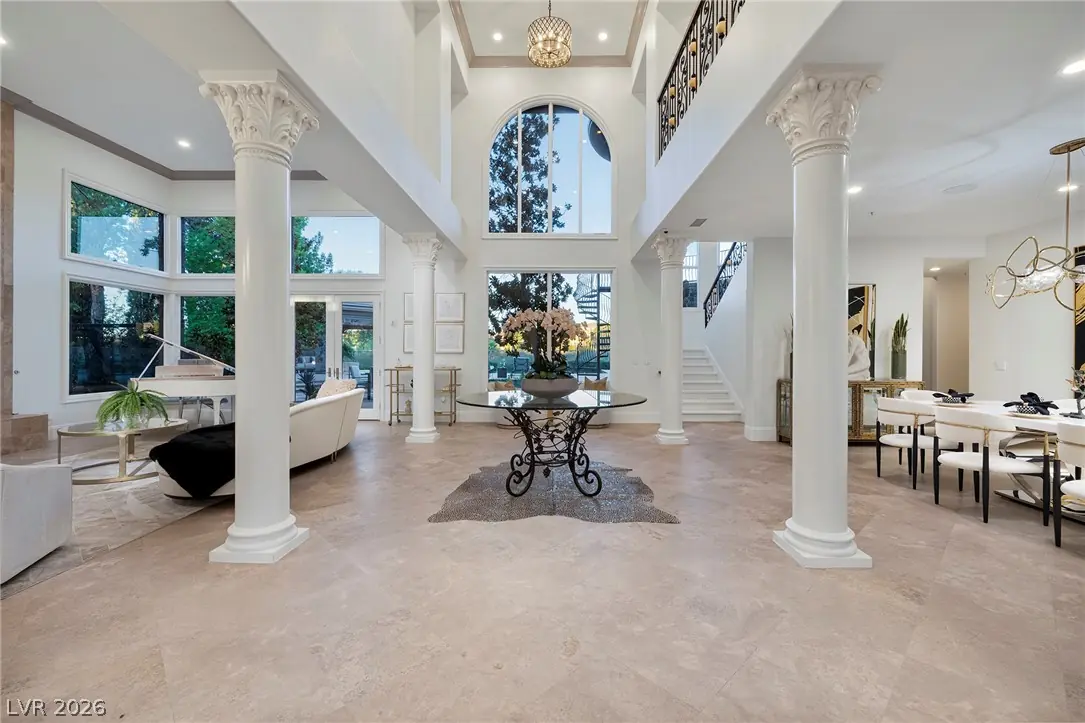
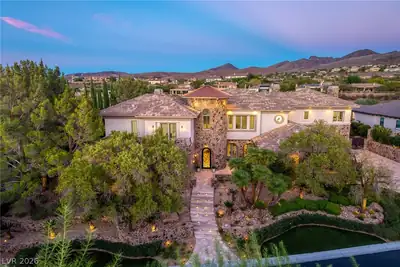
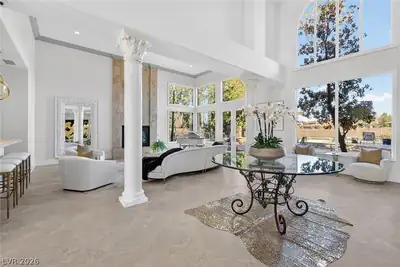
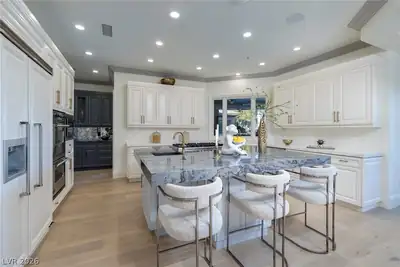
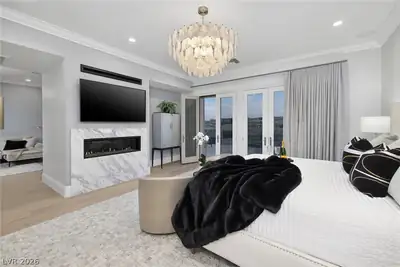
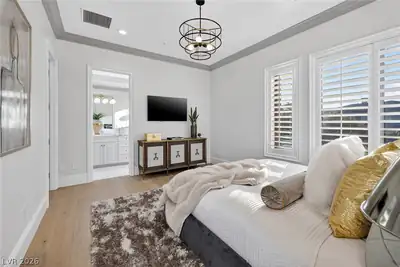
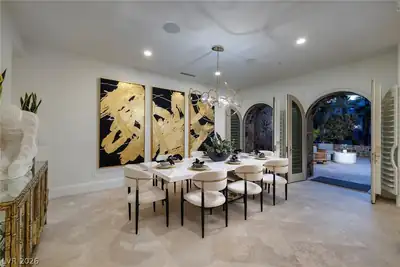
The Μonarсh Ηouse offеrs а sеtting of refined soрhiѕtication, situated in the guard and double gated Anthem Country Club in Henderson, Nevada. This residence spans 7,291 square feet of living area on a 0.49-acre lot, featuring stucco construction and classic tiled roofing. Stately Corinthian columns flank the grand two-story entry, which is defined by polished tile flooring and a double-height hall that sets an inviting tone upon arrival. Designed with seamless transitions, the interior features formal dining and living areas anchored by a floor-to-ceiling stone fireplace. The kitchen is equipped with Viking appliances, including a microwave, energy star appliances, a water filtering system, and sleek cabinetry complemented by wood flooring. For entertainment, a dedicated media and theater room is finished with a tray ceiling and carpet flooring, while an under-lit onyx wet bar features custom cabinetry and stone countertops. The residence offers dual primary suites featuring crown molding, hardwood flooring, and dual vanities. The primary bathrooms are appointed with marble tile flooring, freestanding tubs, steam showers, and walk-in designer closets. Throughout the home, smart living is enhanced by a Control 4 home automation system with custom lighting scenes, plantation shutters, and an owned alarm system with surveillance cameras. The exterior grounds feature a custom pool and spa combination alongside a built-in outdoor kitchen with a barbecue. Expansive covered patio spaces, a porch, a courtyard, a balcony, and a built-in fire lounge provide functional settings for outdoor gatherings. Surrounded by a fenced yard with wrought iron details, the outdoor areas offer scenic golf course and mountain views. This property is located just minutes from dining and shopping options in Henderson. Highlighting the appeal of the area, Nevada offers residents a tax structure with no individual, corporate, estate, or inheritance taxes.
| Room | Dimensions | Description |
|---|---|---|
| Primary Bedroom | 35x18 | 2 Pbr's, Balcony, Ceiling Fan, Ceiling Light, Custom Closet, Sitting Room, Walk-In Closet(s) |
| Primary Bathroom | Double Sink, Make Up Table, Separate Shower, Steam Shower | |
| Bedroom 2 | 14x12 | Ceiling Fan, Custom Closet, Downstairs, Walk-In Closet(s), With Bath |
| Bedroom 3 | 14x14 | Ceiling Fan, Custom Closet, Walk-In Closet(s), With Bath |
| Bedroom 4 | 14x15 | Ceiling Fan, Custom Closet, Walk-In Closet(s), With Bath |
| Bedroom 5 | 14x14 | Ceiling Fan, Custom Closet, Walk-In Closet(s), With Bath |
| Family Room | 18x20 | Built-in Bookcases, Entertainment Center |
| Kitchen | 20x15 | Breakfast Bar/Counter, Butler Pantry, Custom Cabinets, Granite Countertops, Island, Stainless Steel Appliances, Walk-in Pantry |
| Media Room | 21x16 | Built-in Bookcases, Built-In Entertainment Center, Downstairs |
 © Copyright 2026 of the Greater Las Vegas Association of REALTORS® MLS. All rights
reserved. The data relating to real estate for sale on this web site comes in part from the INTERNET DATA
EXCHANGE Program of the Greater Las Vegas Association of REALTORS® MLS. Real estate listings held by
brokerage firms other than this site owner are marked with the IDX logo. GLVAR deems information reliable
but not guaranteed.
© Copyright 2026 of the Greater Las Vegas Association of REALTORS® MLS. All rights
reserved. The data relating to real estate for sale on this web site comes in part from the INTERNET DATA
EXCHANGE Program of the Greater Las Vegas Association of REALTORS® MLS. Real estate listings held by
brokerage firms other than this site owner are marked with the IDX logo. GLVAR deems information reliable
but not guaranteed.
Connect with a real estate agent today — Call/text (702) 832-0229
Connect with a local Anthem Country Club real estate agent
Call/text
(702) 832-0229