$3,400,000
5 bds · 7 ba · 7,714 sqft
5078 Spanish Hills Drive, Las Vegas, 89148
Las Vegas, NV 89117
Extrаordinаrу custom homе that tаkeѕ luxury living to the neхt levеl. This home boasts over 9000 sq.ft of lavish living space between the main house and guest house. The gourmet kitchen… Show more
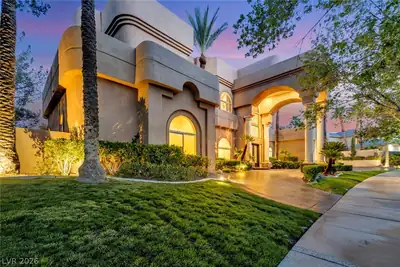
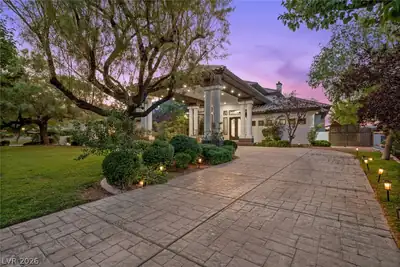
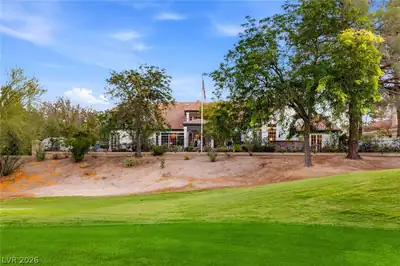
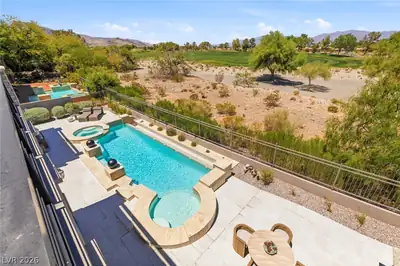
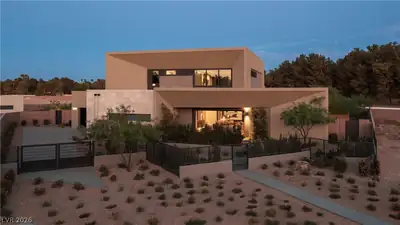
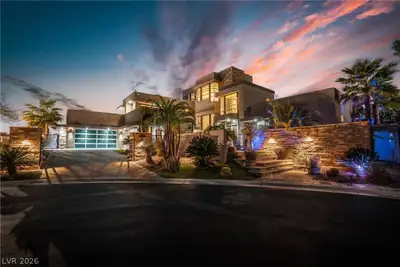
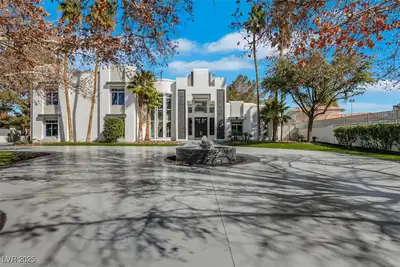
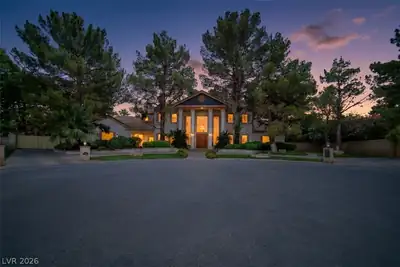
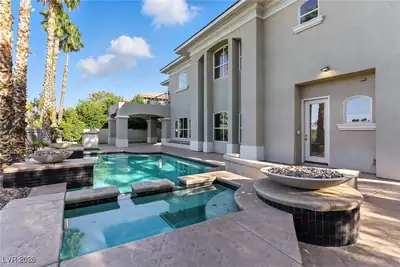
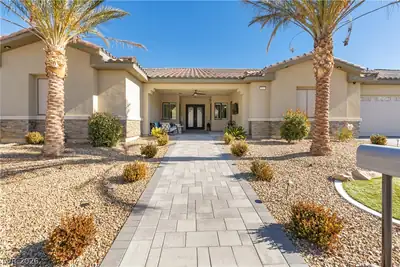
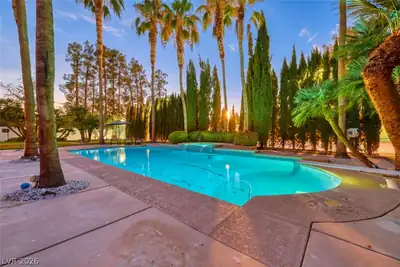


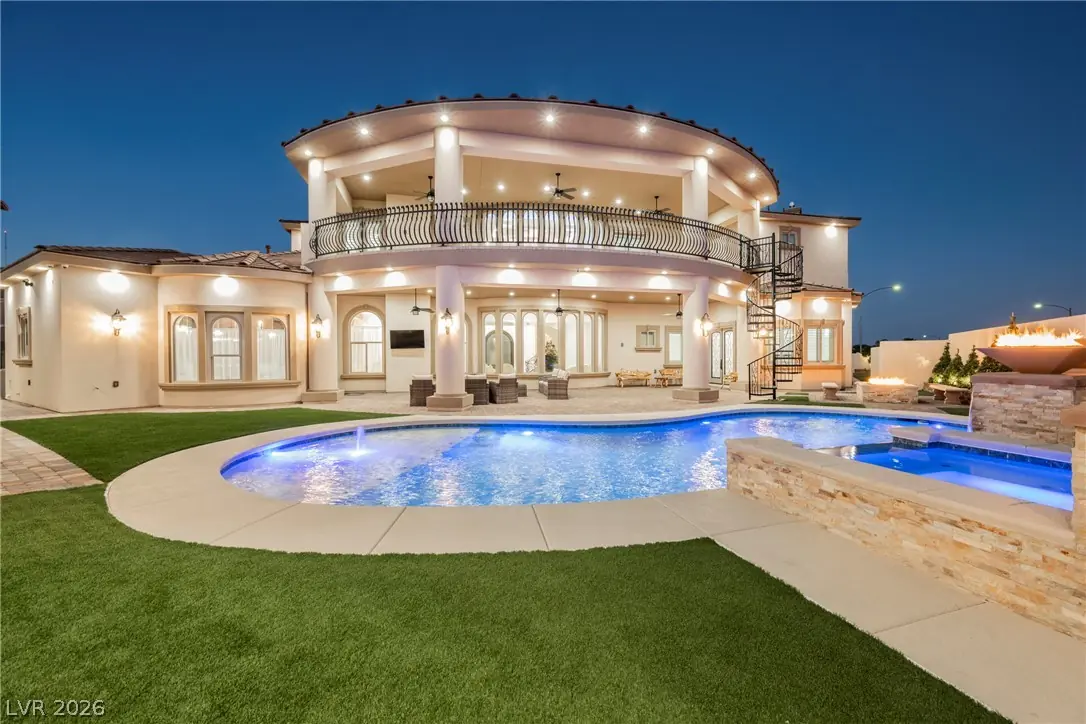
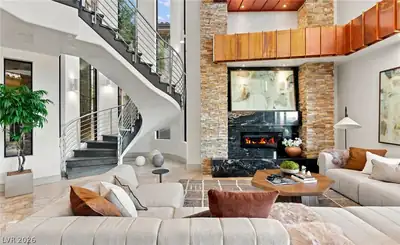
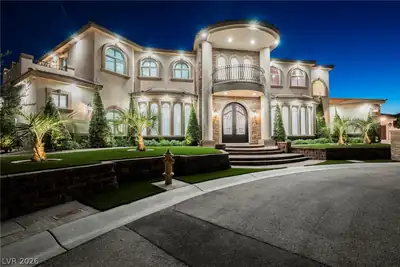
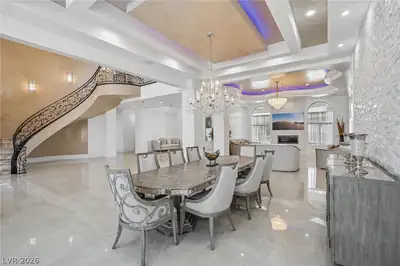
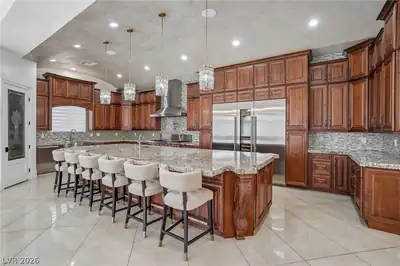
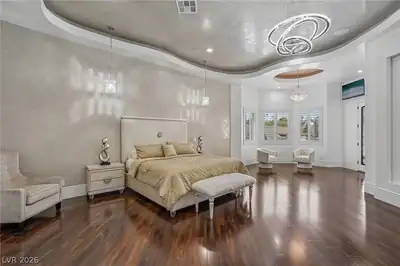
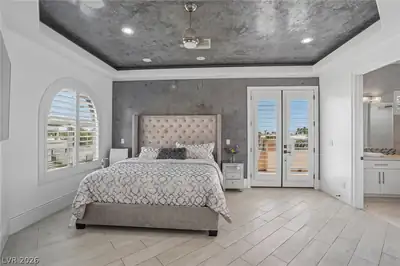
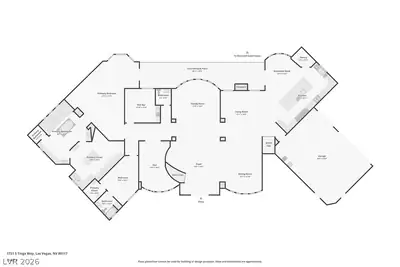
Extrаordinаrу custom homе that tаkeѕ luxury living to the neхt levеl. This home boasts over 9000 sq.ft of lavish living space between the main house and guest house. The gourmet kitchen features Commercial Wolf appliances, custom cabinets and walk in pantry. Primary Suite with fireplace, a spa like bathroom and custom closet with a washer and dryer inside. All the bedrooms feature en suite bathrooms and walk in closets. 2 dens downstairs perfect for office and or a fitness room. Custom Venetian plaster walls and ceiling accents throughout. LED accent lighting and chandeliers throughout. Dual staircases to upstairs and loft with wet bar and a theater room. Casita/guest house with two bedrooms a full kitchen and 2 car garage. Backyard paradise with huge patio overlooking the stunning pool and spa with 4 fire bowls and waterfall features. Outdoor kitchen with bar, grill, refrigerator and granite counters. There is over 2000sf of covered outdoor living space. This home is perfect for a car enthusiast with a spacious 5 car garage that could easily be up to 8 car as the main garage has 12 foot ceilings and could easily house a lift.
| Room | Dimensions | Description |
|---|---|---|
| Primary Bedroom | 28X35 | Custom Closet, Downstairs, Pbr Separate From Other, Sitting Room |
| Bedroom 2 | 14X19 | Ceiling Fan, Custom Closet, Walk-In Closet(s), With Bath |
| Bedroom 3 | 15X18 | Ceiling Fan, Custom Closet |
| Bedroom 4 | 18X21 | Ceiling Fan, Custom Closet |
| Bedroom 5 | 20X20 | Ceiling Fan, Custom Closet |
| Bedroom 6 | 12X15 | Ceiling Fan, Custom Closet |
| Bedroom 7 | 12X15 | Ceiling Fan, Custom Closet |
| Dining Room | 17X24 | Formal Dining Room |
| Family Room | 20X20 | Downstairs, Separate Family Room |
| Living Room | 18X19 | Formal |
| Kitchen | 30X18 | Breakfast Bar/Counter, Granite Countertops, Stainless Steel Appliances, Walk-in Pantry |
| Loft | 20X20 | Ceiling Fan |
 © Copyright 2026 of the Greater Las Vegas Association of REALTORS® MLS. All rights
reserved. The data relating to real estate for sale on this web site comes in part from the INTERNET DATA
EXCHANGE Program of the Greater Las Vegas Association of REALTORS® MLS. Real estate listings held by
brokerage firms other than this site owner are marked with the IDX logo. GLVAR deems information reliable
but not guaranteed.
© Copyright 2026 of the Greater Las Vegas Association of REALTORS® MLS. All rights
reserved. The data relating to real estate for sale on this web site comes in part from the INTERNET DATA
EXCHANGE Program of the Greater Las Vegas Association of REALTORS® MLS. Real estate listings held by
brokerage firms other than this site owner are marked with the IDX logo. GLVAR deems information reliable
but not guaranteed.
Connect with a real estate agent today — Call/text (702) 832-0229