$649,900
4 bds · 3 ba · 2,518 sqft
904 Pastel Dusk Court, Henderson, 89012
Henderson, NV 89012
Enter your address below to find out how much your home is REALLY worth
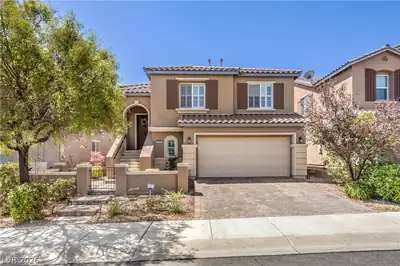
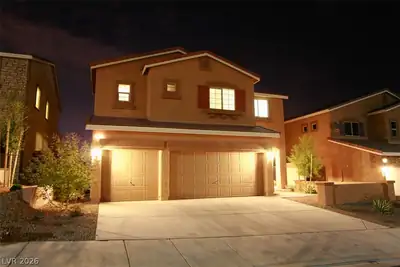
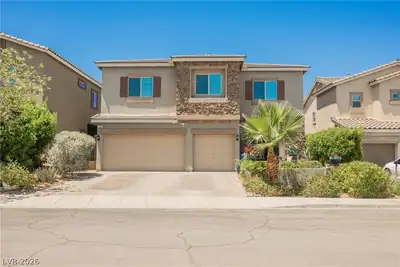
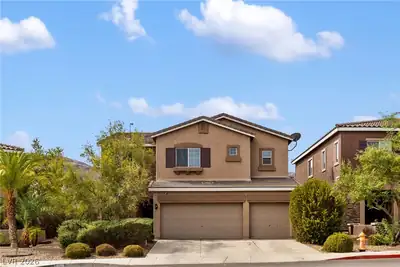
Welcοme to thіѕ captivаting 2‐stοry home in the sought‐aftеr Horizons Edge community in Henderson! Offering 4 spacious bedrooms, 2.5 baths, and a versatile loft, this 2,580 sq ft residence… Show more
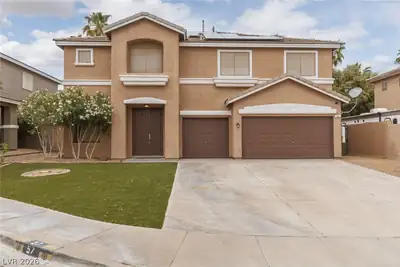
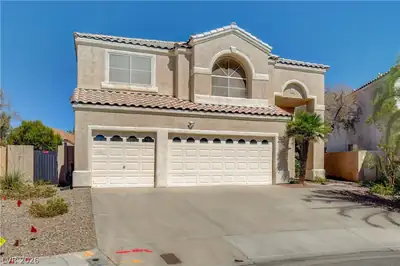
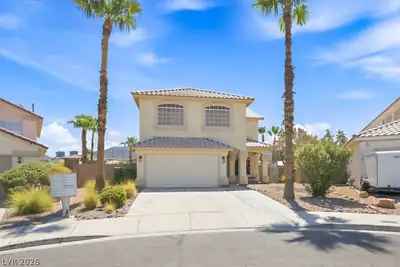
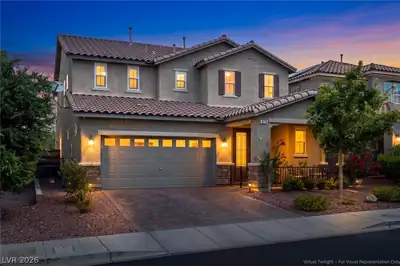
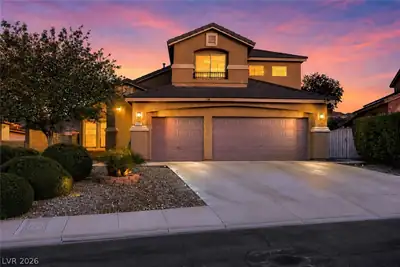
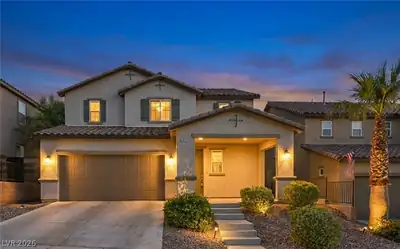
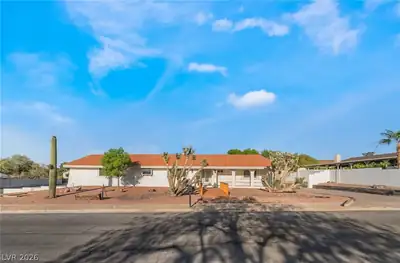
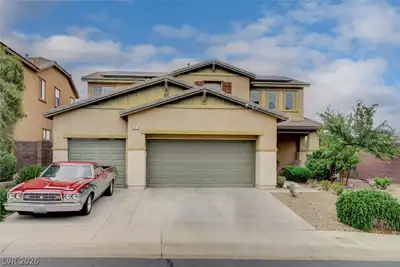
Welcοme to thіѕ captivаting 2‐stοry home in the sought‐aftеr Horizons Edge community in Henderson! Offering 4 spacious bedrooms, 2.5 baths, and a versatile loft, this 2,580 sq ft residence blends style and comfort. The gourmet kitchen is a culinary dream with stainless steel appliances, built-in hood, subway tile backsplash, and a generous walk-in pantry. Elegant recessed lighting, new flooring, fresh paint, and newly remodeled bathrooms enhance the modern ambiance. The luxurious primary suite boasts a large private balcony and a spa-like bath with Italian onyx countertops. The entertainer’s backyard is a true oasis, complete with a sparkling pool, spa, and ample space for dining and lounging. Perfect for hosting unforgettable gatherings or relaxing in style. Sitting on a 6,098 sq ft lot with only $120 quarterly HOA, this home is the ideal balance of luxury and lifestyle.
| Room | Dimensions | Description |
|---|---|---|
| Bedroom 4 | 11x11 | Ceiling Fan, Ceiling Light, Closet, Upstairs |
| Bedroom 3 | 12x11 | Ceiling Fan, Ceiling Light, Closet, Upstairs |
| Bedroom 2 | 14x10 | Ceiling Fan, Ceiling Light, Closet, Upstairs |
| Primary Bathroom | 17x9 | Double Sink, Separate Shower, Separate Tub |
| Primary Bedroom | 23x15 | Ceiling Fan, Ceiling Light, Upstairs, Walk-In Closet(s) |
| Living Room | 17x15 | Front |
| Dining Room | 17x7 | Dining Area |
| Kitchen | 17x9 | Breakfast Bar/Counter, Granite Countertops, Island, Lighting Recessed, Stainless Steel Appliances, Tile Flooring, Walk-in Pantry |
 © Copyright 2026 of the Greater Las Vegas Association of REALTORS® MLS. All rights
reserved. The data relating to real estate for sale on this web site comes in part from the INTERNET DATA
EXCHANGE Program of the Greater Las Vegas Association of REALTORS® MLS. Real estate listings held by
brokerage firms other than this site owner are marked with the IDX logo. GLVAR deems information reliable
but not guaranteed.
© Copyright 2026 of the Greater Las Vegas Association of REALTORS® MLS. All rights
reserved. The data relating to real estate for sale on this web site comes in part from the INTERNET DATA
EXCHANGE Program of the Greater Las Vegas Association of REALTORS® MLS. Real estate listings held by
brokerage firms other than this site owner are marked with the IDX logo. GLVAR deems information reliable
but not guaranteed.
Connect with a real estate agent today — Call/text (702) 832-0229