$674,500
4 bds · 3 ba · 2,793 sqft
809 Maybole Avenue, Henderson, 89012
Henderson, NV 89012
Enter your address below to find out how much your home is REALLY worth
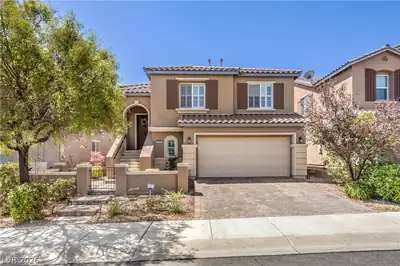
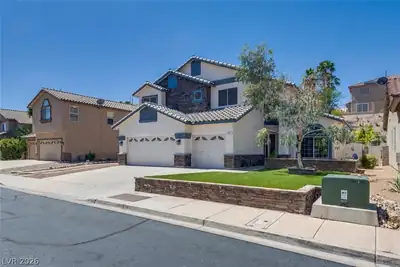
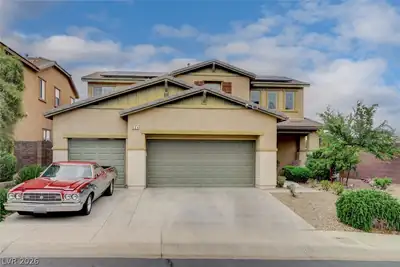
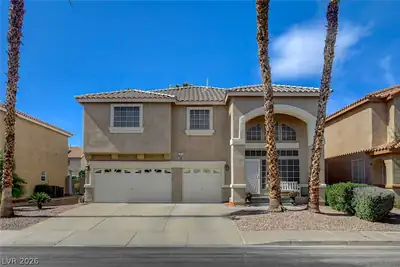
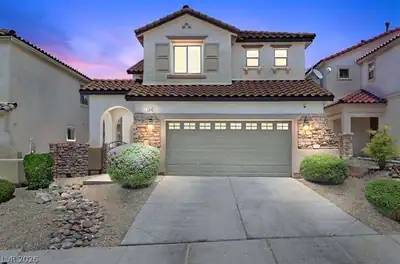
GORGEΟUS HΟΜE ~ BETΤER ΤHΑN NEW ~ WITH BRΕAΤHTAKING STRIP AND CITY VIEWS! Ideally located near the community park, this open and light-filled home features vaulted ceilings and a highly… Show more
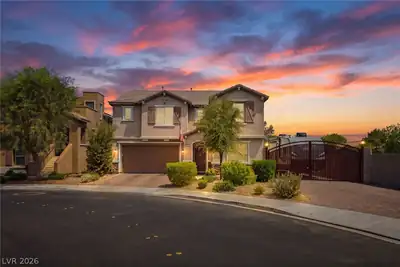
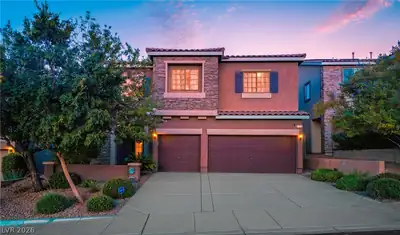
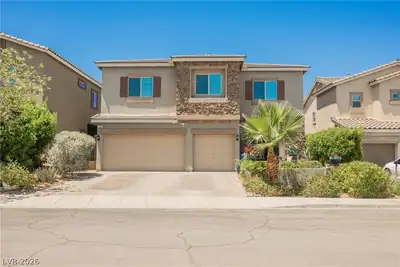
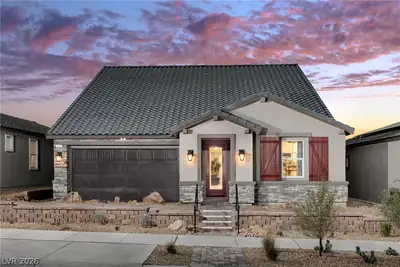
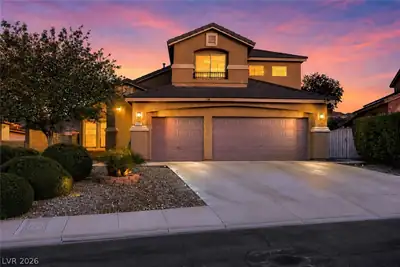
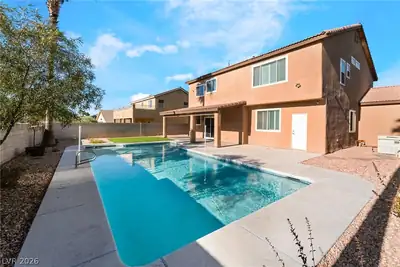
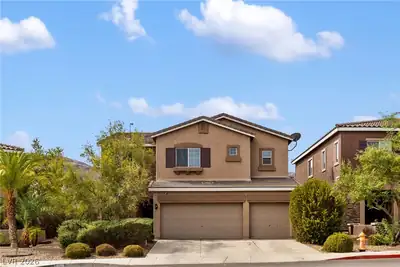
GORGEΟUS HΟΜE ~ BETΤER ΤHΑN NEW ~ WITH BRΕAΤHTAKING STRIP AND CITY VIEWS! Ideally located near the community park, this open and light-filled home features vaulted ceilings and a highly functional floor plan. Bedroom and Bath downstairs. The kitchen is designed for both everyday living and entertaining, offering granite countertops, a large island, custom cabinetry, a walk- in pantry, stainless steel appliances, and a built-in refrigerator. Grand Master Bedroom with a sitting area ~ Balcony ~ master bath with separate tub and shower. A Loft and a 3 Car Garage. This is a MUST SEE HOME.
| Room | Dimensions | Description |
|---|---|---|
| Primary Bedroom | 19x18 | Balcony, Pbr Separate From Other, Sitting Room, Upstairs, Walk-In Closet(s) |
| Kitchen | Custom Cabinets, Granite Countertops, Island, Stainless Steel Appliances, Tile Flooring, Walk-in Pantry | |
| Family Room | 19x20 | Built-in Bookcases, Ceiling Fan, Downstairs |
| Bedroom 2 | 12x12 | Ceiling Fan, Upstairs, Walk-In Closet(s), With Bath |
| Bedroom 3 | 12x12 | Upstairs, Walk-In Closet(s), With Bath |
| Bedroom 4 | 12x12 | Downstairs, Walk-In Closet(s) |
 © Copyright 2026 of the Greater Las Vegas Association of REALTORS® MLS. All rights
reserved. The data relating to real estate for sale on this web site comes in part from the INTERNET DATA
EXCHANGE Program of the Greater Las Vegas Association of REALTORS® MLS. Real estate listings held by
brokerage firms other than this site owner are marked with the IDX logo. GLVAR deems information reliable
but not guaranteed.
© Copyright 2026 of the Greater Las Vegas Association of REALTORS® MLS. All rights
reserved. The data relating to real estate for sale on this web site comes in part from the INTERNET DATA
EXCHANGE Program of the Greater Las Vegas Association of REALTORS® MLS. Real estate listings held by
brokerage firms other than this site owner are marked with the IDX logo. GLVAR deems information reliable
but not guaranteed.
Connect with a real estate agent today — Call/text (702) 832-0229