$749,000
3 bds · 3 ba · 1,969 sqft
1997 Thunder Ridge Circle, Henderson, 89012
Henderson, NV 89012
Enter your address below to find out how much your home is REALLY worth
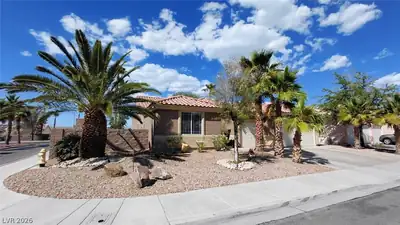
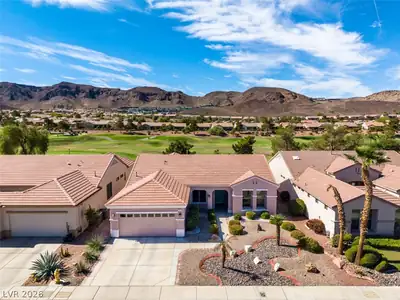
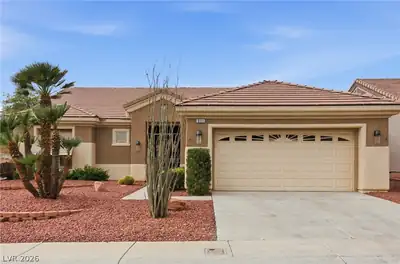
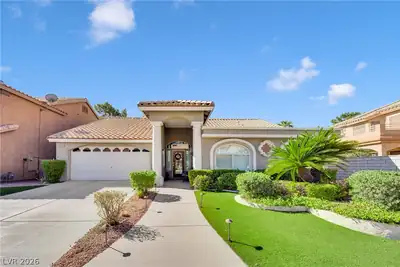
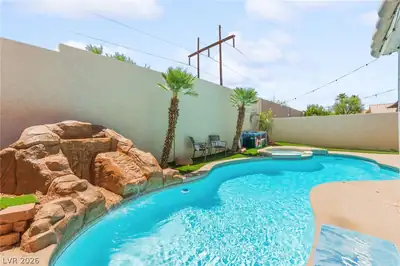
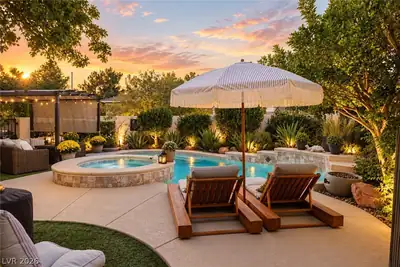
Spаrkling pοοl and spa hіghlight thіs bеautifully updated sіngle‐story home on an oversized corner cul-de-sac lot in the heart of Green Valley Ranch. Offering 2,002 sq. ft., this desirable… Show more
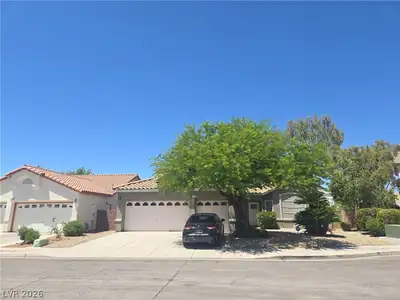
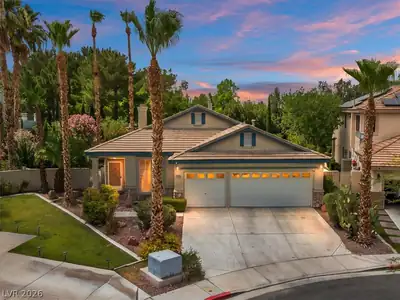
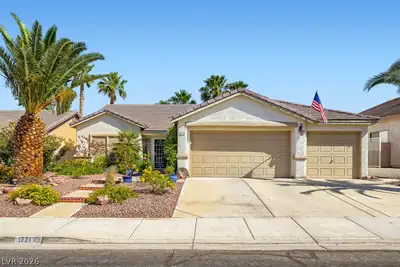
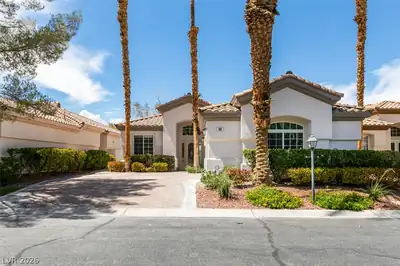
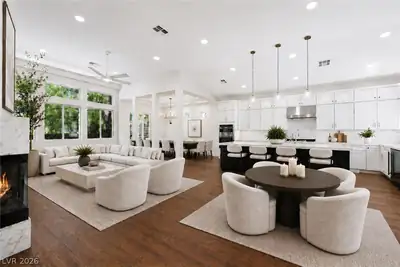
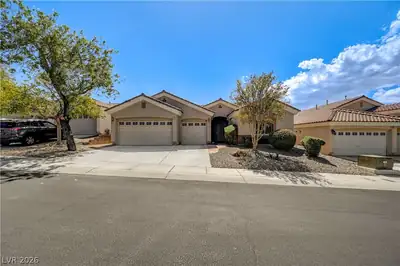
Spаrkling pοοl and spa hіghlight thіs bеautifully updated sіngle‐story home on an oversized corner cul-de-sac lot in the heart of Green Valley Ranch. Offering 2,002 sq. ft., this desirable floor plan features 3 bedrooms plus a den, Inside, the home is filled with natural light and features vaulted ceilings in the formal living and dining rooms, French doors, updated flooring and baseboards, crown molding, an upgraded front entry door, and a remodeled kitchen with granite countertops, center island, stainless steel appliances, upgraded cabinetry with finished molding, and a pantry. The family room includes an updated fireplace surround and built-in storage cabinetry. The primary suite offers a fully remodeled bath with dual quartz vanities, a custom walk-in shower, and a custom walk-in closet. Buy with confidence knowing the HVAC system, furnace, and ductwork have all been recently replaced, providing peace of mind and significant long-term value. Additional features include a 3-car garage with a utility sink, workbench, shelving, extra laundry room storage, and the washer and dryer are included. The backyard is designed for entertaining and relaxation with a sparkling pool and spa, covered patio, low-maintenance turf, custom landscape lighting, low maintenance palm trees, a storage shed, and an expansive side yard on the oversized lot. Located just minutes from The District at Green Valley Ranch, Green Valley Ranch Resort, parks, walking trails, shopping, dining, entertainment, and convenient access to the 215 Beltway. Zoned for highly regarded Twitchell or Vanderburg Elementary, Bob Miller Middle School, and Coronado High School. Single-story homes with this combination of updates, lot size, pool, and location are a rare opportunity in one of Henderson's most sought-after communities.
| Room | Dimensions | Description |
|---|---|---|
| Primary Bedroom | 12x17 | Bedroom With Bath Downstairs, Walk-In Closet(s) |
| Primary Bathroom | 10x9 | Double Sink, Shower Only |
| Bedroom 2 | 10x12 | Closet |
| Bedroom 3 | 11x11 | Closet |
| Den | 12x12 | Double Doors |
| Living Room | 15x15 | Entry Foyer |
| Dining Room | 15x9 | Living Room/Dining Combo |
| Family Room | 14x21 | Separate Family Room |
| Kitchen | 11x13 | Breakfast Bar/Counter, Breakfast Nook/Eating Area, Garden Window, Island, Lighting Recessed, Stainless Steel Appliances |
| Dining Room | 13x8 | Dining Area, Kitchen/Dining Room Combo |
 © Copyright 2026 of the Greater Las Vegas Association of REALTORS® MLS. All rights
reserved. The data relating to real estate for sale on this web site comes in part from the INTERNET DATA
EXCHANGE Program of the Greater Las Vegas Association of REALTORS® MLS. Real estate listings held by
brokerage firms other than this site owner are marked with the IDX logo. GLVAR deems information reliable
but not guaranteed.
© Copyright 2026 of the Greater Las Vegas Association of REALTORS® MLS. All rights
reserved. The data relating to real estate for sale on this web site comes in part from the INTERNET DATA
EXCHANGE Program of the Greater Las Vegas Association of REALTORS® MLS. Real estate listings held by
brokerage firms other than this site owner are marked with the IDX logo. GLVAR deems information reliable
but not guaranteed.
Connect with a real estate agent today — Call/text (702) 832-0229
Connect with a local Green Valley Ranch real estate agent
Call/text
(702) 832-0229