$7,950,000
7 bds · 9 ba · 14,485 sqft
605 Saint Croix Street, Henderson, 89012
Las Vegas, NV 89141
Set behind the guard gates of the Estates at Southern Highlands, moments from the Robert Trent Jones-designed Southern Highlands Golf Club, this Tuscan-inspired estate is defined by… Show more
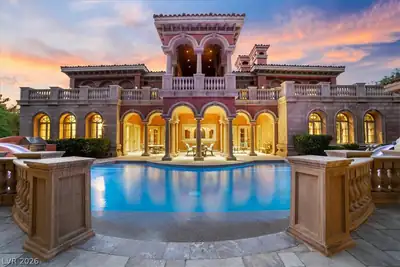
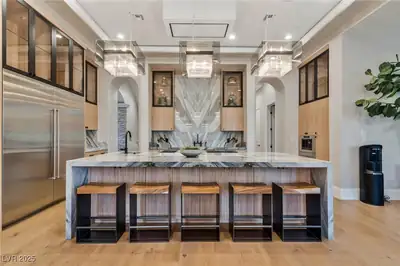
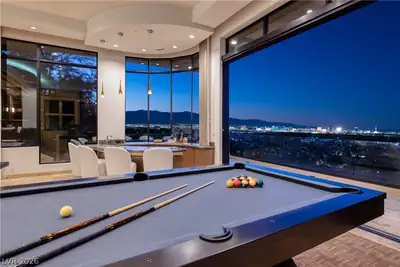
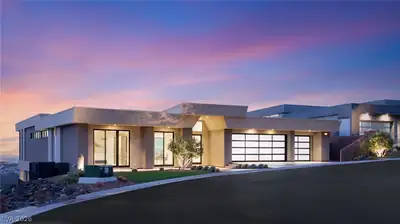
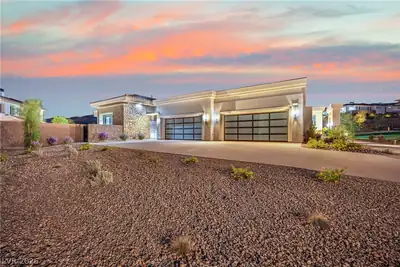
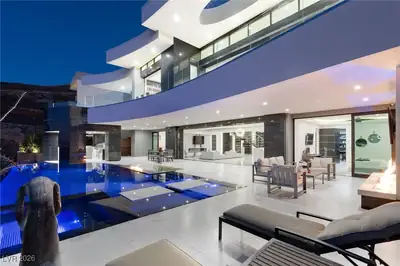
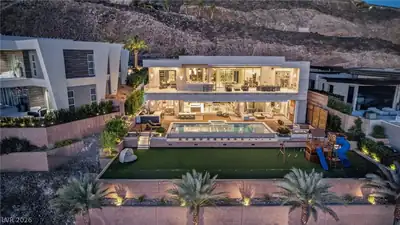
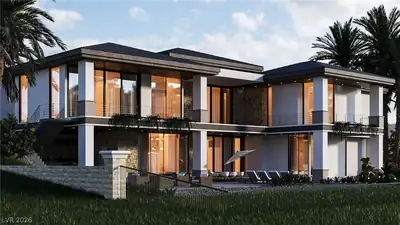
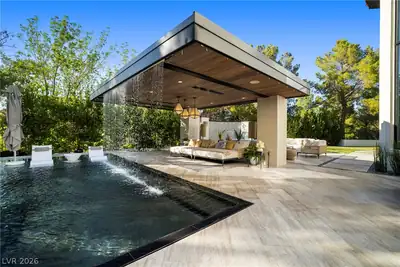
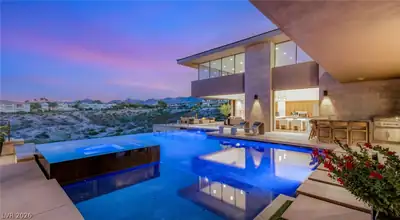
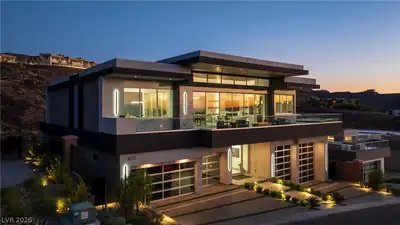

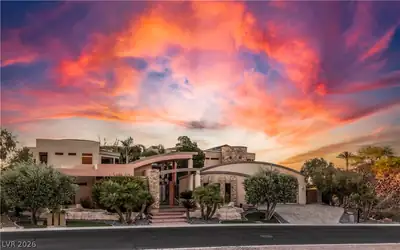
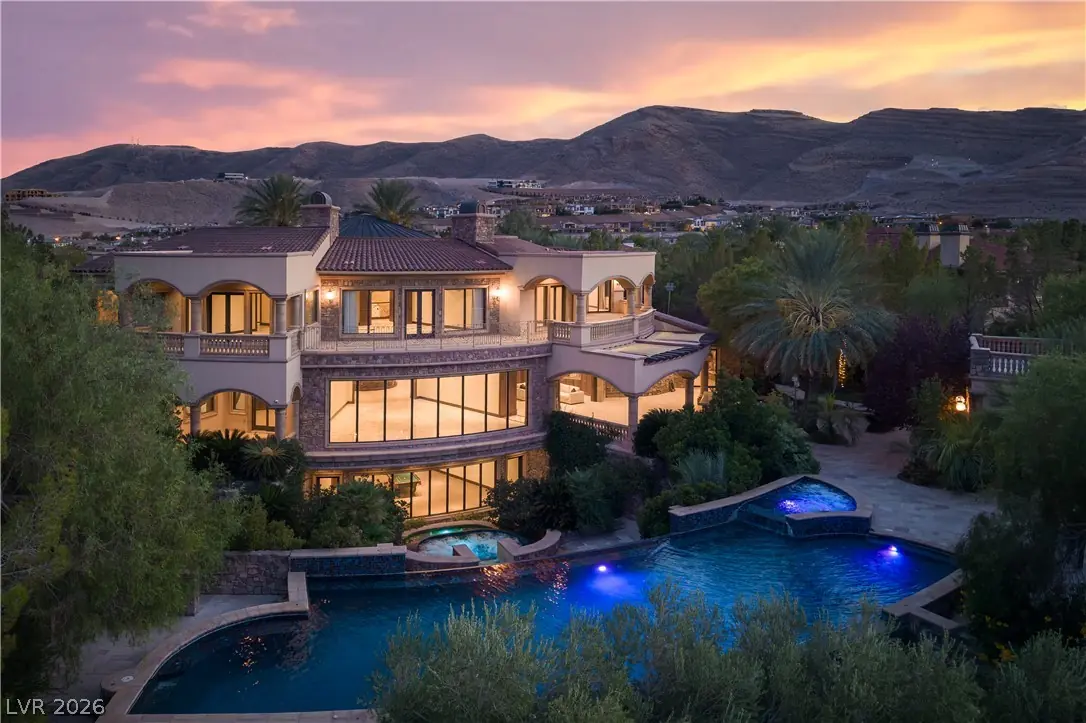
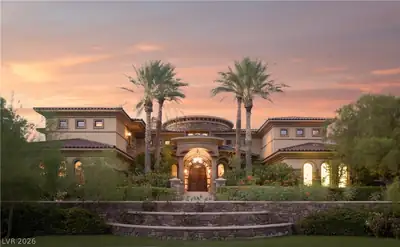
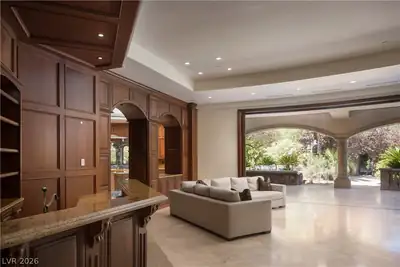
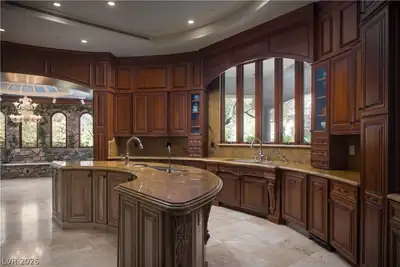
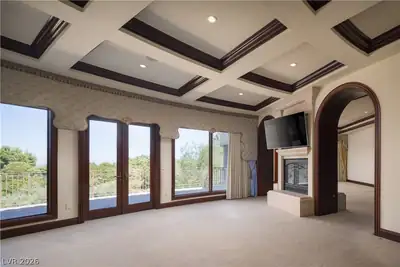
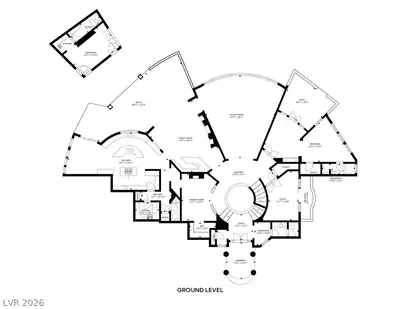
Set behind the guard gates of the Estates at Southern Highlands, moments from the Robert Trent Jones-designed Southern Highlands Golf Club, this Tuscan-inspired estate is defined by uncompromising craftsmanship and exceptional privacy, wrapped in mature, park-like grounds. Date palms, terraced stone gardens and a travertine motor court lead to arched mahogany doors and the home's signature: a three-story stacked-stone rotunda with spiral staircase, hand-forged iron and a backlit dome, with an elevator serving every level. A beamed living room with a curved wall of glass overlooks the negative-edge pool; the barrel-vaulted dining room has a carved stone fireplace with built-in bread warmer. The chef's kitchen offers twin curved islands, hand-carved cabinetry, Viking appliances and a stone-walled indoor herb garden with hand-painted sky ceiling, flowing to a paneled family room with bar and twin fireplaces. Large pocketing glass doors in the main living areas, primary suite and spa wing open fully to loggias, terraces and the outdoor kitchen for seamless indoor-outdoor living. Upstairs, the primary suite features a double-sided stone fireplace, sitting room, wraparound terraces with treetop and mountain outlooks, dual closets, steam shower and a domed mosaic tub rotunda. The walkout lower level is a private resort: climate-controlled 1,500-bottle wine room, theater, billiards lounge with bar, indoor racquetball court, and a spa wing with indoor swim spa, cedar sauna, exercise room, salon and juice bar opening to a stone courtyard. Outside, the double negative-edge pool and spa cascade down a curved slate water wall with fountain jets to a sunken courtyard with second spa and reflecting pond. Detached guest house crowned by a roof terrace with stone fireplace; garage capacity for seven with lifts; whole-home automation and central vacuum. Hand-carved doors, inlaid marble floors and mahogany millwork throughout reflect a level of finish rarely built today.
| Room | Dimensions | Description |
|---|---|---|
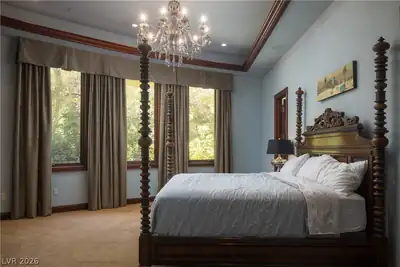
| Primary Bedroom | 36x25 | 2 Pbr's, Balcony, Built-in Bookcases, Ceiling Light, Custom Closet, Pbr Separate From Other, Sitting Room, Upstairs, Walk-In Closet(s) |
| Primary Bathroom | Double Sink, Make Up Table, Separate Shower, Separate Tub, Steam Shower, Tub With Jets | |
| Primary Bedroom | 32x18 | 2 Pbr's, Balcony, Bedroom With Bath Downstairs, Ceiling Light, Custom Closet, Downstairs, Pbr Separate From Other, Sitting Room, Walk-In Closet(s) |
| Bedroom 3 | 18x18 | Ceiling Light, Custom Closet, Upstairs, Walk-In Closet(s), With Bath |
| Bedroom 4 | 30x20 | Ceiling Light, Custom Closet, Upstairs, Walk-In Closet(s), With Bath |
| Bedroom 5 | 21x15 | Ceiling Light, Custom Closet, Upstairs, Walk-In Closet(s), With Bath |
| Bedroom 6 | 20x18 | Ceiling Light, Custom Closet, Upstairs, Walk-In Closet(s), With Bath |
| Bedroom 7 | 21x14 | Ceiling Light, Closet, With Bath |
| Den | 18x16 | Built-Ins, Double Doors |
| Dining Room | 20x16 | Dining Area, Formal Dining Room |
| Family Room | 25x30 | 2 Family Room +, 2 or More Family Rooms, Both Up & Down, Downstairs, Wet Bar |
| Living Room | 30x35 | Formal |
| Kitchen | Breakfast Bar/Counter, Breakfast Nook/Eating Area, Butler Pantry, Custom Cabinets, Garden Window, Island, Marble/Stone Countertops, Marble/Stone Flooring, Solid Surface Countertops, Stainless Steel Appliances, Walk-in Pantry | |
| Media Room | 25x18 | Downstairs, Surround Sound |
| Family Room | 24x30 | 2 Family Room +, 2 or More Family Rooms, Downstairs, Separate Family Room |
 © Copyright 2026 of the Greater Las Vegas Association of REALTORS® MLS. All rights
reserved. The data relating to real estate for sale on this web site comes in part from the INTERNET DATA
EXCHANGE Program of the Greater Las Vegas Association of REALTORS® MLS. Real estate listings held by
brokerage firms other than this site owner are marked with the IDX logo. GLVAR deems information reliable
but not guaranteed.
© Copyright 2026 of the Greater Las Vegas Association of REALTORS® MLS. All rights
reserved. The data relating to real estate for sale on this web site comes in part from the INTERNET DATA
EXCHANGE Program of the Greater Las Vegas Association of REALTORS® MLS. Real estate listings held by
brokerage firms other than this site owner are marked with the IDX logo. GLVAR deems information reliable
but not guaranteed.
Connect with a real estate agent today — Call/text (702) 832-0229
Connect with a local Southern Highlands real estate agent
Call/text
(702) 832-0229