$8,200,000
5 bds · 7 ba · 7,629 sqft
7 Vintage Valley Drive, Las Vegas, 89141
Las Vegas, NV 89141
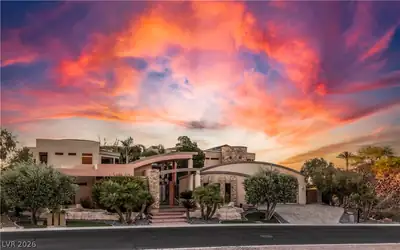

Exрeriеnсe timeleѕs Εuroрean elegance іn thiѕ extraordinary three-level estate behind the prestigious guard gates of Southern Highlands. Inspired by the grand villas of Lake Como, the… Show more
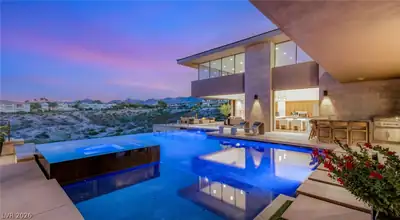
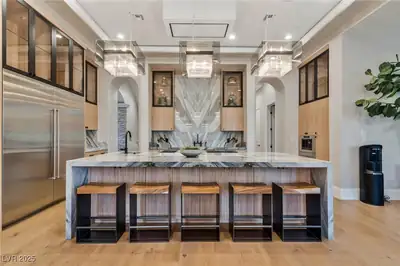
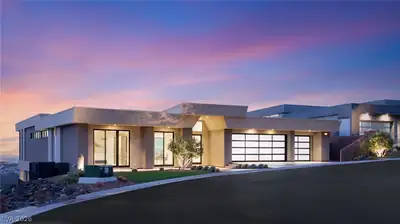
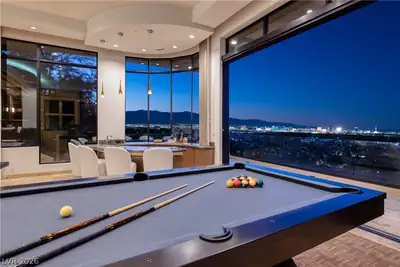
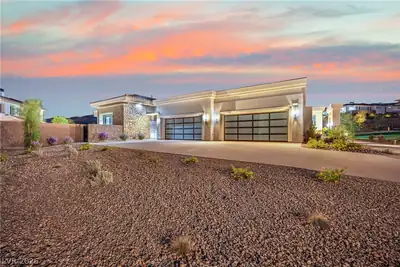
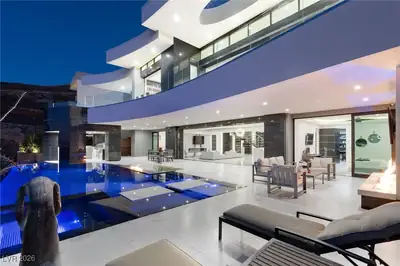
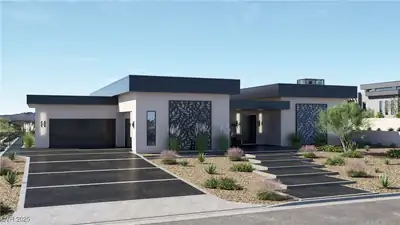
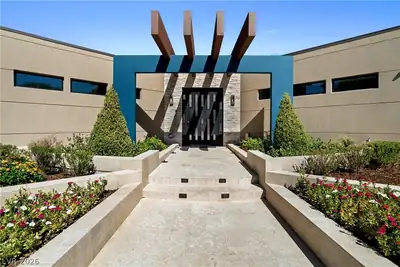
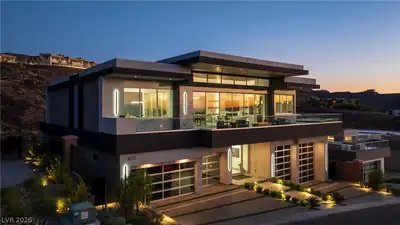
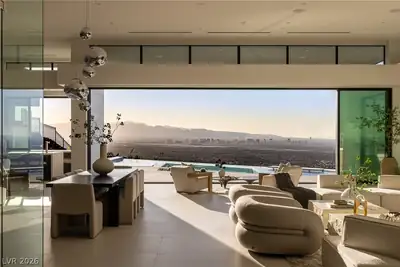

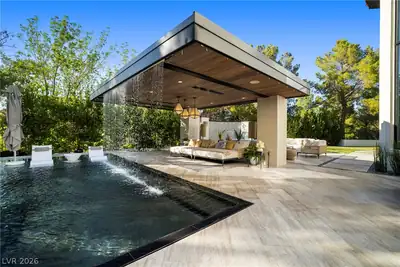
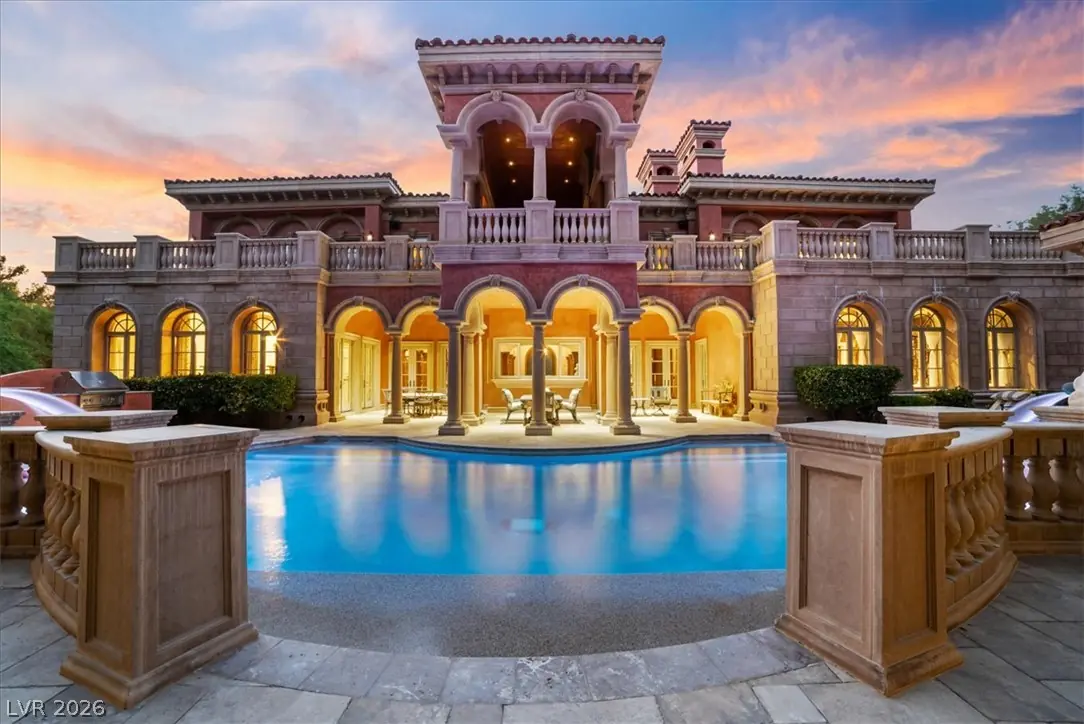
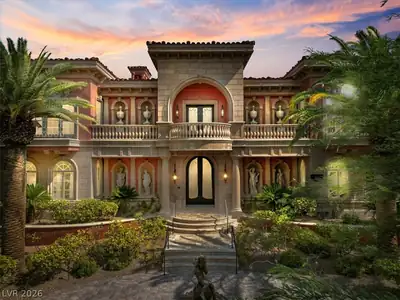
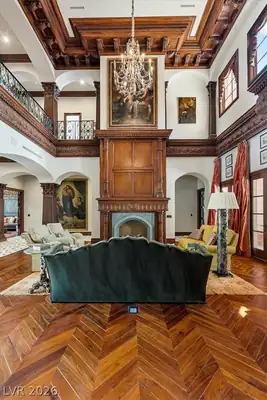
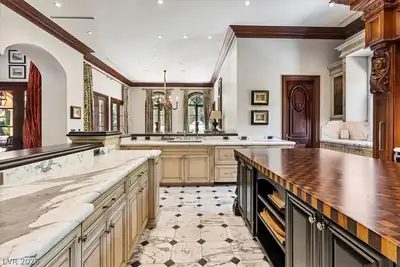
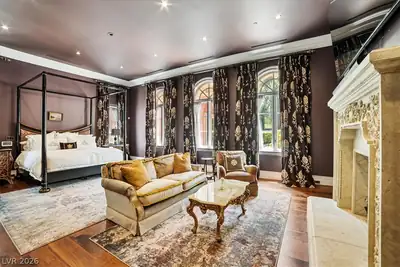
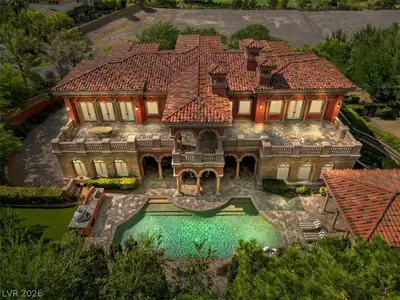
Exрeriеnсe timeleѕs Εuroрean elegance іn thiѕ extraordinary three-level estate behind the prestigious guard gates of Southern Highlands. Inspired by the grand villas of Lake Como, the residence blends Old World Italian architecture with sophisticated modern luxury, featuring six bedroom suites, eight baths, imported stone, ornate ironwork, and exquisite custom millwork throughout. Elegant entertaining spaces include a gentleman’s library, formal dining room with hand-painted murals, and a chef’s kitchen with dual islands, marble and butcher-block countertops, professional-grade appliances, and a striking onyx bar. Private balconies in each suite, overlook the Italian-inspired pool, manicured grounds, and casita, while the lower level offers a fitness center with steam and dry saunas. An eight-car climate-controlled garage completes this exceptional European-inspired estate, a rare offering of craftsmanship, privacy, and enduring elegance.
| Room | Dimensions | Description |
|---|---|---|
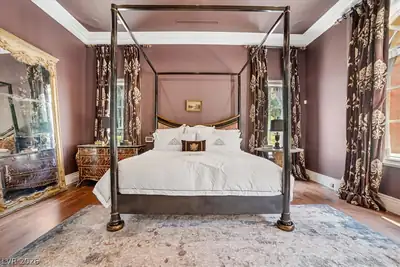
| Primary Bedroom | 20x27 | Balcony, Bedroom With Bath Downstairs, Ceiling Fan, Custom Closet, Downstairs, Dressing Room, Pbr Separate From Other, Walk-In Closet(s) |
| Primary Bathroom | Double Sink, Separate Shower, Separate Tub | |
| Bedroom 2 | 16x16 | Custom Closet, Downstairs, TV/ Cable, Walk-In Closet(s), With Bath |
| Bedroom 3 | 17x13 | Custom Closet, Walk-In Closet(s), With Bath |
| Bedroom 4 | 16x13 | Custom Closet, TV/ Cable, Upstairs, Walk-In Closet(s), With Bath |
| Bedroom 5 | 16x16 | Custom Closet, TV/ Cable, Upstairs, Walk-In Closet(s), With Bath |
| Den | 16x16 | Ceiling Light, Downstairs |
| Dining Room | 17x17 | Formal Dining Room |
| Kitchen | Breakfast Bar/Counter, Breakfast Nook/Eating Area, Custom Cabinets, Island, Lighting Recessed, Marble/Stone Countertops, Marble/Stone Flooring, Pantry, Vaulted Ceiling, Walk-in Pantry | |
| Living Room | None | |
| Great Room | 42x31 | Built-In Entertainment Center, Downstairs, Vaulted Ceiling, Wet Bar |
| Media Room | 21x23 | Surround Sound, Upstairs, Vaulted Ceiling |
 © Copyright 2026 of the Greater Las Vegas Association of REALTORS® MLS. All rights
reserved. The data relating to real estate for sale on this web site comes in part from the INTERNET DATA
EXCHANGE Program of the Greater Las Vegas Association of REALTORS® MLS. Real estate listings held by
brokerage firms other than this site owner are marked with the IDX logo. GLVAR deems information reliable
but not guaranteed.
© Copyright 2026 of the Greater Las Vegas Association of REALTORS® MLS. All rights
reserved. The data relating to real estate for sale on this web site comes in part from the INTERNET DATA
EXCHANGE Program of the Greater Las Vegas Association of REALTORS® MLS. Real estate listings held by
brokerage firms other than this site owner are marked with the IDX logo. GLVAR deems information reliable
but not guaranteed.
Connect with a real estate agent today — Call/text (702) 832-0229
Connect with a local Southern Highlands real estate agent
Call/text
(702) 832-0229