$8,378,888
6 bds · 8 ba · 11,167 sqft
19 Eagles Landing Lane, Las Vegas, 89141
Las Vegas, NV 89141
An exceptional expression of modern luxury, this remarkable estate is positioned on a premier 0.63-acre homesite overlooking the Southern Highlands Private Golf Course within the… Show more
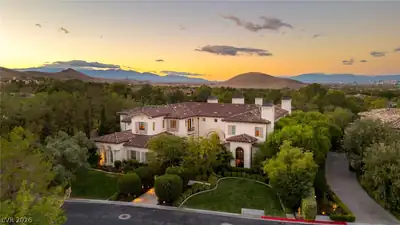
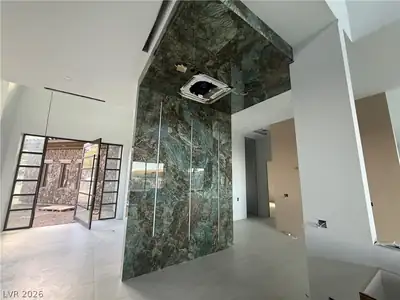
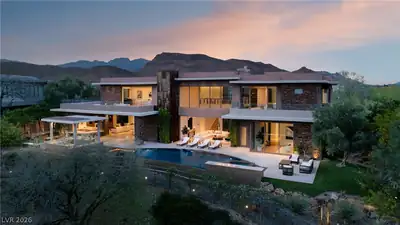
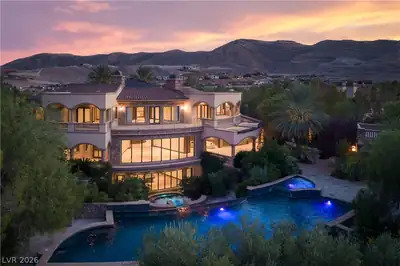
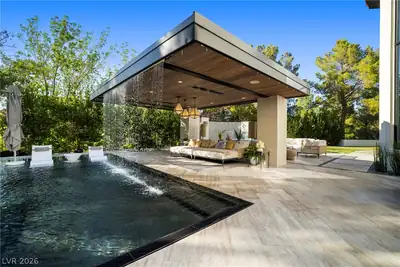
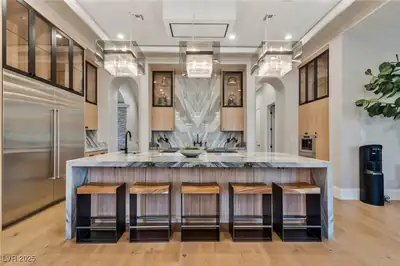
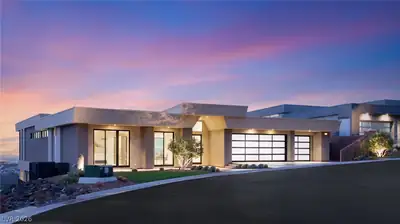
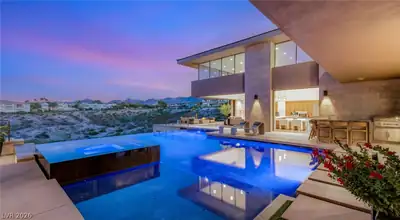
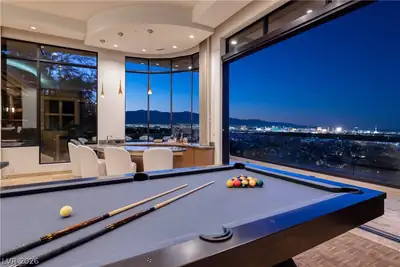
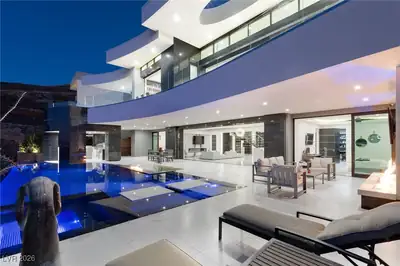
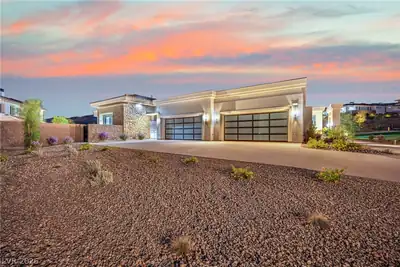
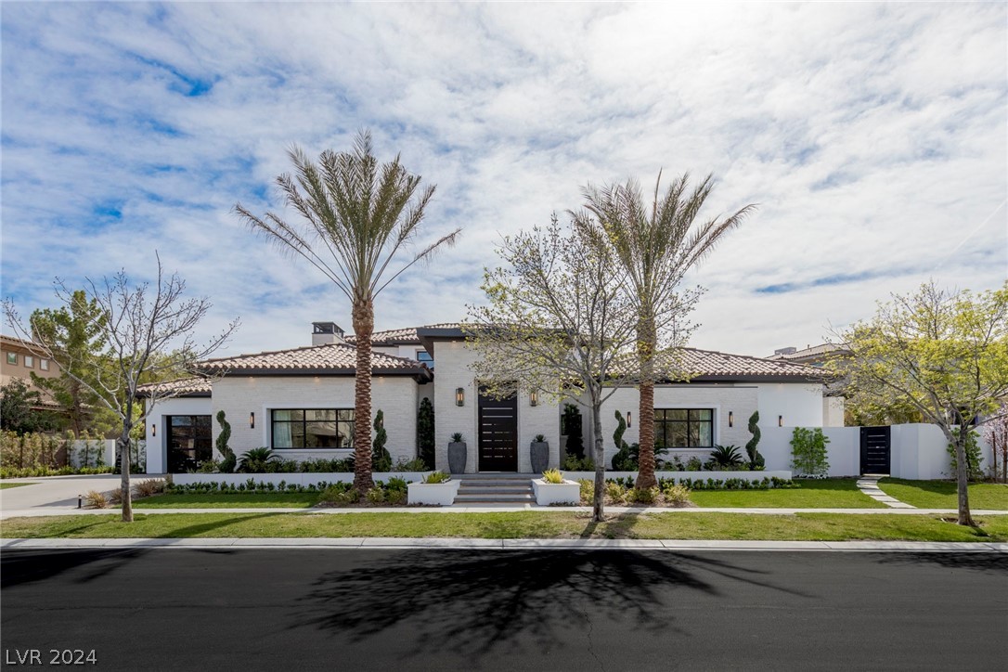
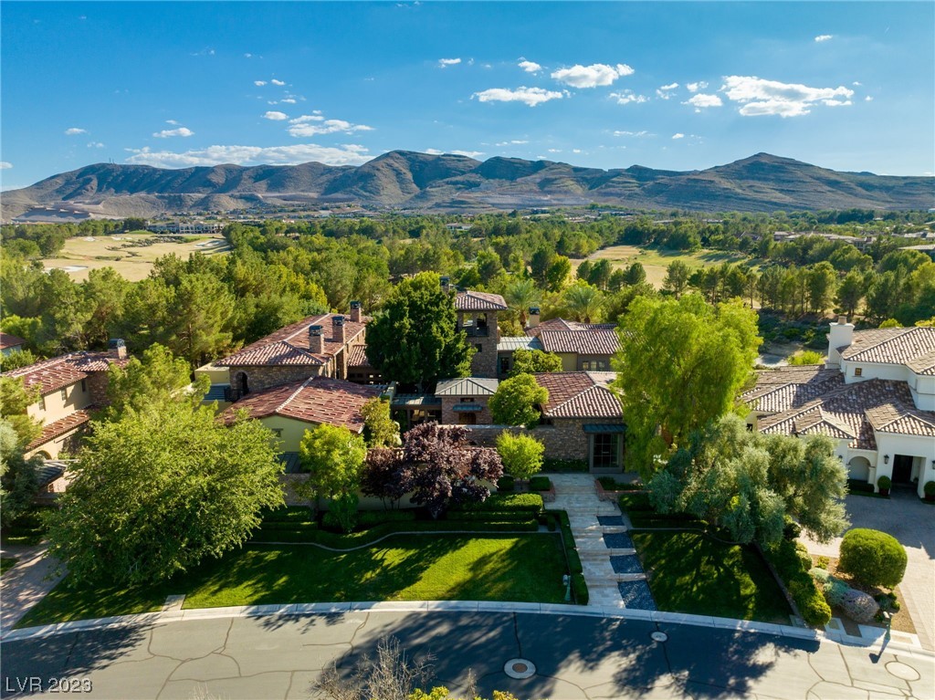
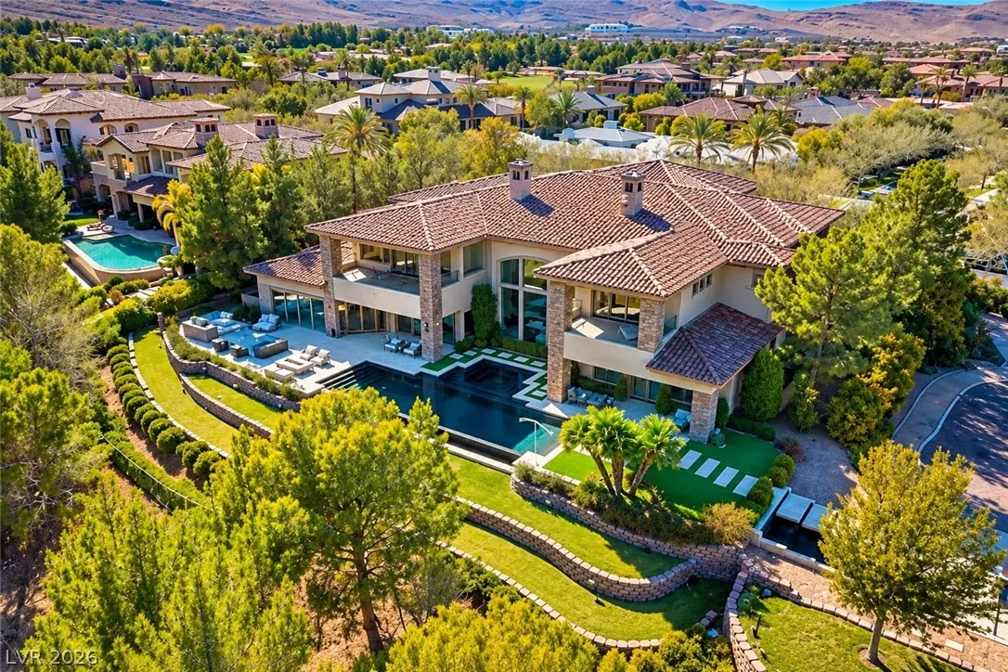
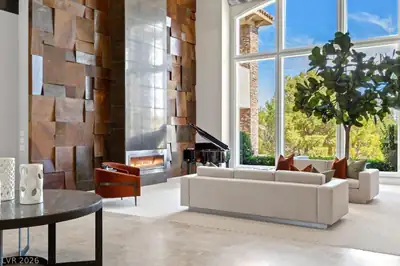
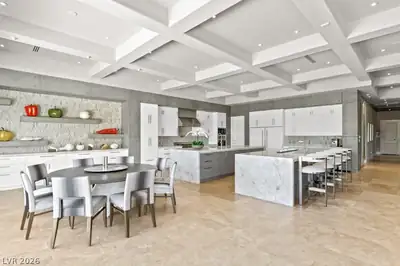
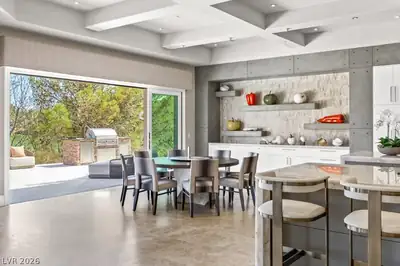
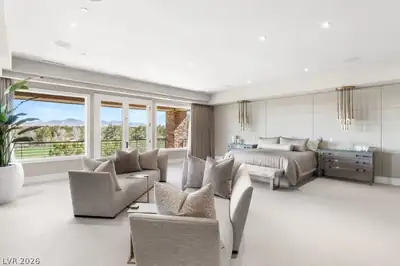
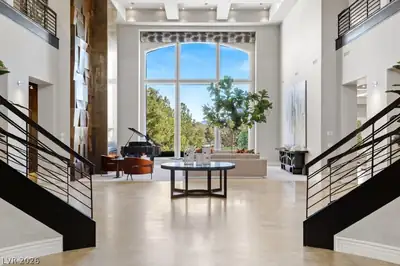
An exceptional expression of modern luxury, this remarkable estate is positioned on a premier 0.63-acre homesite overlooking the Southern Highlands Private Golf Course within the prestigious guard-gated enclave of Vintage Valley. Designed to impress while remaining effortlessly livable, the residence offers grand proportions, refined finishes and a seamless connection to its spectacular surroundings. A striking porte-cochere sets the stage for soaring ceilings, dramatic walls of glass and beautifully appointed interiors filled with natural light. At the heart of the home, a professional kitchen features dual islands and an impressive collection of Sub-Zero, Wolf and Miele appliances. The luxurious primary retreat includes two complete bathrooms and a private balcony with picturesque views of the grounds. A 4K theater, executive office, wine cellar, game room, elevator and sophisticated home automation provide an exceptional level of comfort and convenience. Beyond the interiors, an infinity-edge pool, built-in BBQ and expansive outdoor living areas create an idyllic setting for entertaining or relaxing in complete privacy. A truly distinctive residence in one of Southern Highlands’ most coveted golf course settings.
| Room | Dimensions | Description |
|---|---|---|
| Primary Bedroom | 26X28 | Balcony, Custom Closet, Pbr Separate From Other, Sitting Room, Walk-In Closet(s) |
| Primary Bathroom | Double Sink, Make Up Table, Separate Shower, Separate Tub, Steam Shower, Tub With Jets | |
| Bedroom 2 | 25X27 | Walk-In Closet(s), With Bath |
| Bedroom 3 | 16X25 | Walk-In Closet(s), With Bath |
| Bedroom 4 | 13X20 | Walk-In Closet(s), With Bath |
| Bedroom 5 | 16X20 | Walk-In Closet(s), With Bath |
| Den | 16X20 | Downstairs |
| Dining Room | 20X13 | Formal Dining Room |
| Living Room | 25X24 | Entry Foyer, Formal, Front, Vaulted Ceiling |
| Family Room | 35X25 | Separate Family Room, Vaulted Ceiling, Wet Bar |
| Kitchen | Breakfast Bar/Counter, Breakfast Nook/Eating Area, Custom Cabinets, Granite Countertops, Island, Lighting Recessed, Marble/Stone Flooring, Pantry, Stainless Steel Appliances, Walk-in Pantry | |
| Media Room | 25X30 | Downstairs |
 © Copyright 2026 of the Greater Las Vegas Association of REALTORS® MLS. All rights
reserved. The data relating to real estate for sale on this web site comes in part from the INTERNET DATA
EXCHANGE Program of the Greater Las Vegas Association of REALTORS® MLS. Real estate listings held by
brokerage firms other than this site owner are marked with the IDX logo. GLVAR deems information reliable
but not guaranteed.
Connect with a real estate agent today — Call/text (702) 832-0229
Connect with a local Southern Highlands real estate agent
Call/text
(702) 832-0229