$2,649,000
4 bds · 4 ba · 4,513 sqft
9504 Balatta Canyon Court, Las Vegas, 89144
Las Vegas, NV 89134
Enter your address below to find out how much your home is REALLY worth
Seller-paid rate buy-down or owner can carry up to $300k. Call for terms! Nestled within the prestigious guard-gated enclave of Country Club Hills in Summerlin lies an extraordinary… Show more
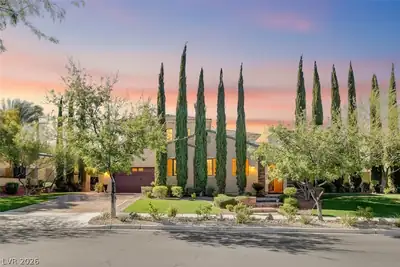
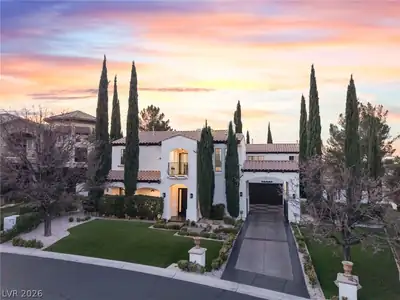
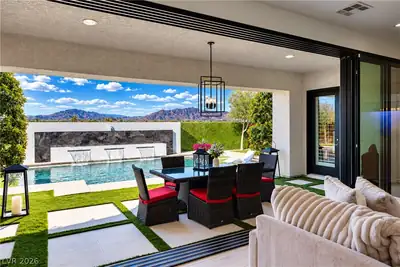
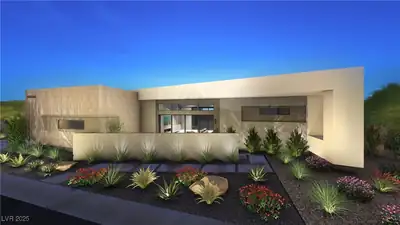
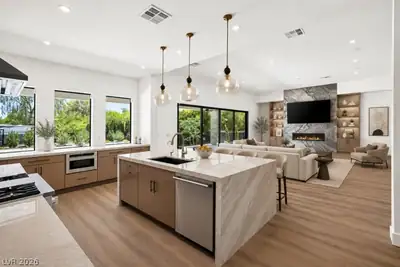
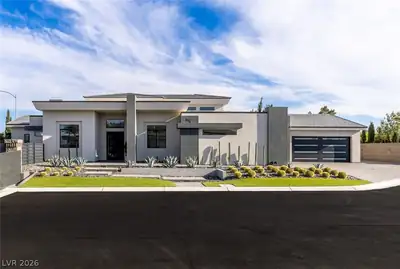
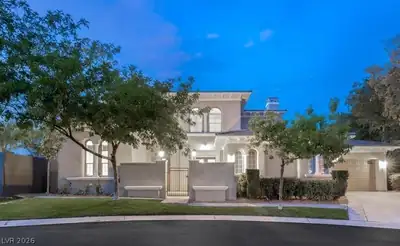
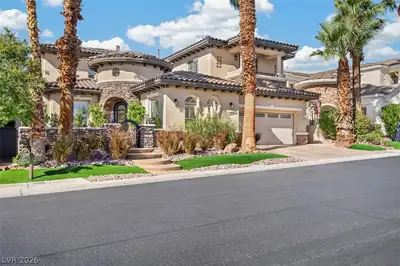
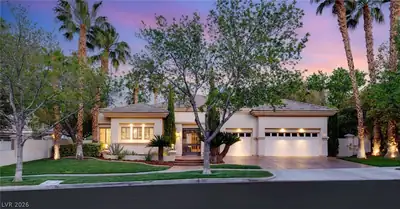
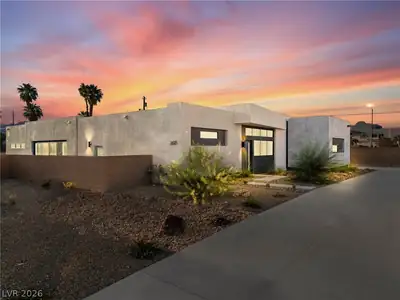
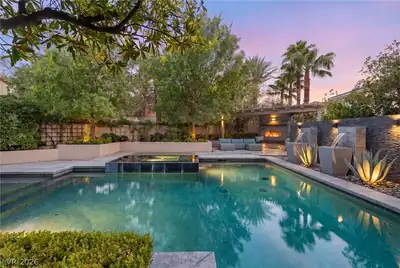
Seller-paid rate buy-down or owner can carry up to $300k. Call for terms! Nestled within the prestigious guard-gated enclave of Country Club Hills in Summerlin lies an extraordinary residence that redefines luxury living. Commanding prime position along the 11th fairway of TPC Summerlin, this impeccable estate represents the pinnacle of luxury. Recently transformed through a meticulous renovation, no detail has been overlooked in creating this masterpiece. The comprehensive upgrades, executed both inside and out, have elevated this property into a turnkey sanctuary that seamlessly blends sophistication with comfort. Beyond its exquisite design elements, this residence offers that rare combination of privacy and showcase potential. It stands ready to host elegant gatherings while providing its owners the refined amenities expected in a luxury home. This isn't merely a home—it's a definitive statement piece that reflects a discerning appreciation for craftsmanship and luxury.
| Room | Dimensions | Description |
|---|---|---|
| Great Room | 22x18 | Downstairs, Surround Sound, Wet Bar |
| Loft | 14x11 | Ceiling Fan |
| Living Room | 18x14 | Entry Foyer, Formal, Front, Sunken, Surround Sound |
| Kitchen | Breakfast Bar/Counter, Breakfast Nook/Eating Area, Butler Pantry, Custom Cabinets, Garden Window, Lighting Recessed, Marble/Stone Countertops, Pantry, Stainless Steel Appliances | |
| Dining Room | 14x12 | Formal Dining Room |
| Bedroom 4 | 11x11 | Ceiling Fan, Ceiling Light, Closet, Downstairs, Telephone Jack, TV/ Cable, With Bath |
| Bedroom 3 | 14x13 | Ceiling Fan, Ceiling Light, Closet, Telephone Jack, TV/ Cable, Upstairs, With Bath |
| Bedroom 2 | 13x13 | Ceiling Fan, Ceiling Light, Closet, Telephone Jack, TV/ Cable, Walk-In Closet(s), With Bath |
| Primary Bathroom | Double Sink, Separate Shower, Separate Tub | |
| Primary Bedroom | 19x13 | Balcony, Ceiling Fan, Ceiling Light, Pbr Separate From Other, Sitting Room, Upstairs, Walk-In Closet(s) |
 © Copyright 2026 of the Greater Las Vegas Association of REALTORS® MLS. All rights
reserved. The data relating to real estate for sale on this web site comes in part from the INTERNET DATA
EXCHANGE Program of the Greater Las Vegas Association of REALTORS® MLS. Real estate listings held by
brokerage firms other than this site owner are marked with the IDX logo. GLVAR deems information reliable
but not guaranteed.
Connect with a real estate agent today — Call/text (702) 832-0229
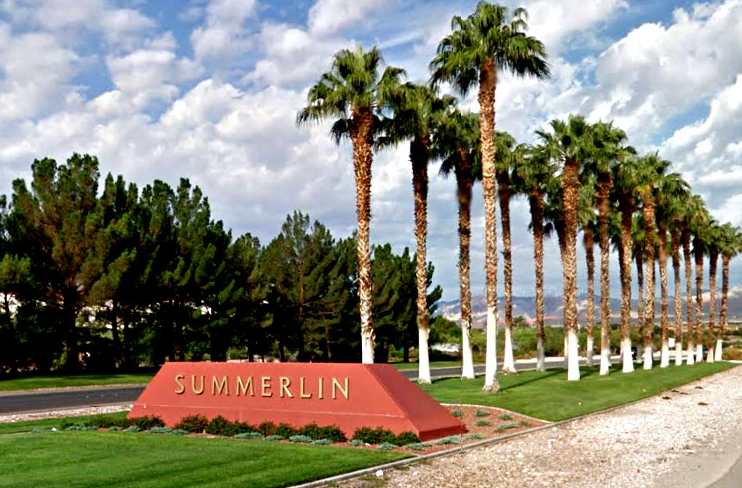
Summerlin is a master-planned community in the West part of the Las Vegas area. The community is divided into 3 sub-communities: North Summerlin, West Summerlin, and South Summerlin.
Read about Summerlin Community.Connect with a local Summerlin real estate agent
Call/text
(702) 832-0229