$1,749,999
5 bds · 5 ba · 5,304 sqft
1504 Silver Oaks Street, Las Vegas, 89117
Las Vegas, NV 89117
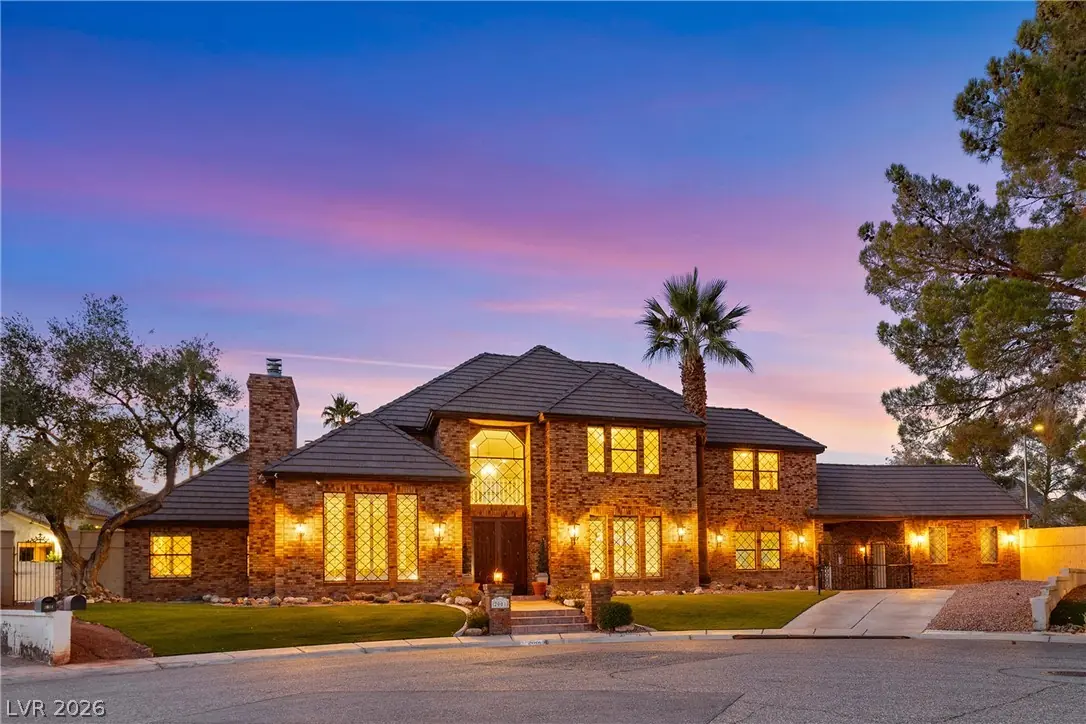
DISCOVER AN EXCEPTIONAL CUSTON ESTATE SET ON NEARLY HALF AN ACRE AT THE END OF A CUL-DE-SAC WITH NO HOA! Offering more than 5,000 square feet of thoughtfully designed living space, the… Show more
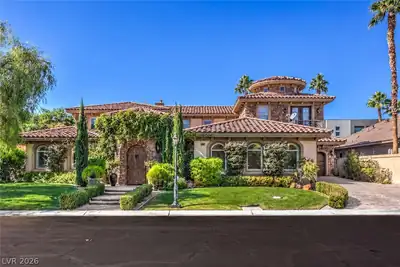
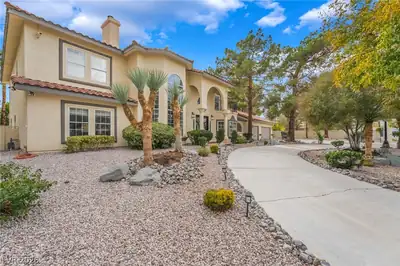
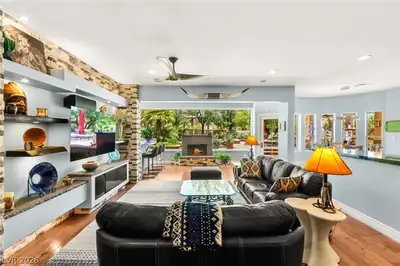
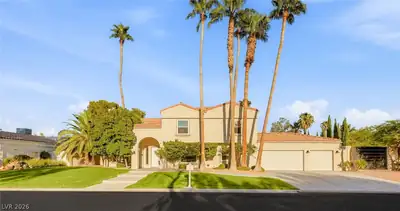
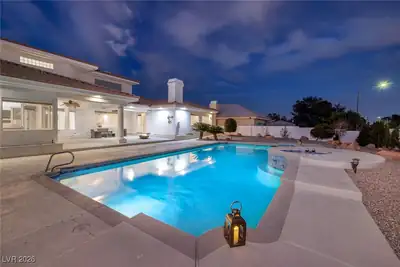
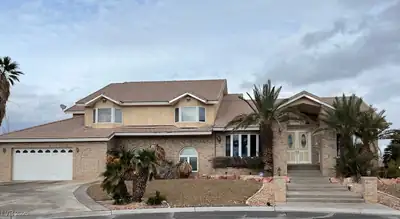
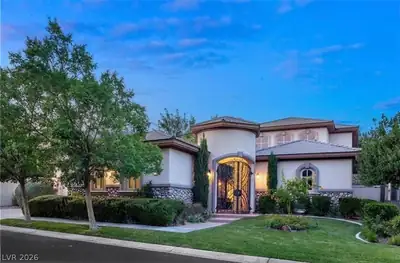
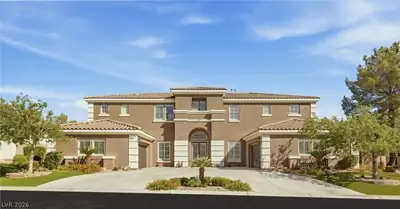
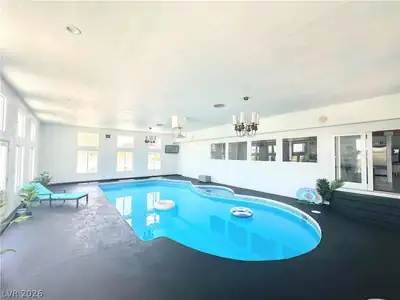
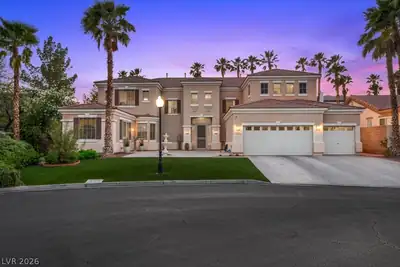
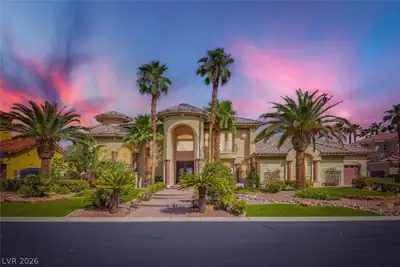
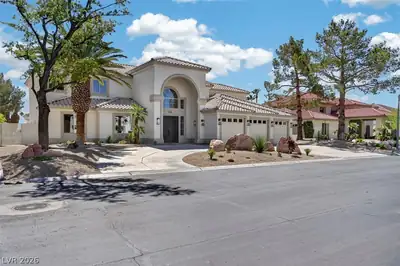
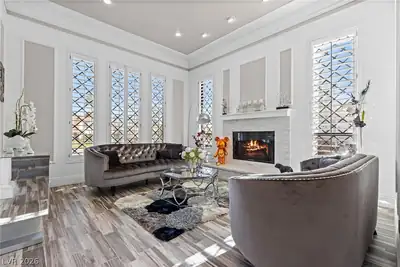
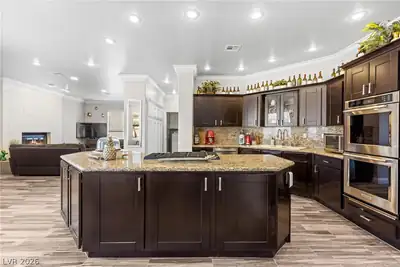
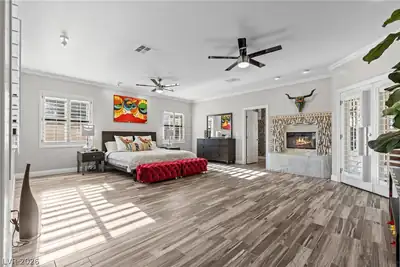
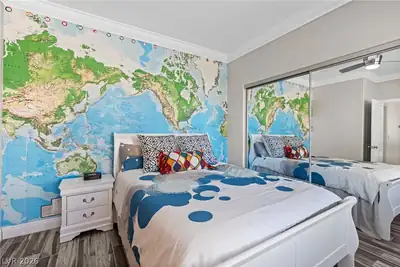
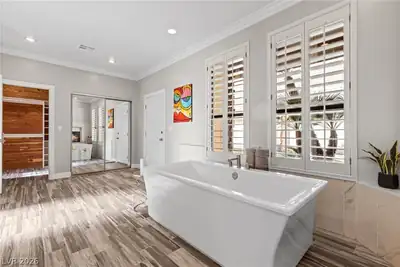
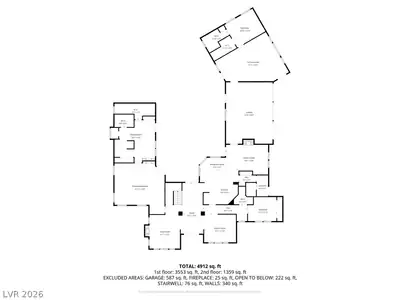
DISCOVER AN EXCEPTIONAL CUSTON ESTATE SET ON NEARLY HALF AN ACRE AT THE END OF A CUL-DE-SAC WITH NO HOA! Offering more than 5,000 square feet of thoughtfully designed living space, the residence welcomes you with manicured grounds, elegant brick accents, and secure driveway and garage access through an electric gate. Inside, refined formal living and dining rooms are complemented by a spacious family room with a wet bar. The gourmet kitchen features granite countertops, a generous center island with a secondary sink, an adjoining kitchenette, and a full suite of appliances. The expansive main-level primary suite is a private retreat, complete with a dual-sided fireplace, multiple closets - including a cedar-lined walk-in - and a spa-inspired bath with quartz countertops, a soaking tub, and a walk-in shower. A guest bedroom and three-quarter bath complete the main level. Upstairs, an open loft offers flexible living space alongside a guest bedroom and bath, plus a generously proportioned junior suite with an ensuite bath. The attached guest quarters, accessible through a private entrance, includes a family room with a projector, a bedroom with a cedar-lined walk-in closet, and an ensuite bath - ideal for guests, extended family, or multigenerational living. The resort-style backyard is designed for both relaxation and recreation, featuring a pool and spa with a waterfall, basketball court, putting green, and additional space ready to accommodate your vision.
| Room | Dimensions | Description |
|---|---|---|
| Primary Bedroom | 23x19 | Ceiling Fan, Ceiling Light, Closet, Custom Closet, Walk-In Closet(s) |
| Primary Bathroom | 37x36 | Double Sink, Separate Shower, Separate Tub |
| Bedroom 2 | 14x11 | Ceiling Fan, Ceiling Light, Closet, Downstairs |
| Bedroom 3 | 13x15 | Ceiling Fan, Ceiling Light, Closet, Upstairs |
| Bedroom 4 | 20x24 | Ceiling Fan, Ceiling Light, Closet, Upstairs, Walk-In Closet(s), With Bath |
| Loft | 22x12 | Ceiling Fan, Other |
| Kitchen | 22x16 | Breakfast Bar/Counter, Granite Countertops, Island, Lighting Recessed, Tile Flooring |
| Living Room | 14x16 | Entry Foyer, Formal, Front |
| Dining Room | 13x15 | Dining Area, Formal Dining Room |
| Family Room | 14x9 | Ceiling Fan, Downstairs, Wet Bar |
| Bedroom 5 | 15x12 | Ceiling Fan, Downstairs, Walk-In Closet(s), With Bath |
 © Copyright 2026 of the Greater Las Vegas Association of REALTORS® MLS. All rights
reserved. The data relating to real estate for sale on this web site comes in part from the INTERNET DATA
EXCHANGE Program of the Greater Las Vegas Association of REALTORS® MLS. Real estate listings held by
brokerage firms other than this site owner are marked with the IDX logo. GLVAR deems information reliable
but not guaranteed.
Connect with a real estate agent today — Call/text (702) 832-0229