$1,150,000
4 bds · 3 ba · 3,265 sqft
2728 Olivia Heights Avenue, Henderson, 89052
Henderson, NV 89052
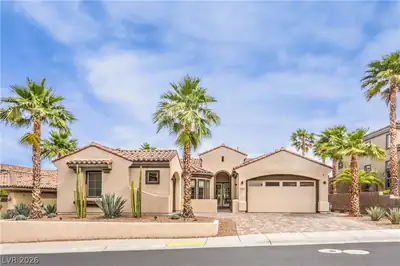
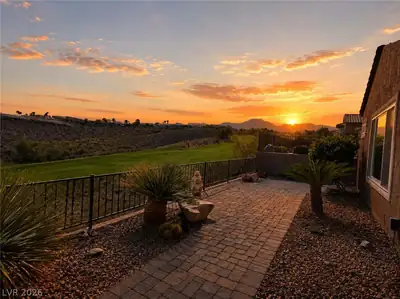
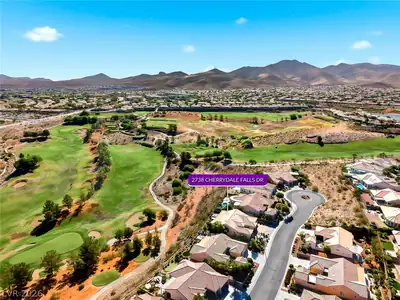
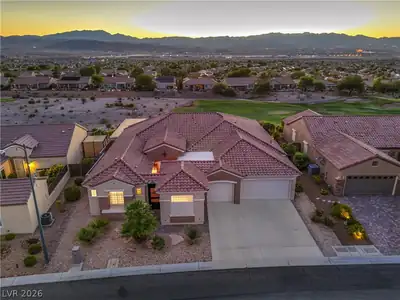
Exрeriеnсe the ultimatе golf сourѕe and resort-stуle lіfestyle with spectacular golf course, city and Las Vegas Strip views! Set along the Revere Golf Club, this beautifully upgraded… Show more
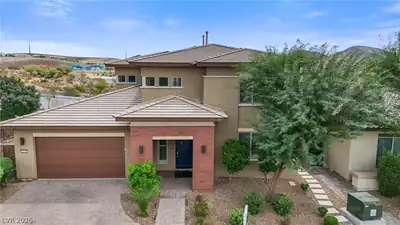
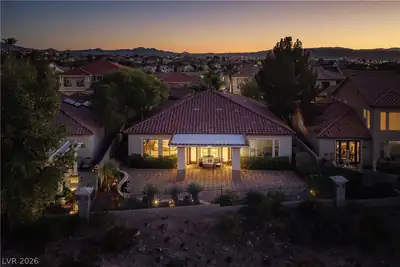
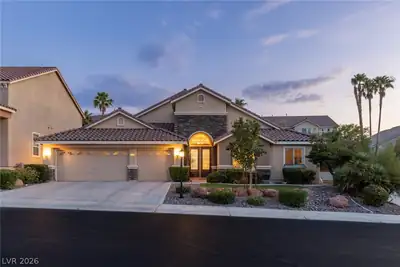
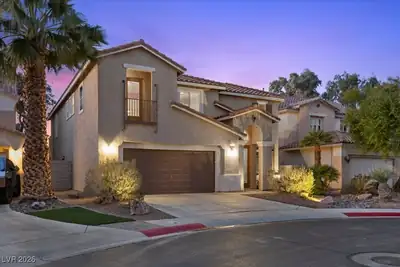
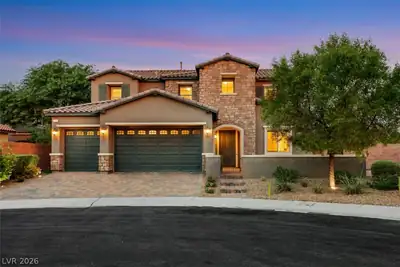
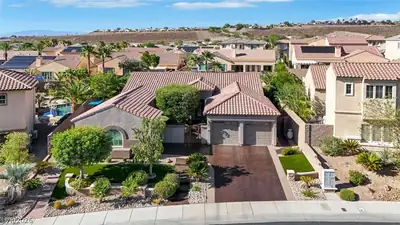
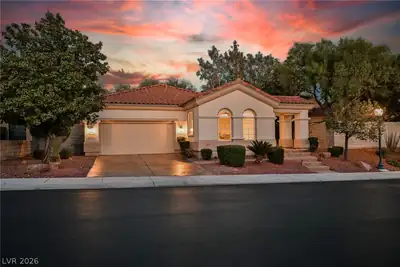
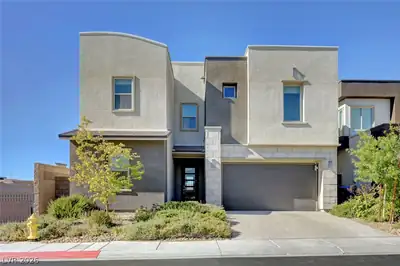
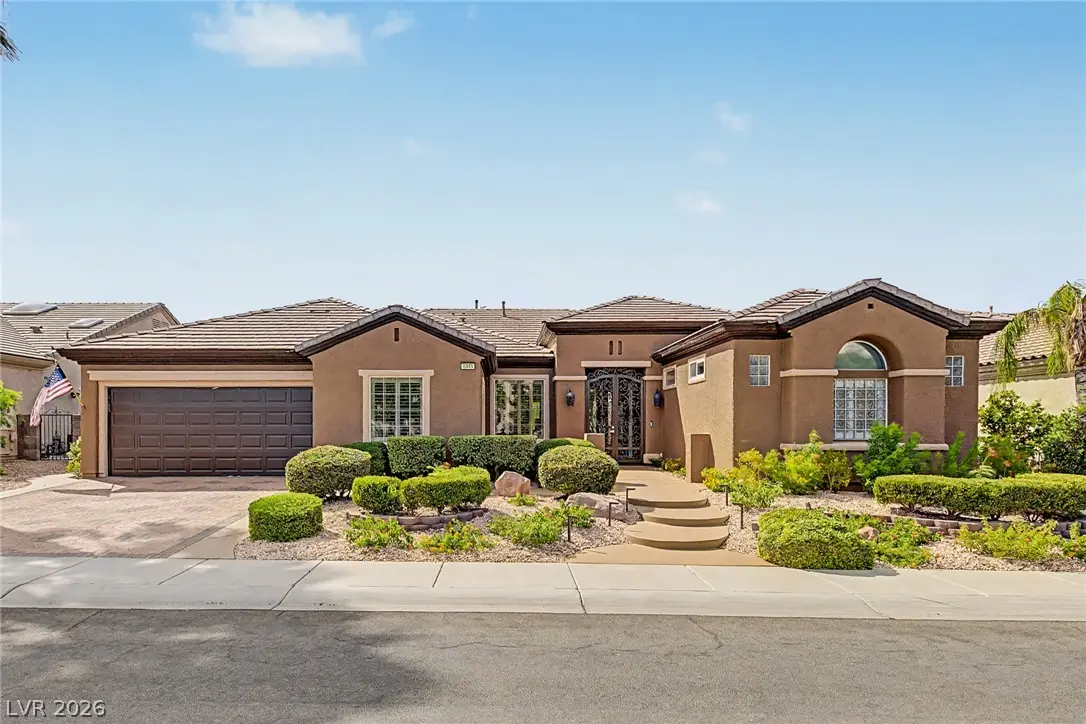
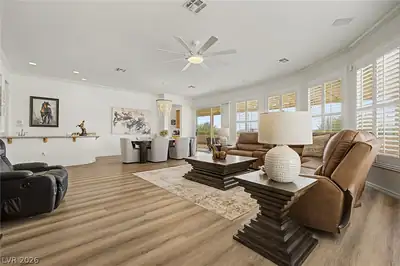
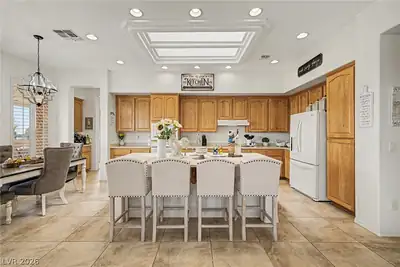
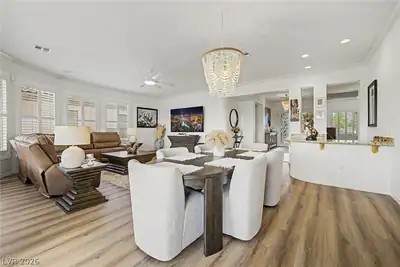
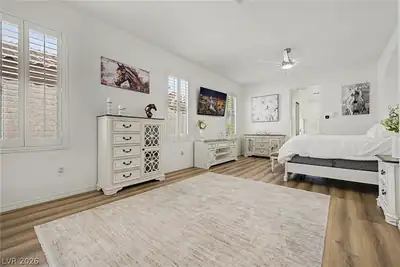
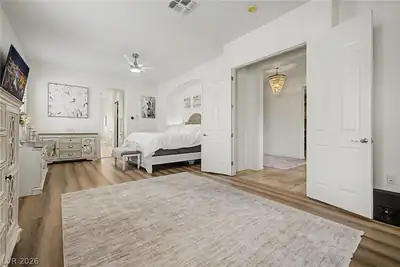
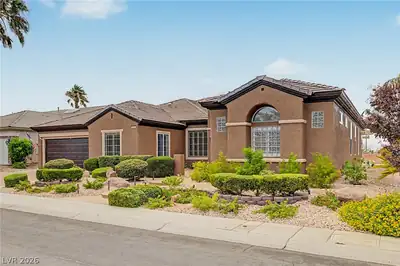
Exрeriеnсe the ultimatе golf сourѕe and resort-stуle lіfestyle with spectacular golf course, city and Las Vegas Strip views! Set along the Revere Golf Club, this beautifully upgraded 3,175-square-foot residence is one of Sun City Anthem’s largest and most desirable single-story models. The expansive layout offers three bedrooms, 2.5 bathrooms and an executive-style office with custom built-ins. Designed for refined living and entertaining, the light-filled great room features a wet bar and seamless patio access, while the inviting family room showcases a cozy fireplace. The spacious kitchen is appointed with a large center island, dining nook and skylight that fills the space with natural light. Fresh interior paint, luxury vinyl plank flooring, white shutters, crown molding and custom built-ins enhance the elegant, move-in-ready interior. Outside, the beautifully landscaped backyard takes full advantage of the remarkable setting with a covered patio, outdoor kitchen and gated access to the golf course. Built-in garage cabinetry and epoxy flooring provide exceptional organization and a polished finish. Ideally located just down the street from the Sun City Anthem Center, offering exceptional fitness, aquatics, tennis, pickleball, dining, clubs, activities and an exciting social calendar. This is luxury 55+ living in one of Henderson’s most prestigious communities.
| Room | Dimensions | Description |
|---|---|---|
| Primary Bedroom | 25x16 | 2 Pbr's, Ceiling Fan, Ceiling Light, Mirrored Door, Pbr Separate From Other, Sitting Room, Walk-In Closet(s) |
| Primary Bathroom | 20x16 | Double Sink, Make Up Table, Separate Shower, Separate Tub, Tub With Jets |
| Bedroom 2 | 15x13 | Ceiling Fan, Ceiling Light, Mirrored Door, With Bath |
| Bedroom 3 | 18x10 | Built In Shelves, Ceiling Fan, Ceiling Light, Closet |
| Den | 20x10 | Built-Ins, Ceiling Light |
| Dining Room | 17x11 | Formal Dining Room, Living Room/Dining Combo |
| Family Room | 18x14 | Ceiling Fan, Separate Family Room |
| Kitchen | Breakfast Bar/Counter, Breakfast Nook/Eating Area, Butler Pantry, Island, Lighting Recessed, Pantry, Solid Surface Countertops, Tile Flooring, Vented Outside | |
| Living Room | 25x18 | Formal, Rear, Surround Sound, Wet Bar |
Located in Sun City Anthem in Henderson, NV 89052, 2005 Shelbyville St is a single-story single family residence. The 2001-built residence has 3,175 square feet with 3 bedrooms and 2 full and 1 half bathrooms. The property sits on a 7,841 square foot lot (0.18 acres). Construction is Frame/Stucco with a Concrete Tile roof, and parking is provided by an Attached Garage. Public records show the property last sold on August 26, 2024 for $725,000. Property data is sourced from Clark County Assessor public records, updated September 30, 2021.
View all properties in Sun City Anthem or browse homes for sale in Sun City Anthem.
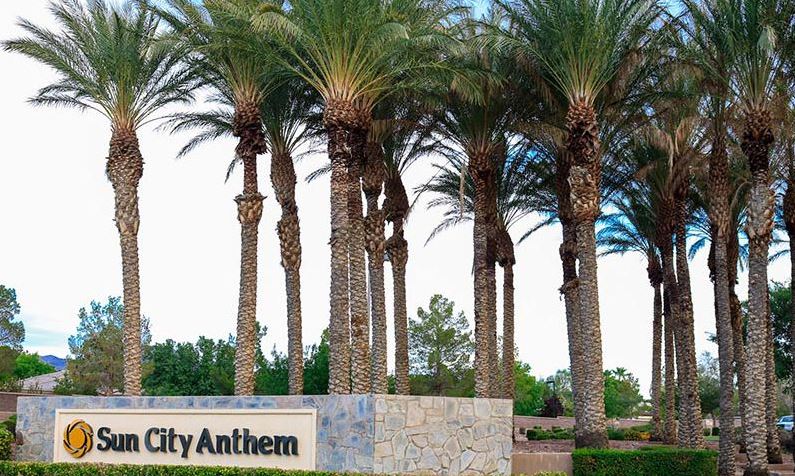
Sun City Anthem in Henderson, Nevada is a master-planned community built by Del Webb. This 55 plus active adult community is perched in the foothills of the Black Mountains, about 800 feet above the valley floor.
Read about Sun City Anthem Community. © Copyright 2026 of the Greater Las Vegas Association of REALTORS® MLS. All rights
reserved. The data relating to real estate for sale on this web site comes in part from the INTERNET DATA
EXCHANGE Program of the Greater Las Vegas Association of REALTORS® MLS. Real estate listings held by
brokerage firms other than this site owner are marked with the IDX logo. GLVAR deems information reliable
but not guaranteed.
© Copyright 2026 of the Greater Las Vegas Association of REALTORS® MLS. All rights
reserved. The data relating to real estate for sale on this web site comes in part from the INTERNET DATA
EXCHANGE Program of the Greater Las Vegas Association of REALTORS® MLS. Real estate listings held by
brokerage firms other than this site owner are marked with the IDX logo. GLVAR deems information reliable
but not guaranteed.
Connect with a real estate agent today — Call/text (702) 832-0229