$1,150,000
3 bds · 3 ba · 2,337 sqft
1999 Oliver Springs Street, Henderson, 89052
Henderson, NV 89052
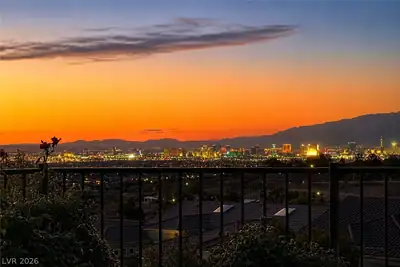
Elevаte yοur lіfestyle wіth thiѕ cοmpletely remodelеd Trеnton model offering golf, mountain, and city views. Virtually every surface of this home has been redesigned, showcasing a refined… Show more
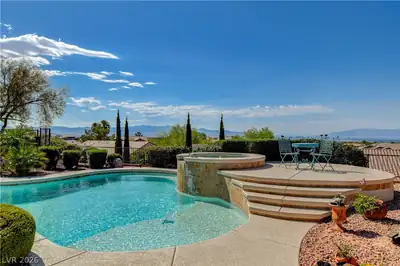
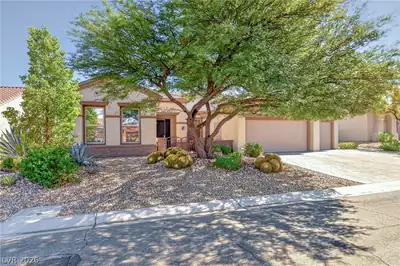
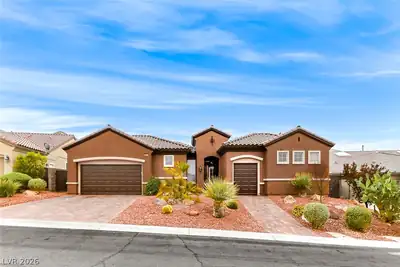
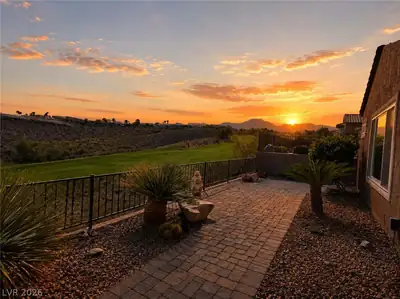
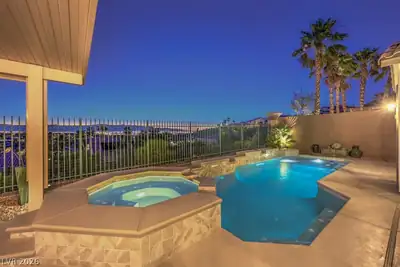
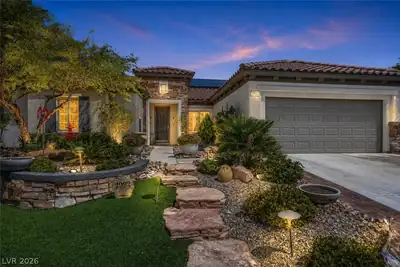
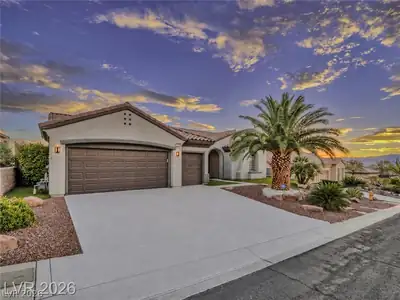
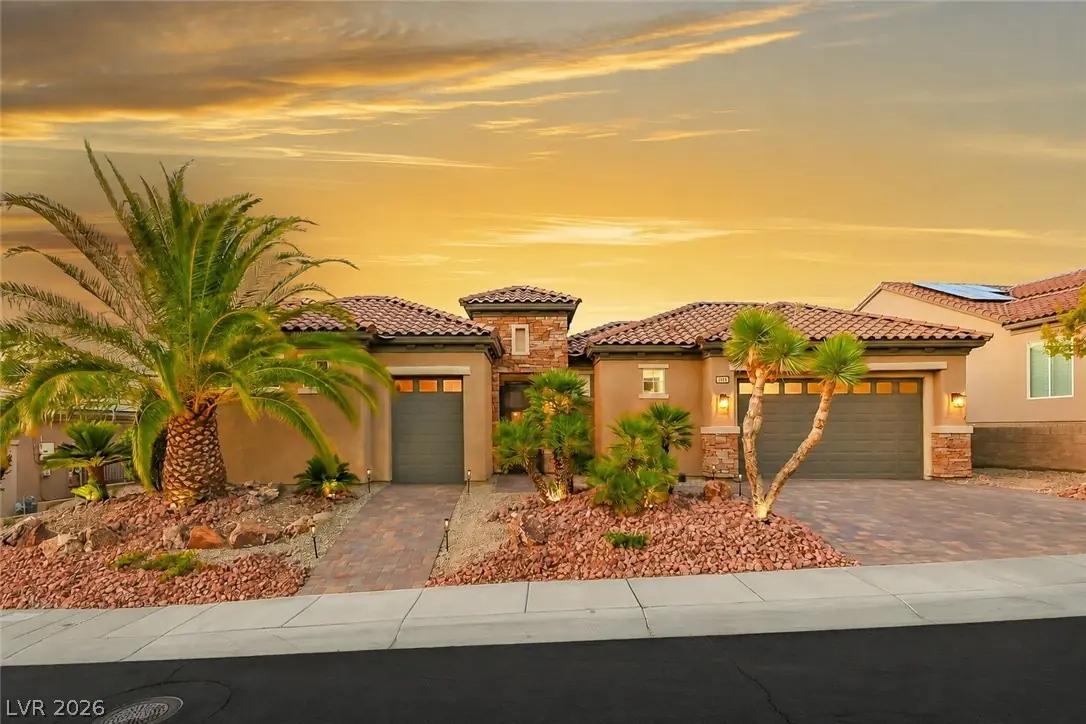
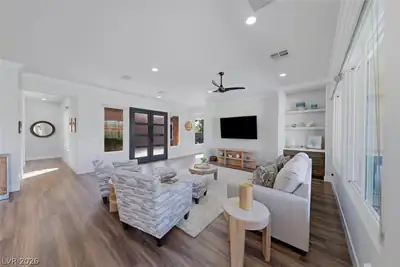
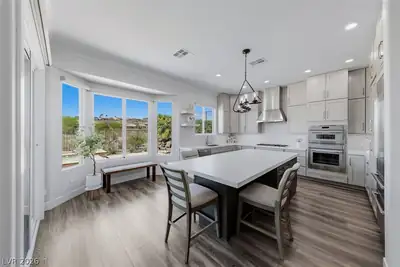
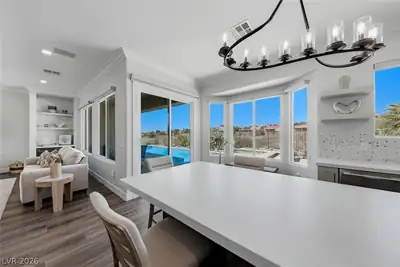
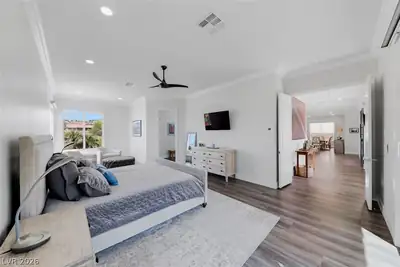
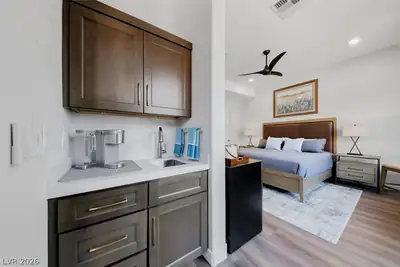
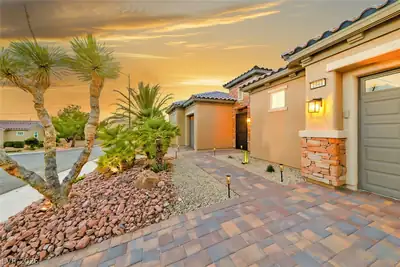
Elevаte yοur lіfestyle wіth thiѕ cοmpletely remodelеd Trеnton model offering golf, mountain, and city views. Virtually every surface of this home has been redesigned, showcasing a refined desert contemporary design with wide-plank flooring, custom entry door, upgraded millwork, designer fixtures, custom lighting, new HVAC system, tankless water heater, and high-end water filtration system. (Over $320K in recent renovations). The remodeled chef’s kitchen features custom cabinetry, top-of-the-line Thermador appliances, built-in smart refrigerator with cameras, Wifi-enabled oven and microwave/speed oven , RO water filtered system, quartz countertops, oversized island seating, designer backsplash, and generous pull-out storage. The expansive primary suite features large sitting area, direct courtyard access, spacious walk-in closet, and a spa-like walk-in shower and upgraded LED mirrors. The separate laundry room offers additional cabinetry, utility sink, and new LG smart washer and dryer. A large fully enclosed courtyard with new pavers creates exceptional indoor-outdoor living, while the detached casita with private golf cart garage is ideal for guests or extended family. Enjoy a resort-style heated pool & spa, covered patio, upgraded paver driveway, and low-maintenance desert landscaping with no direct rear neighbors. Located in Sun City Anthem with multiple clubhouses, fitness centers, pools, pickleball, tennis, golf, and walking trails.
| Room | Dimensions | Description |
|---|---|---|
| Primary Bedroom | 28x15 | Bedroom With Bath Downstairs, Ceiling Fan, Custom Closet, Downstairs, Pbr Separate From Other, Sitting Room, Walk-In Closet(s) |
| Primary Bathroom | Double Sink, Shower Only | |
| Bedroom 2 | 15x13 | Ceiling Fan, Ceiling Light, Closet, Downstairs, With Bath |
| Bedroom 3 | 16x14 | Ceiling Fan, Ceiling Light, Downstairs, Walk-In Closet(s), With Bath |
| Den | Built-Ins, Ceiling Fan, Downstairs | |
| Dining Room | 12x10 | Formal Dining Room |
| Kitchen | Breakfast Bar/Counter, Custom Cabinets, Garden Window, Island, Lighting Recessed, Luxury Vinyl Plank, Quartz Countertops, Stainless Steel Appliances | |
| Great Room | 23x20 | Downstairs, Surround Sound |
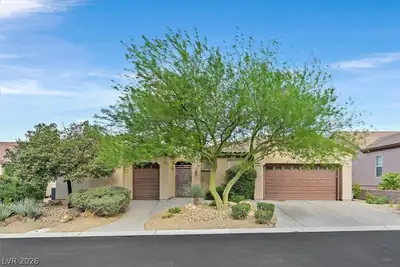
2948 Foxtail Creek Ave is a single-story single family home in Sun City Anthem, Henderson, NV 89052. Built in 2004, the home offers 3 bedrooms and 3 full and 1 half bathrooms across 2,368 square feet of living space. Lot size is 8,712 square feet, or approximately 0.2 acres. The home features Frame/Stucco exterior, Concrete Tile roofing, and an Attached Garage. According to Clark County records, it last changed hands on May 8, 2024 for $1,000,000. Property data is sourced from Clark County Assessor public records, updated September 30, 2021.
View all properties in Sun City Anthem or browse homes for sale in Sun City Anthem.
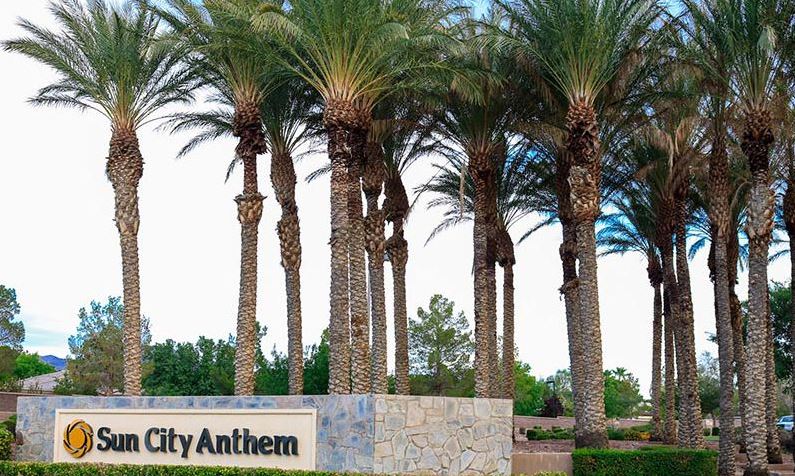
Sun City Anthem in Henderson, Nevada is a master-planned community built by Del Webb. This 55 plus active adult community is perched in the foothills of the Black Mountains, about 800 feet above the valley floor.
Read about Sun City Anthem Community. © Copyright 2026 of the Greater Las Vegas Association of REALTORS® MLS. All rights
reserved. The data relating to real estate for sale on this web site comes in part from the INTERNET DATA
EXCHANGE Program of the Greater Las Vegas Association of REALTORS® MLS. Real estate listings held by
brokerage firms other than this site owner are marked with the IDX logo. GLVAR deems information reliable
but not guaranteed.
© Copyright 2026 of the Greater Las Vegas Association of REALTORS® MLS. All rights
reserved. The data relating to real estate for sale on this web site comes in part from the INTERNET DATA
EXCHANGE Program of the Greater Las Vegas Association of REALTORS® MLS. Real estate listings held by
brokerage firms other than this site owner are marked with the IDX logo. GLVAR deems information reliable
but not guaranteed.
Connect with a real estate agent today — Call/text (702) 832-0229