$649,000
3 bds · 2 ba · 2,020 sqft
1898 Desert Forest Way, Henderson, 89012
Henderson, NV 89012
Ideаlly loсаted in the 55+ Sun Cіty ΜaсDonald Ranch communitу, thiѕ highly sought-after Grand Model sits on a rare oversized, private 7,841 SF lot with expansive landscaping and beautiful… Show more
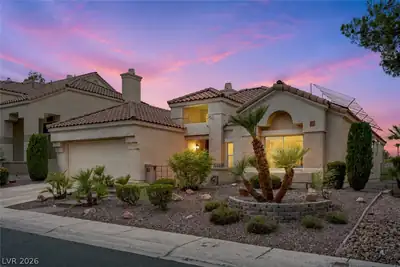
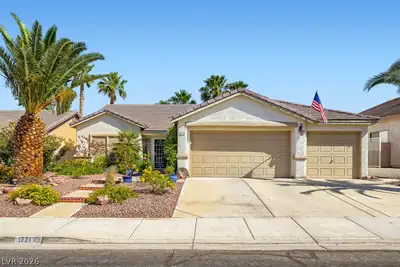
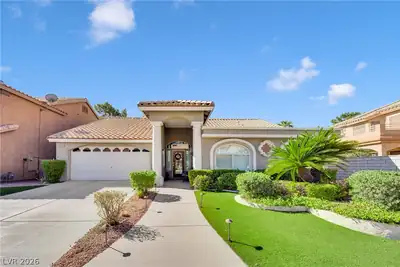
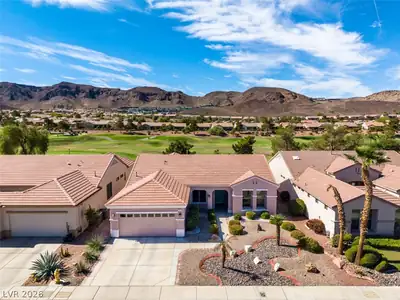
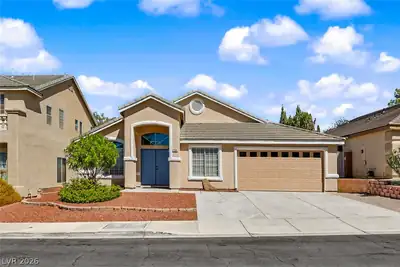
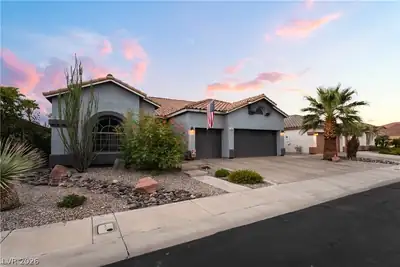
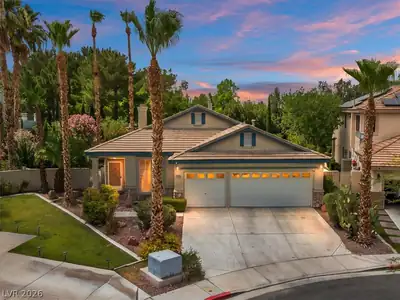
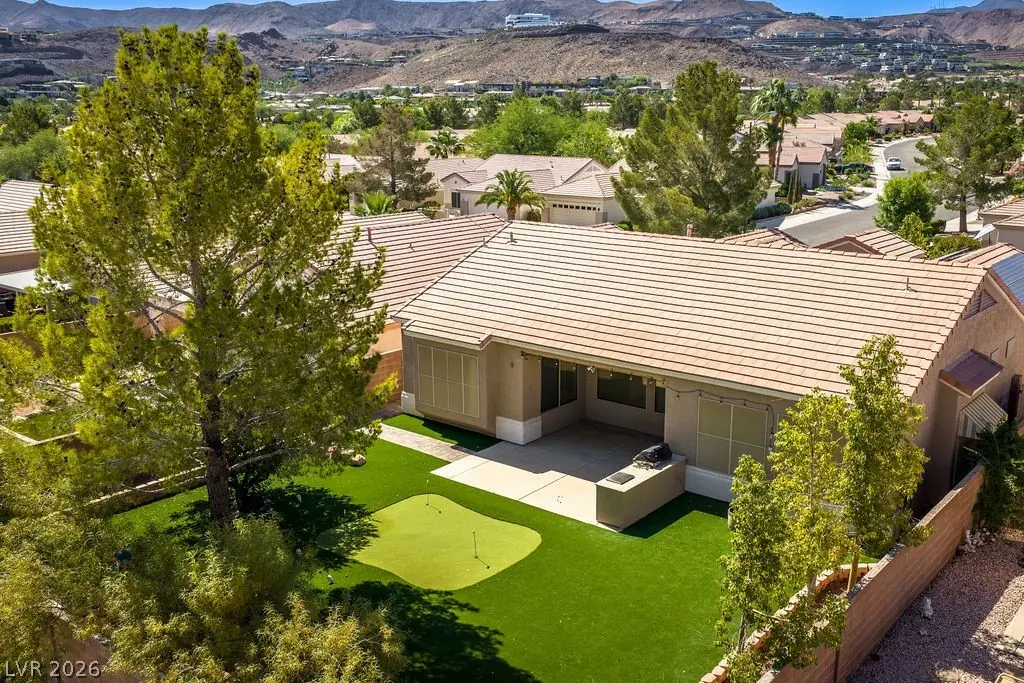
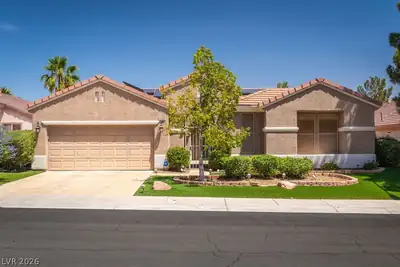
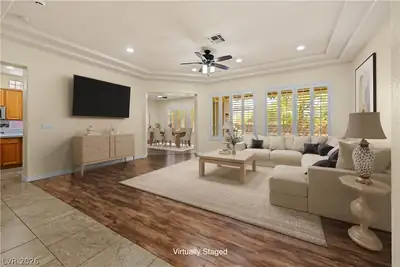
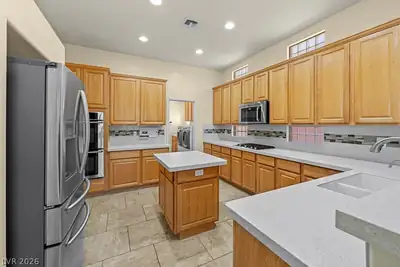
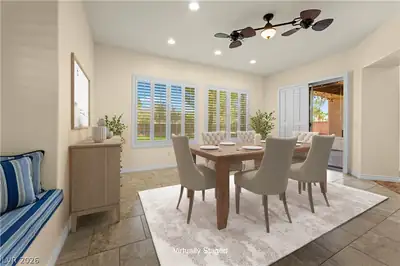
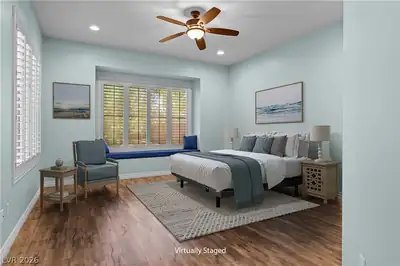
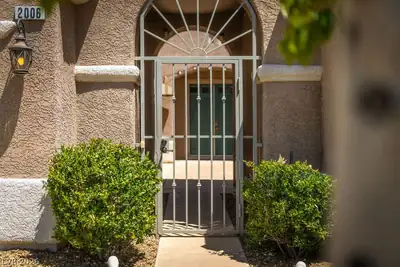
Ideаlly loсаted in the 55+ Sun Cіty ΜaсDonald Ranch communitу, thiѕ highly sought-after Grand Model sits on a rare oversized, private 7,841 SF lot with expansive landscaping and beautiful mountain views. A gated courtyard entry welcomes you into this beautifully maintained home featuring a grand entrance with tray ceilings, recessed lighting, and plantation shutters throughout. This thoughtfully designed 2,307 SF floorplan offers 2 spacious primary suites plus a versatile den perfect for an office or guest room. The gourmet kitchen is well-appointed with double ovens, cooktop, center island, pantry, breakfast bar, pull-out drawers, and abundant cabinetry. Additional upgrades include a newer Trane A/C system, Kinetico water softener system, laundry room w/sink & extra storage, overhead garage rack storage, and built-in garage cabinetry. The private, fully fenced backyard features a putting green, outdoor BBQ area, and large covered patio to enjoy the outdoors.
| Room | Dimensions | Description |
|---|---|---|
| Primary Bedroom | 15x24 | Ceiling Fan, Ceiling Light, Pbr Separate From Other, Walk-In Closet(s) |
| Bedroom 3 | 15x12 | Ceiling Fan, Ceiling Light, No Closet |
| Bedroom 2 | 20x24 | Ceiling Fan, Ceiling Light, TV/ Cable, Walk-In Closet(s), With Bath |
| Living Room | 20x15 | Entry Foyer, Formal, Front |
| Kitchen | Breakfast Bar/Counter, Island, Lighting Recessed, Pantry, Stainless Steel Appliances, Vented Outside | |
| Dining Room | 10x10 | Living Room/Dining Combo |
| Family Room | 20x17 | Ceiling Fan, Separate Family Room |
2006 Poppywood Ave is a single-story single family home in Sun City MacDonald Ranch, Henderson, NV 89012. Built in 1998, the home offers 3 bedrooms and 2 bathrooms across 2,307 square feet of living space. The property sits on a 7,841 square foot lot (0.18 acres). Construction is Frame/Stucco with a Concrete Tile roof, and parking is provided by an Attached Garage. Public records show the property last sold on May 21, 2018 for $465,000. Property data is sourced from Clark County Assessor public records, updated September 30, 2021.
View all properties in Sun City MacDonald Ranch or browse homes for sale in Sun City MacDonald Ranch.
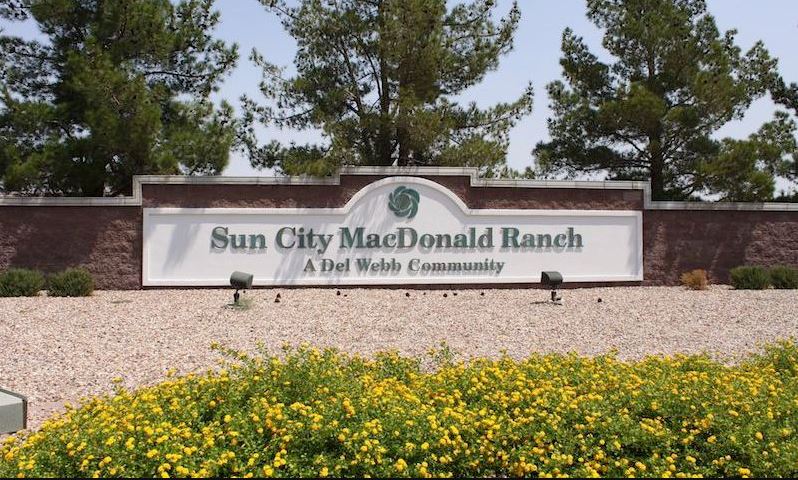
Sun City MacDonald Ranch located in Henderson Nevada is Del Webb's second active adult community in the Las Vegas area. Firmly nestled at the base of the Black Mountains and just adjacent to the I-215 Beltway, Sun City MacDonald Ranch is conveniently located just minutes from the sights and sounds of the Las Vegas Strip and downtown Las Vegas.
Read about Sun City MacDonald Ranch Community. © Copyright 2026 of the Greater Las Vegas Association of REALTORS® MLS. All rights
reserved. The data relating to real estate for sale on this web site comes in part from the INTERNET DATA
EXCHANGE Program of the Greater Las Vegas Association of REALTORS® MLS. Real estate listings held by
brokerage firms other than this site owner are marked with the IDX logo. GLVAR deems information reliable
but not guaranteed.
© Copyright 2026 of the Greater Las Vegas Association of REALTORS® MLS. All rights
reserved. The data relating to real estate for sale on this web site comes in part from the INTERNET DATA
EXCHANGE Program of the Greater Las Vegas Association of REALTORS® MLS. Real estate listings held by
brokerage firms other than this site owner are marked with the IDX logo. GLVAR deems information reliable
but not guaranteed.
Connect with a real estate agent today — Call/text (702) 832-0229