$674,990
2 bds · 3 ba · 1,569 sqft
1973 Harmony Gardens Street, Las Vegas, 89138
Las Vegas, NV 89138
What’s Special: Oversized Pantry | Larger Lot | No Rear Neighbors | Covered Patio | Secondary Bedroom with Attached Bath. New Construction – November Completion! Built by America’s Most… Show more
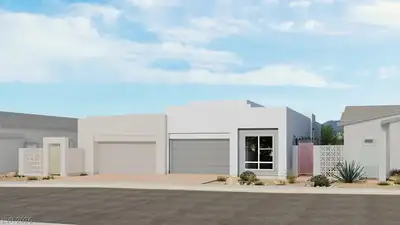
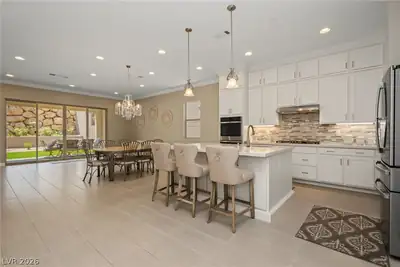
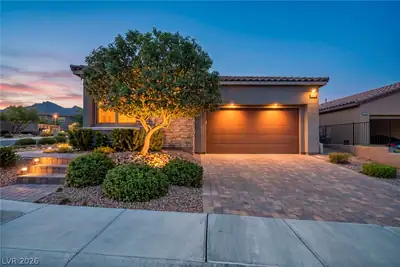
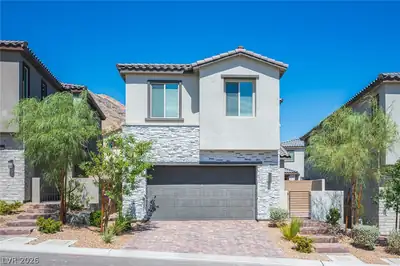
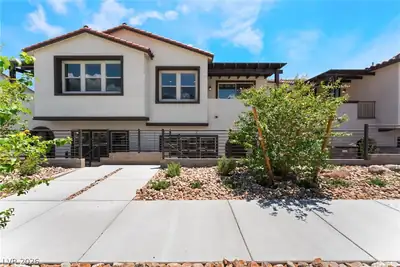
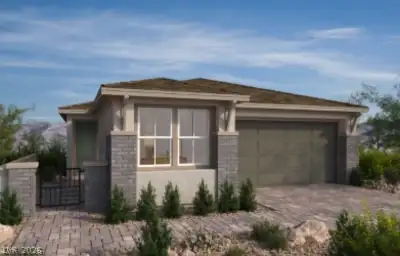
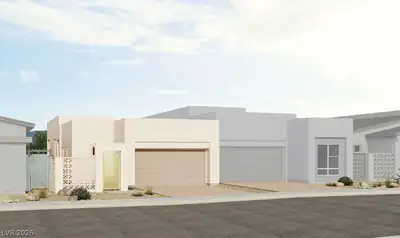
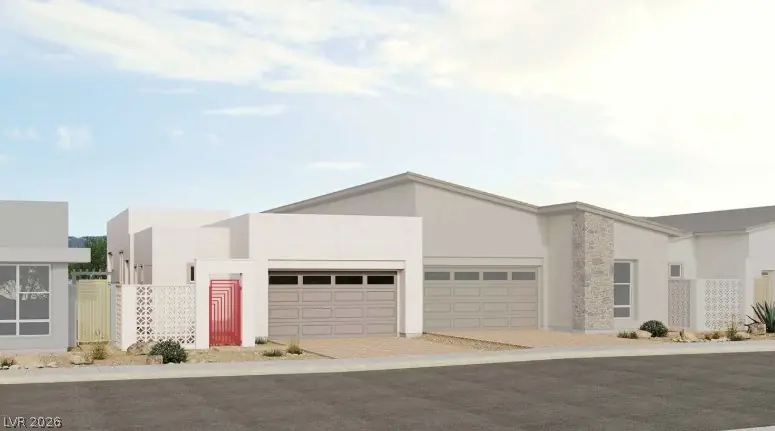
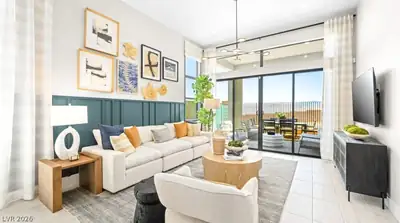
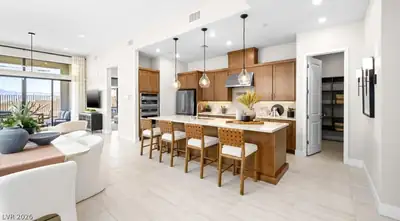
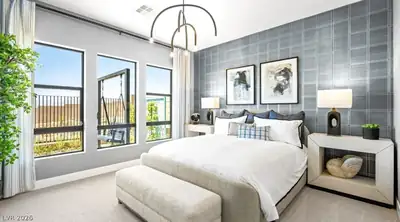
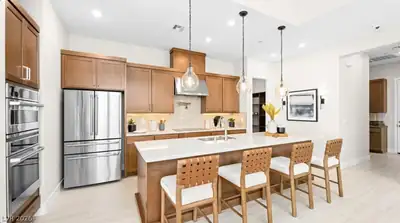
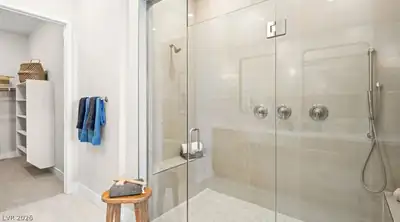
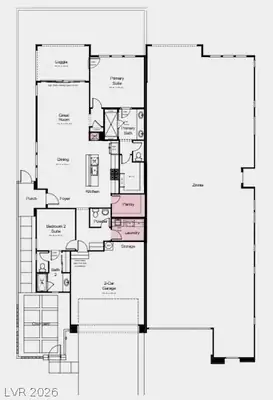
What’s Special: Oversized Pantry | Larger Lot | No Rear Neighbors | Covered Patio | Secondary Bedroom with Attached Bath. New Construction – November Completion! Built by America’s Most Trusted Home Builder. Welcome to the Tiki at 2021 Harmony Gardens Street in Esplanade at Red Rock Villas! Designed for effortless villa living, this thoughtfully crafted home offers two spacious bedroom suites, including a private primary retreat with a large walk-in closet and spa-inspired bath. The open-concept kitchen, dining area, and great room create a welcoming space for everyday living and entertaining, while the covered loggia extends the living area outdoors for year-round enjoyment. A centrally located pantry, laundry room, powder bath, and additional storage add convenience, and the private courtyard enhances the home’s charm. Completing the design is a 2-car garage and inviting porch entry, delivering comfort, style, and functionality throughout. Additional highlights include: Additional insulation and laundry sink. Photos are for representative purposes only. Welcome to resort-style living at Esplanade at Red Rock! This vibrant community is designed to inspire recreation, relaxation, and wellness with exceptional amenities including a pool and spa, Barrel House Bistro, pickleball and bocce courts, a virtual game suite, fitness center, massage treatment room, cold plunge, longevity lounge, and regeneration suites with infrared sauna, plus so much more.
| Room | Dimensions | Description |
|---|---|---|
| Great Room | 14x15 | Downstairs |
| Dining Room | 14x14 | Family Room/Dining Combo |
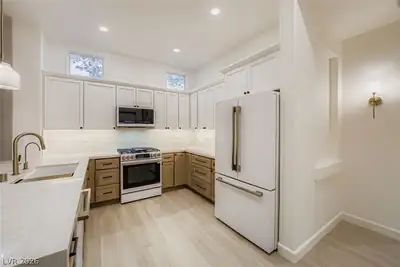
| Kitchen | Island, Quartz Countertops, Stainless Steel Appliances, Walk-in Pantry | |
| Primary Bedroom | 14x15 | Closet, Downstairs, Walk-In Closet(s) |
| Primary Bathroom | Double Sink, Shower Only | |
| Bedroom 2 | 10x11 | Closet, Downstairs, TV/ Cable, With Bath |
 © Copyright 2026 of the Greater Las Vegas Association of REALTORS® MLS. All rights
reserved. The data relating to real estate for sale on this web site comes in part from the INTERNET DATA
EXCHANGE Program of the Greater Las Vegas Association of REALTORS® MLS. Real estate listings held by
brokerage firms other than this site owner are marked with the IDX logo. GLVAR deems information reliable
but not guaranteed.
© Copyright 2026 of the Greater Las Vegas Association of REALTORS® MLS. All rights
reserved. The data relating to real estate for sale on this web site comes in part from the INTERNET DATA
EXCHANGE Program of the Greater Las Vegas Association of REALTORS® MLS. Real estate listings held by
brokerage firms other than this site owner are marked with the IDX logo. GLVAR deems information reliable
but not guaranteed.
Connect with a real estate agent today — Call/text (702) 832-0229