$1,695,000
4 bds · 4 ba · 3,798 sqft
9429 Garnet Crown Avenue, Las Vegas, 89145
Las Vegas, NV 89134
Enter your address below to find out how much your home is REALLY worth
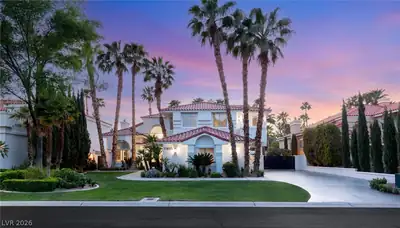
Remarkаble sеmі-custom hοme lοcаted on the 12th fairway οf the ΤPC Summerlin membership golf course with views of a double fairway and lake. Tree lined quiet neighborhood located in the… Show more
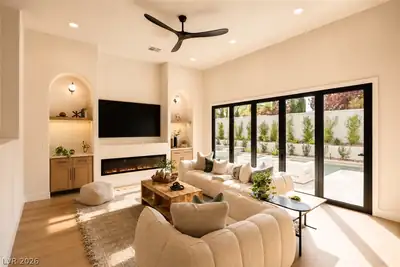
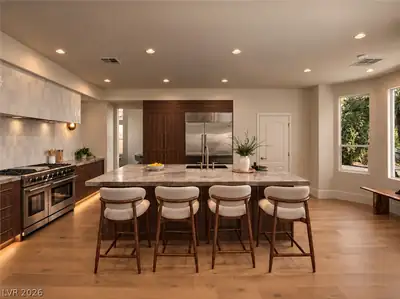
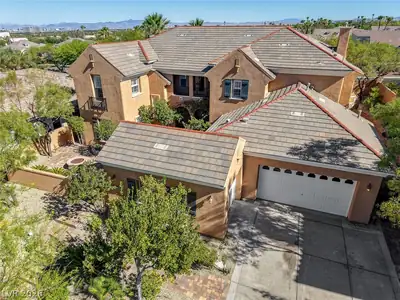
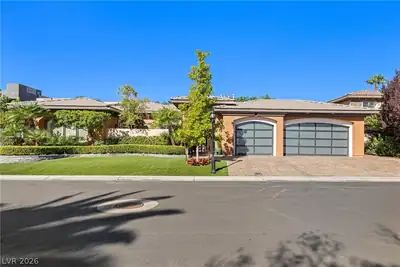
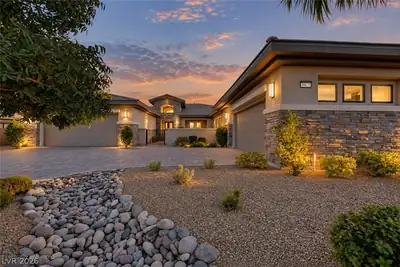
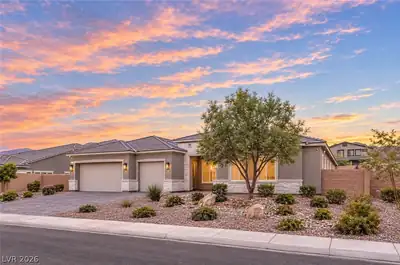
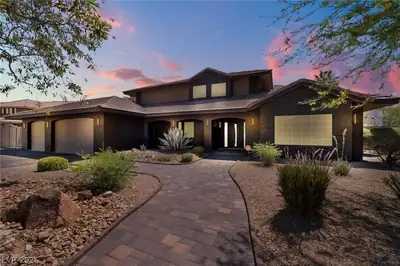
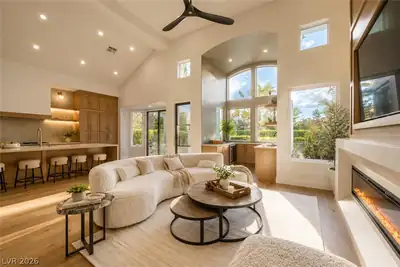
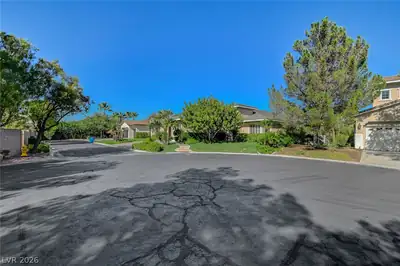
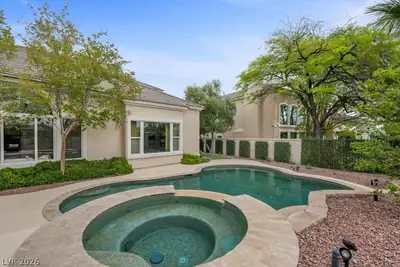
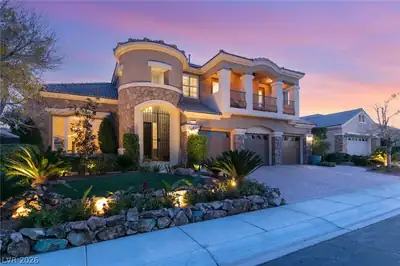
Remarkаble sеmі-custom hοme lοcаted on the 12th fairway οf the ΤPC Summerlin membership golf course with views of a double fairway and lake. Tree lined quiet neighborhood located in the guard-gated community of Country Club Hills. This stunning home with custom stone masonry on the front of the home with courtyard entry. Customized to open the floor plan to a spacious great room with built-in entertainment center and sunken wet bar. Professionally designed and remodeled kitchen has custom cabinets,Italian marble floors and counter tops and contains a breakfast nook, separate menu desk and two-sided fireplace. Extraordinary downstairs primary bedroom upgraded with tongue and groove ceiling, crown molding, dual walk-in custom closets and spacious primary bath.Secondary downstairs en-suite bedroom with separate entrance.Two additional bedrooms upstairs plus a balcony with outside spiral staircase to patio. East facing backyard includes built-in BBQ, custom flagstone walkway and a fire pit to relax around. Casita off the courtyard with built-in office furniture and fitness area.This home is meticulously maintained and upgraded by the owners in every detail and offers many custom upgrades to create a wonderful environment to call home.
| Room | Dimensions | Description |
|---|---|---|
| Great Room | 25x18 | Built-in Bookcases, Built-In Entertainment Center, Downstairs, Vaulted Ceiling, Wet Bar |
| Kitchen | Breakfast Nook/Eating Area, Custom Cabinets, Marble/Stone Countertops, Marble/Stone Flooring, Pantry, Walk-in Pantry | |
| Dining Room | 12x13 | Formal Dining Room |
| Primary Bedroom | 15x20 | Bedroom With Bath Downstairs, Built-in Bookcases, Ceiling Fan, Ceiling Light, Custom Closet, Entertainment Center, Pbr Separate From Other, Sitting Room, Walk-In Closet(s) |
| Primary Bathroom | Double Sink, Make Up Table, Separate Shower, Tub With Jets | |
| Bedroom 2 | 12x14 | Ceiling Fan, Ceiling Light, Closet, Downstairs, TV/ Cable, With Bath |
| Bedroom 3 | 14x13 | Ceiling Fan, Ceiling Light, TV/ Cable, Upstairs, Walk-In Closet(s), With Bath |
| Bedroom 4 | 12x14 | Ceiling Fan, Ceiling Light, TV/ Cable, Upstairs, Walk-In Closet(s) |
 © Copyright 2026 of the Greater Las Vegas Association of REALTORS® MLS. All rights
reserved. The data relating to real estate for sale on this web site comes in part from the INTERNET DATA
EXCHANGE Program of the Greater Las Vegas Association of REALTORS® MLS. Real estate listings held by
brokerage firms other than this site owner are marked with the IDX logo. GLVAR deems information reliable
but not guaranteed.
© Copyright 2026 of the Greater Las Vegas Association of REALTORS® MLS. All rights
reserved. The data relating to real estate for sale on this web site comes in part from the INTERNET DATA
EXCHANGE Program of the Greater Las Vegas Association of REALTORS® MLS. Real estate listings held by
brokerage firms other than this site owner are marked with the IDX logo. GLVAR deems information reliable
but not guaranteed.
Connect with a real estate agent today — Call/text (702) 832-0229

Summerlin is a master-planned community in the West part of the Las Vegas area. The community is divided into 3 sub-communities: North Summerlin, West Summerlin, and South Summerlin.
Read about Summerlin Community.Connect with a local Summerlin real estate agent
Call/text
(702) 832-0229