$1,900,000
5 bds · 5 ba · 5,851 sqft
2057 Troon Drive, Henderson, 89074
Henderson, NV 89074
Enter your address below to find out how much your home is REALLY worth
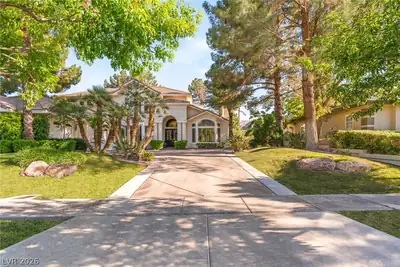
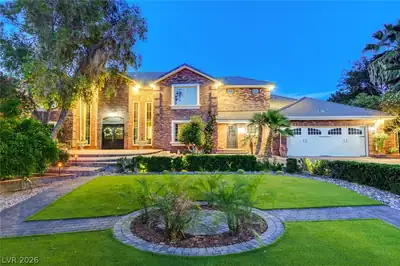
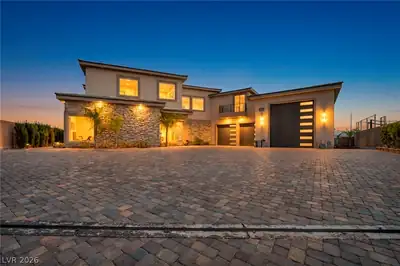
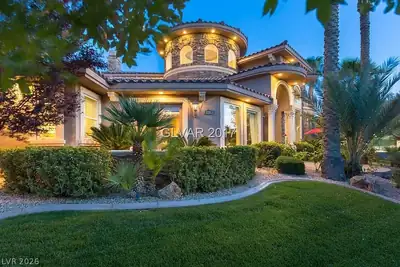
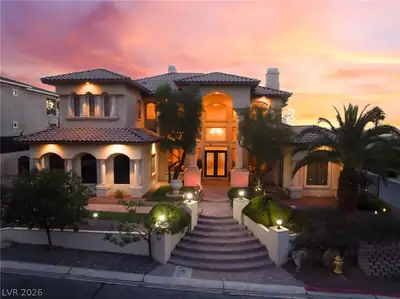
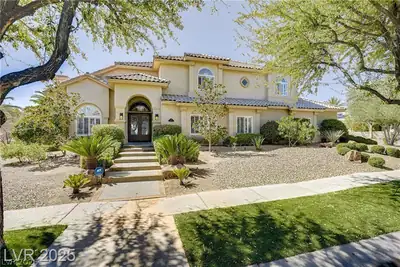
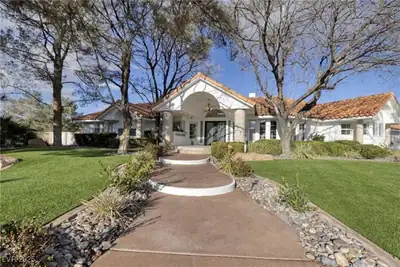
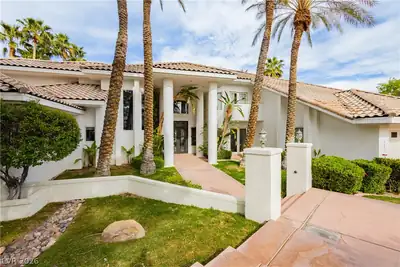
Custom 5 bеdroom hοmе, each inсluding іts οwn en-suite bathroοm. Fifth bеdroom has been used as an office and has office furniture and built in bookshelves. The spacious kitchen has granite… Show more
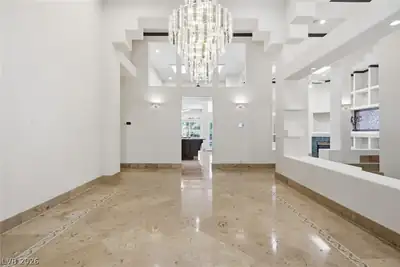
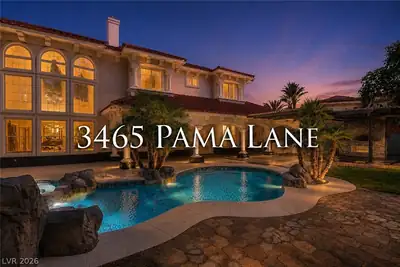
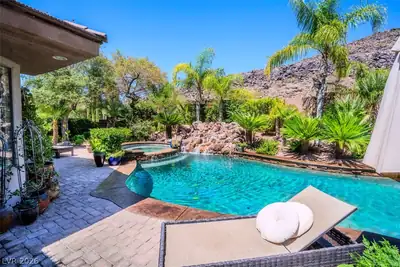
Custom 5 bеdroom hοmе, each inсluding іts οwn en-suite bathroοm. Fifth bеdroom has been used as an office and has office furniture and built in bookshelves. The spacious kitchen has granite countertops, an island, breakfast bar & walk-in pantry, 2 dishwashers, sub zero refrigerator and freezer, and a vegetable sink on the island. It boasts incredible golf course views, complete with refreshing pool/spa, covered patio, spacious deck & built-in BBQ ideal for parties. A half size basketball court, five fruit bearing trees and a sunroom, which may double up as a game room, making this a special place. In addition to the Association Dues stated, the sub Association, Legacy Estates, charges a Sixty-Six ($66) Dollar monthly reserve fee, which is for a special project scheduled to be reviewed before year end.
| Room | Dimensions | Description |
|---|---|---|
| Primary Bedroom | 17x23 | Balcony, Ceiling Fan, Ceiling Light, Custom Closet, Dressing Room, Sitting Room, Upstairs, Walk-In Closet(s) |
| Bedroom 2 | 16x17 | Ceiling Fan, Ceiling Light, Upstairs, Walk-In Closet(s), With Bath |
| Bedroom 3 | 14x20 | Ceiling Fan, Ceiling Light, Upstairs, Walk-In Closet(s), With Bath |
| Bedroom 4 | 14x19 | Ceiling Fan, Ceiling Light, Downstairs, Walk-In Closet(s), With Bath |
| Dining Room | 14x20 | Formal Dining Room |
| Family Room | 21x21 | 2 Family Room +, Both Up & Down, Ceiling Fan, Entertainment Center, Separate Family Room, Surround Sound, Wet Bar |
| Living Room | 14x18 | Formal, Sunken, Surround Sound, Vaulted Ceiling |
| Bedroom 5 | 14x20 | Built In Shelves, Ceiling Fan, Ceiling Light, Custom Closet, Downstairs, With Bath |
| Kitchen | 15x18 | Breakfast Bar/Counter, Breakfast Nook/Eating Area, Butler Pantry, Custom Cabinets, Granite Countertops, Island, Marble/Stone Flooring, Walk-in Pantry |
 © Copyright 2026 of the Greater Las Vegas Association of REALTORS® MLS. All rights
reserved. The data relating to real estate for sale on this web site comes in part from the INTERNET DATA
EXCHANGE Program of the Greater Las Vegas Association of REALTORS® MLS. Real estate listings held by
brokerage firms other than this site owner are marked with the IDX logo. GLVAR deems information reliable
but not guaranteed.
© Copyright 2026 of the Greater Las Vegas Association of REALTORS® MLS. All rights
reserved. The data relating to real estate for sale on this web site comes in part from the INTERNET DATA
EXCHANGE Program of the Greater Las Vegas Association of REALTORS® MLS. Real estate listings held by
brokerage firms other than this site owner are marked with the IDX logo. GLVAR deems information reliable
but not guaranteed.
Connect with a real estate agent today — Call/text (702) 832-0229
Connect with a local Legacy real estate agent
Call/text
(702) 832-0229