$1,989,000
5 bds · 5 ba · 5,352 sqft
2212 Chatsworth Court, Henderson, 89074
Henderson, NV 89074
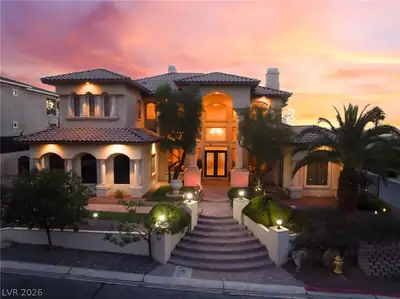
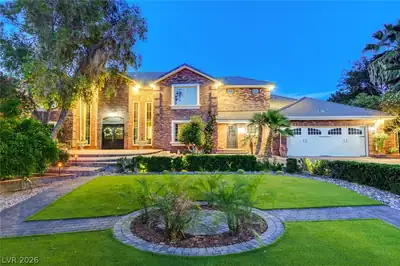
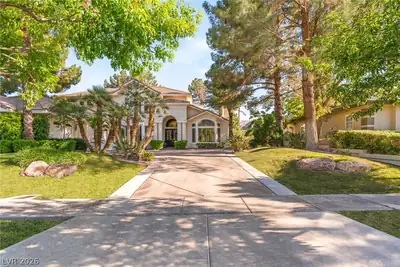
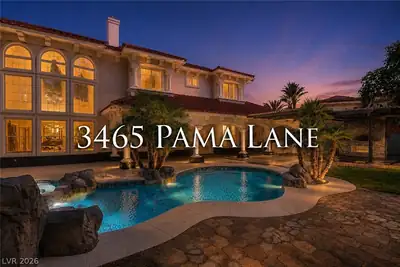
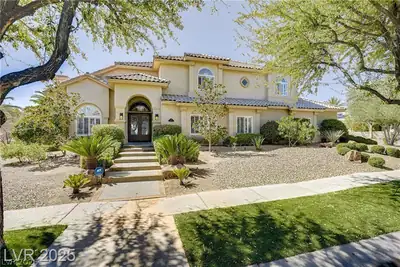
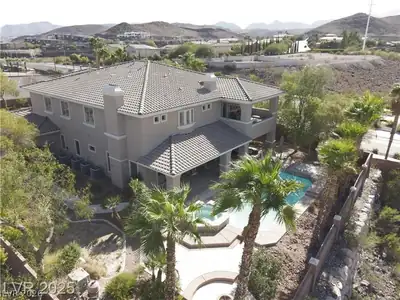
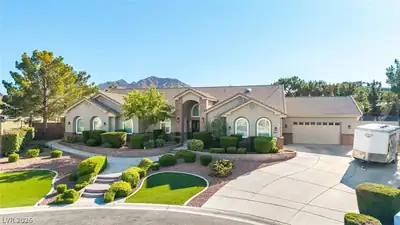
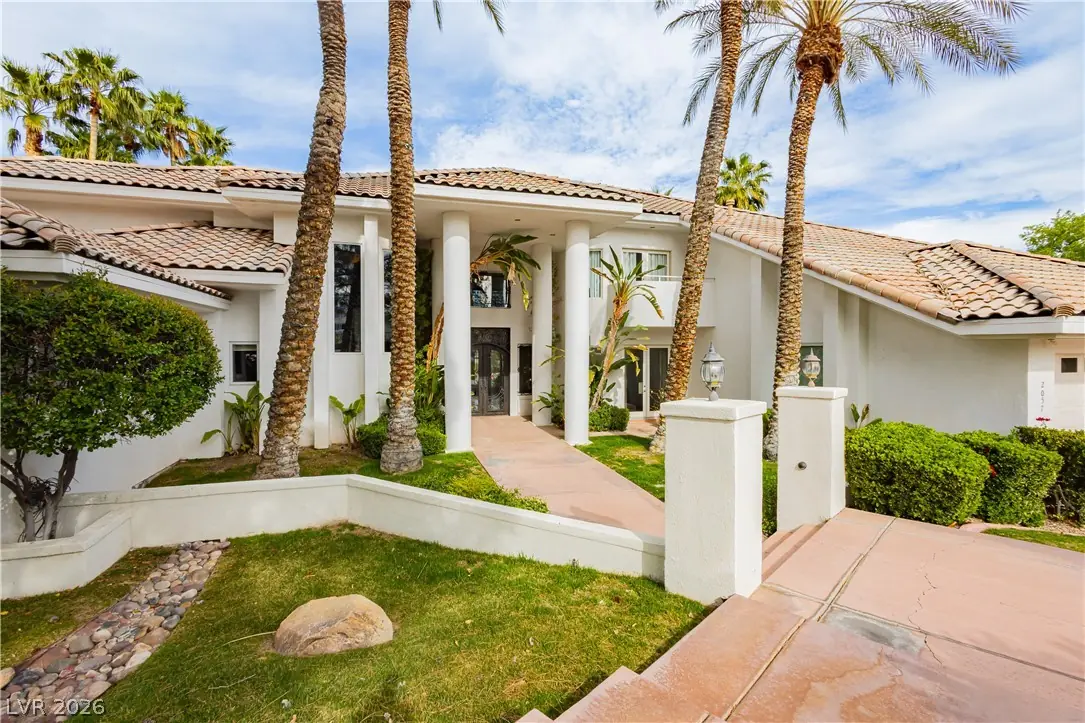
Custom Showcase 5-bedroom home with approx. 5,851 livable sq. footage on a .53 Acre lot*Located in the guard gated community of Grand Legacy Estates just minutes away from the Green Valley… Show more
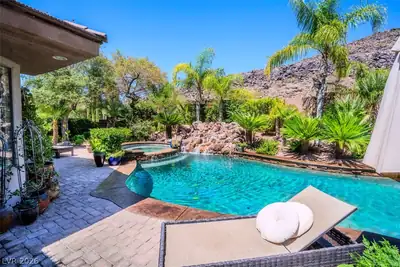
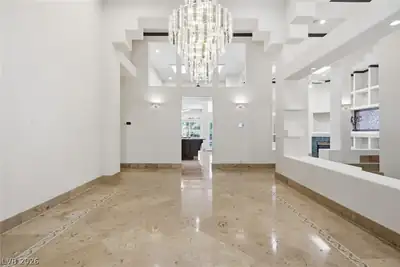
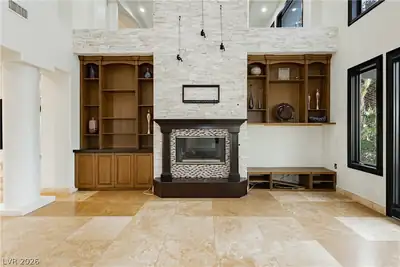
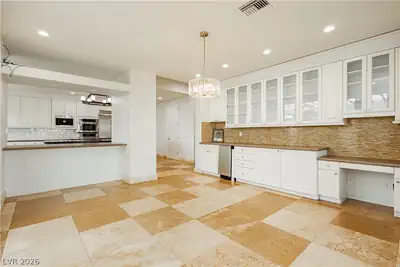
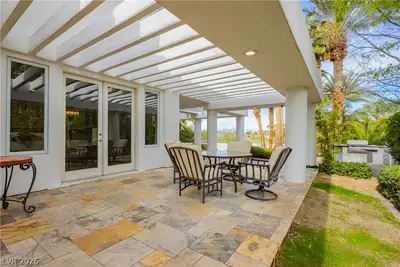
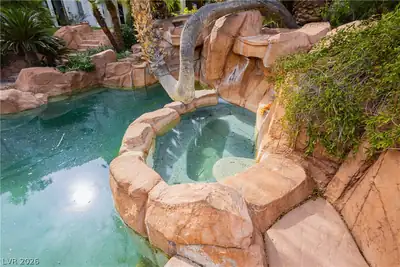
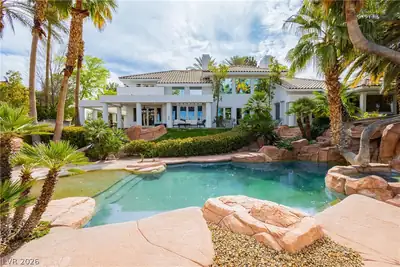
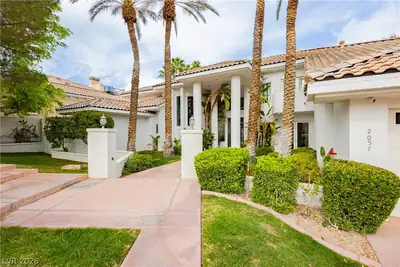
Custom Showcase 5-bedroom home with approx. 5,851 livable sq. footage on a .53 Acre lot*Located in the guard gated community of Grand Legacy Estates just minutes away from the Green Valley Ranch District*Yard resembles a resort paradise with breathtaking golf course views, a beautiful pool, spa, multiple waterfalls, lattice patios, a built-in BBQ, a cabana, tropical trees, and more*The community has a tennis court, pickleball courts, a playground, and a park*A spacious gourmet kitchen includes premium stainless-steel appliances, granite counters, a kitchen island, 2-sinks, a built-in oven, a custom built-in coffee maker, a large walk-in pantry, and a butler's pantry*Some other upgrades are: Breathtaking views of the golf course from inside the home and a large approximately 15 foot by 11 foot balcony; remodeled bathrooms, high ceilings, custom floors and baseboards, custom tray ceilings, custom glass doors throughout, a chandelier lift, an EV charger, many balconies, and much more.
| Room | Dimensions | Description |
|---|---|---|
| Primary Bedroom | 31x18 | Built-in Bookcases, Ceiling Fan, Custom Closet, Downstairs, Pbr Separate From Other, Sitting Room, Walk-In Closet(s) |
| Living Room | 24x20 | Built-in Bookcases, Entry Foyer, Formal, Front, Sunken, Vaulted Ceiling |
| Family Room | 17x21 | Downstairs, Separate Family Room, Vaulted Ceiling |
| Dining Room | 13x19 | Formal Dining Room |
| Kitchen | Breakfast Bar/Counter, Breakfast Nook/Eating Area, Butler Pantry, Custom Cabinets, Garden Window, Granite Countertops, Island, Pantry, Stainless Steel Appliances, Walk-in Pantry | |
| Dining Room | 15x16 | Kitchen/Dining Room Combo |
| Den | 10x08 | Built-Ins, Double Doors, Downstairs |
| Bedroom 2 | 15x17 | Ceiling Light, Custom Closet, Downstairs, TV/ Cable, With Bath |
| Bedroom 3 | 15x16 | Ceiling Light, Custom Closet, Upstairs, Walk-In Closet(s), With Bath |
| Bedroom 4 | 15x16 | Ceiling Light, Custom Closet, Upstairs, Walk-In Closet(s), With Bath |
| Bedroom 5 | 14x16 | Ceiling Light, Closet, Upstairs, Walk-In Closet(s) |
 © Copyright 2026 of the Greater Las Vegas Association of REALTORS® MLS. All rights
reserved. The data relating to real estate for sale on this web site comes in part from the INTERNET DATA
EXCHANGE Program of the Greater Las Vegas Association of REALTORS® MLS. Real estate listings held by
brokerage firms other than this site owner are marked with the IDX logo. GLVAR deems information reliable
but not guaranteed.
© Copyright 2026 of the Greater Las Vegas Association of REALTORS® MLS. All rights
reserved. The data relating to real estate for sale on this web site comes in part from the INTERNET DATA
EXCHANGE Program of the Greater Las Vegas Association of REALTORS® MLS. Real estate listings held by
brokerage firms other than this site owner are marked with the IDX logo. GLVAR deems information reliable
but not guaranteed.
Connect with a real estate agent today — Call/text (702) 832-0229
Connect with a local Green Valley Ranch real estate agent
Call/text
(702) 832-0229