$1,670,000
5 bds · 5 ba · 3,848 sqft
17 Winding Road, Henderson, 89052
Henderson, NV 89052
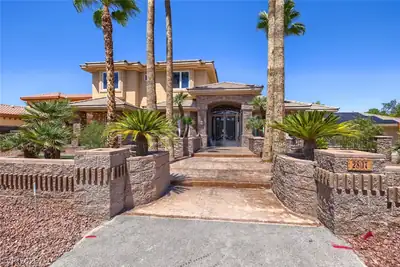
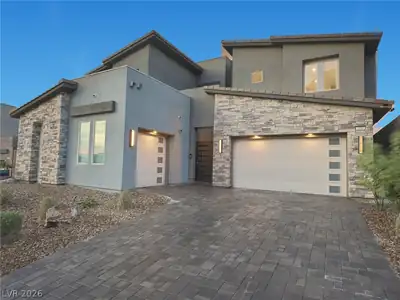
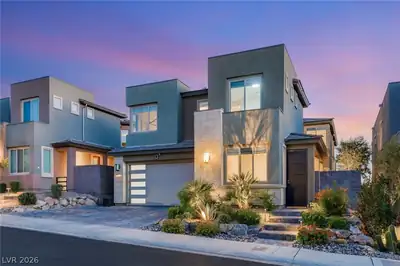
Perched a top the prestigious gated Blackrock Community, this thoughtfully designed home showcases sweeping City and Mountain views that stretch endlessly to the horizon. Combining dramatic… Show more
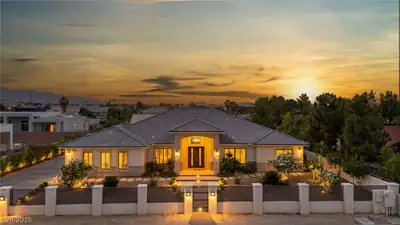
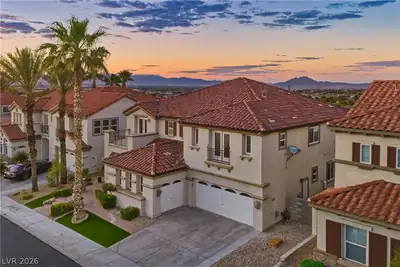
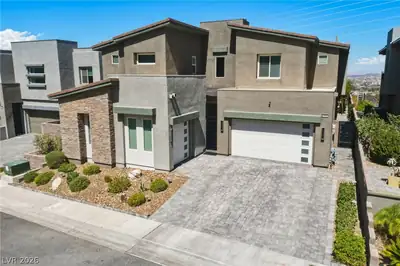
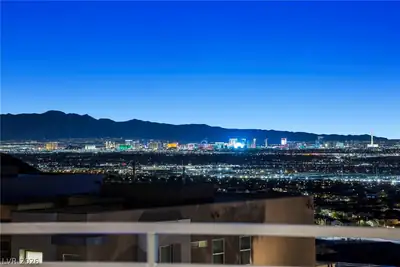
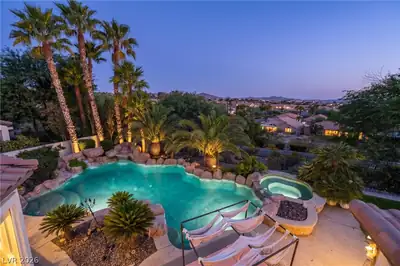
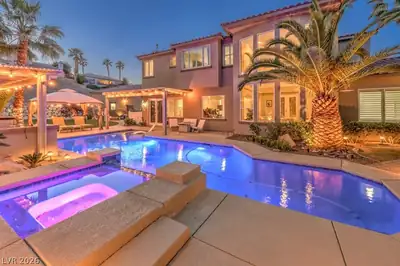
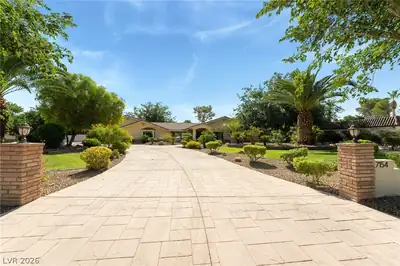
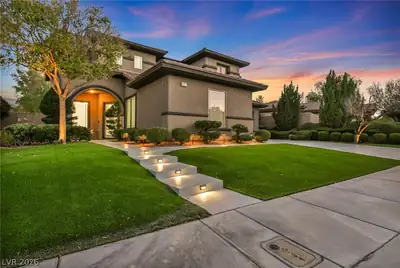
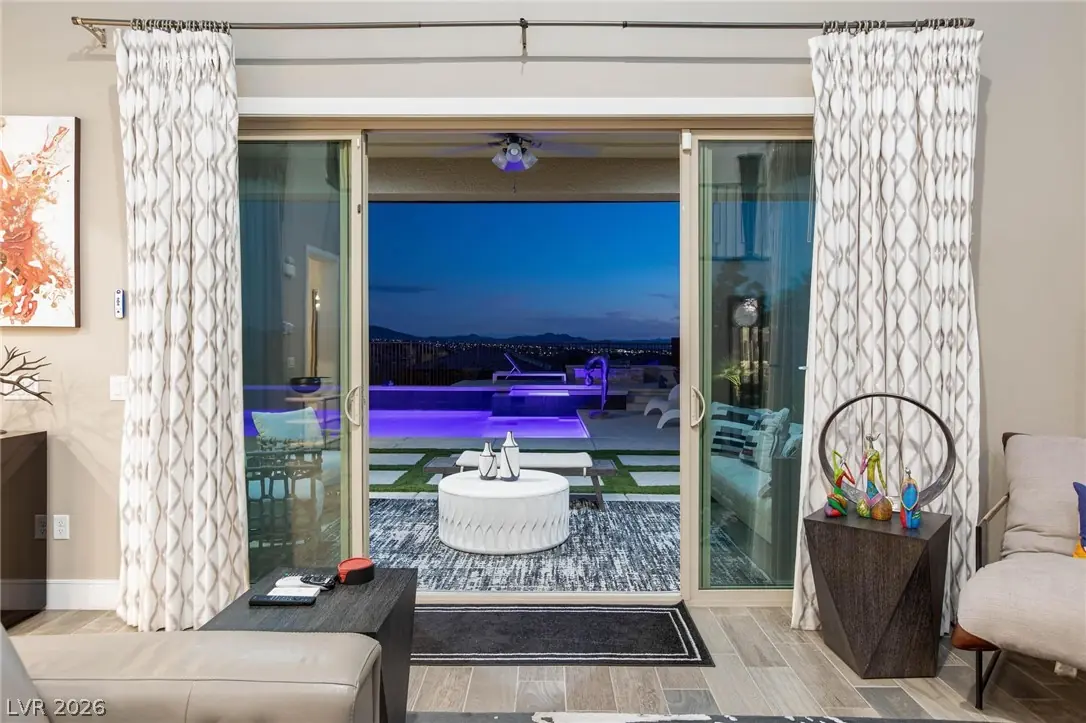
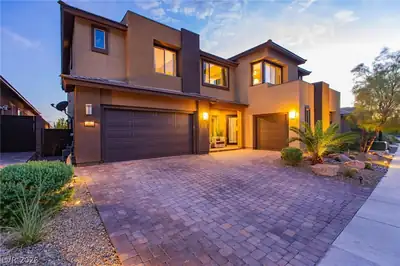
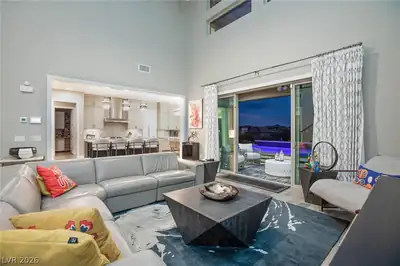
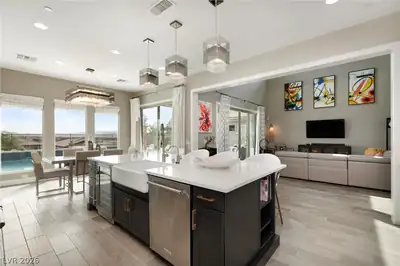
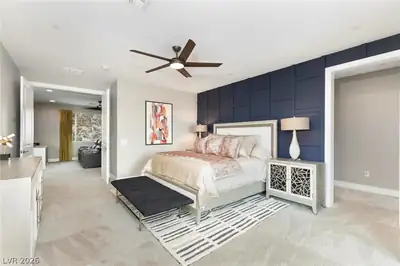
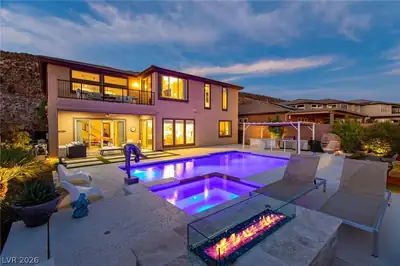
Perched a top the prestigious gated Blackrock Community, this thoughtfully designed home showcases sweeping City and Mountain views that stretch endlessly to the horizon. Combining dramatic elegance with everyday functionality, it offers a prime location just minutes from The District and Green Valley Ranch.The gourmet kitchen impresses with double-stacked cabinetry, built-in refrigerator, 48” KitchenAidProRange, wine fridge, coffee bar, hand-painted backsplash, quartz counters, and cast-iron farm sink. The primary suite features a sitting area, private balcony with sunset views, and a spa-style bath with walk-in shower, free standing tub, and dual closets. Each guest room includes an ensuite bath. The backyard isaprivate oasis with a stunning pool and spa, custom-covered outdoor kitchen, fire pit, and lush landscapingthat highlights true pride of ownership. Close to freeway and world class dining and shopping. **Priced to Sell below appraised value!**
| Room | Dimensions | Description |
|---|---|---|
| Primary Bedroom | 21x15 | Balcony, Ceiling Fan, Ceiling Light, Sitting Room, Upstairs, Walk-In Closet(s) |
| Primary Bathroom | 19x16 | Double Sink, Separate Shower, Separate Tub |
| Bedroom 2 | 14x13 | Ceiling Fan, Ceiling Light, Downstairs, Walk-In Closet(s) |
| Bedroom 3 | 13x12 | Upstairs, Walk-In Closet(s), With Bath |
| Bedroom 4 | 14x13 | Ceiling Fan, Ceiling Light, Closet, Upstairs |
| Bedroom 5 | 13x12 | Ceiling Fan, Ceiling Light, Closet, Upstairs |
| Kitchen | 18x16 | Breakfast Bar/Counter, Breakfast Nook/Eating Area, Custom Cabinets, Island, Lighting Recessed, Quartz Countertops, Tile Flooring, Walk-in Pantry |
| Family Room | 20x17 | 2 Family Room +, Ceiling Fan, Downstairs, Vaulted Ceiling |
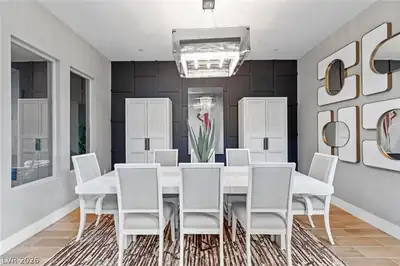
| Dining Room | 16x13 | Formal Dining Room |
| Den | 16x13 | Double Doors, Downstairs |
| Loft | 17x16 | Family Room |
 © Copyright 2026 of the Greater Las Vegas Association of REALTORS® MLS. All rights
reserved. The data relating to real estate for sale on this web site comes in part from the INTERNET DATA
EXCHANGE Program of the Greater Las Vegas Association of REALTORS® MLS. Real estate listings held by
brokerage firms other than this site owner are marked with the IDX logo. GLVAR deems information reliable
but not guaranteed.
© Copyright 2026 of the Greater Las Vegas Association of REALTORS® MLS. All rights
reserved. The data relating to real estate for sale on this web site comes in part from the INTERNET DATA
EXCHANGE Program of the Greater Las Vegas Association of REALTORS® MLS. Real estate listings held by
brokerage firms other than this site owner are marked with the IDX logo. GLVAR deems information reliable
but not guaranteed.
Connect with a real estate agent today — Call/text (702) 832-0229
Connect with a local MacDonald Ranch real estate agent
Call/text
(702) 832-0229