$2,299,900
5 bds · 5 ba · 3,993 sqft
25 Kittansett Loop, Henderson, 89052
Henderson, NV 89052
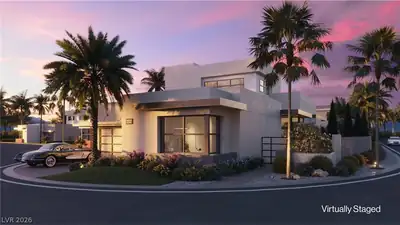
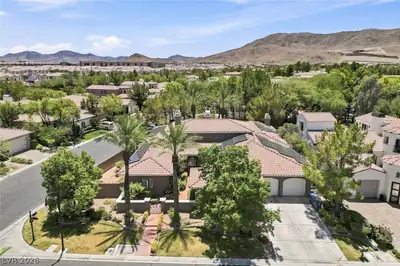
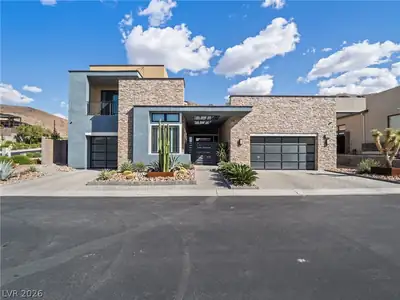
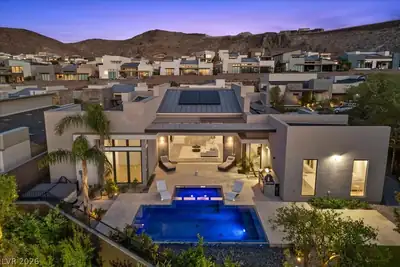
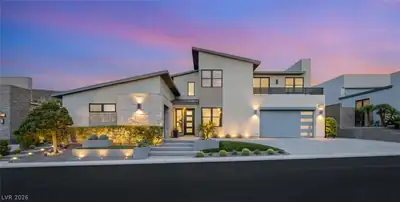
Elevated living within the gated AXIS community at MacDonald Ranch, Henderson, with panoramic mountain and city views. The floor plan offers 4 bedrooms, a dedicated den, a massive loft, and… Show more
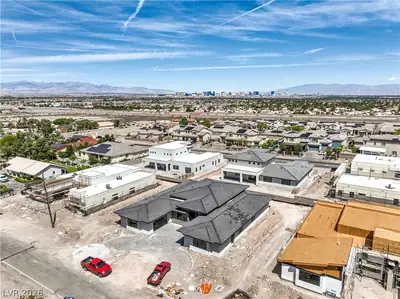
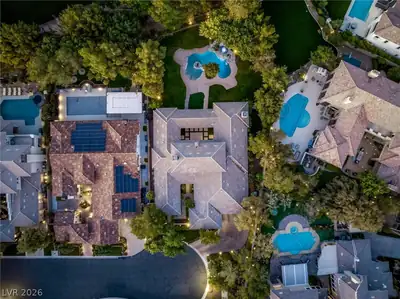
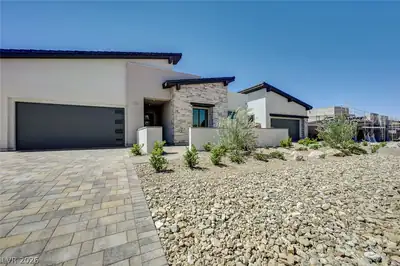
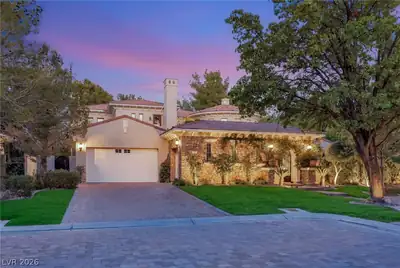
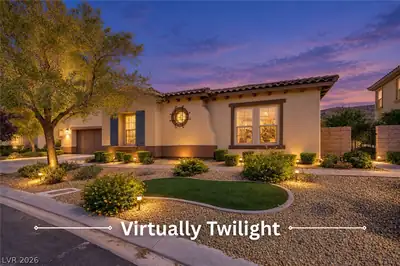
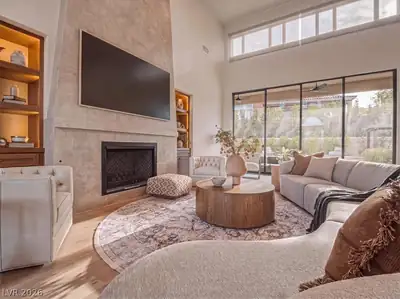
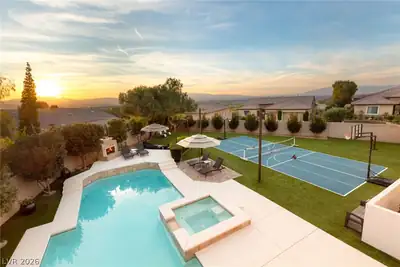
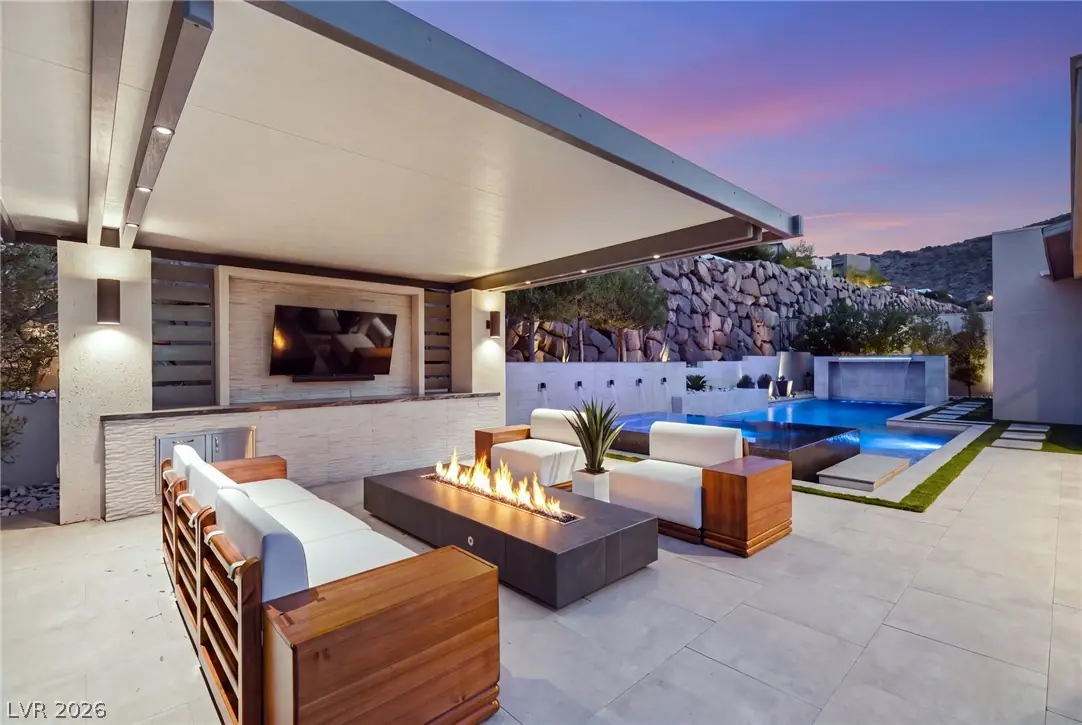
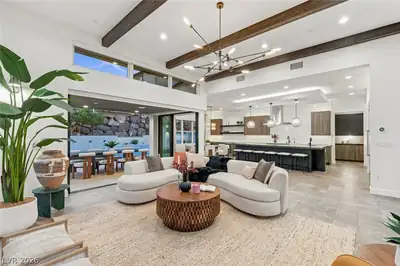
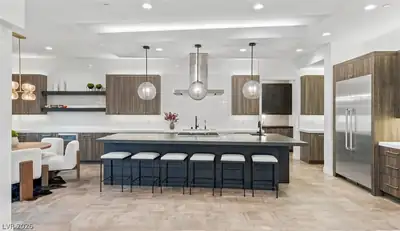
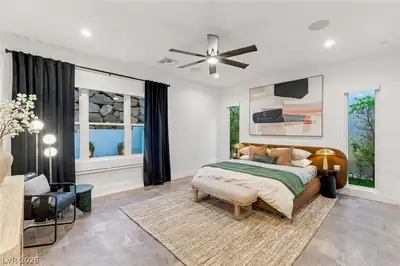
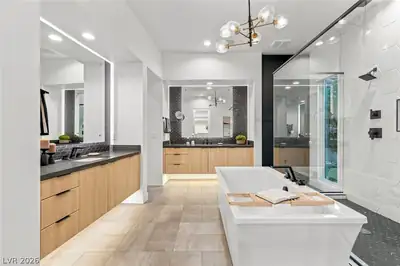
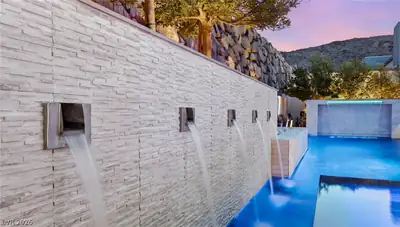
Elevated living within the gated AXIS community at MacDonald Ranch, Henderson, with panoramic mountain and city views. The floor plan offers 4 bedrooms, a dedicated den, a massive loft, and a downstairs primary suite. Pocket and stacking doors open the great room to the backyard for indoor-outdoor flow. The kitchen features custom cabinetry, quartz and granite counters, an oversized island, stainless appliances, a wine refrigerator, walk-in pantry, and butler's pantry. The downstairs primary suite includes direct backyard access, a spa-inspired bathroom, and a custom walk-in closet. The backyard is built for entertaining: heated infinity pool and spa, water features, covered patio, fire pit, and gathering areas. A 3-car garage with storage, tankless water heater, and surround sound complete the home. Minutes from golf, dining, shopping, The District at Green Valley Ranch, and the Strip, this gated MacDonald Ranch home pairs privacy with easy access to Las Vegas.
| Room | Dimensions | Description |
|---|---|---|
| Primary Bedroom | 19x24 | Ceiling Fan, Ceiling Light, Custom Closet, Downstairs, Walk-In Closet(s) |
| Primary Bathroom | 14x18 | Double Sink, Separate Shower, Separate Tub |
| Bedroom 2 | 15x12 | Ceiling Light, Closet, Custom Closet, Downstairs, TV/ Cable, Walk-In Closet(s) |
| Bedroom 3 | 18x13 | Ceiling Light, Closet, Custom Closet, TV/ Cable, Upstairs, Walk-In Closet(s) |
| Bedroom 4 | 15x12 | Ceiling Light, Closet, Custom Closet, TV/ Cable, Upstairs, Walk-In Closet(s) |
| Den | 14x14 | Ceiling Light, Downstairs |
| Kitchen | 13x33 | Breakfast Bar/Counter, Butler Pantry, Custom Cabinets, Granite Countertops, Island, Lighting Recessed, Marble/Stone Countertops, Pantry, Quartz Countertops, Stainless Steel Appliances, Walk-in Pantry |
| Living Room | 21x20 | Formal, Surround Sound, Vaulted Ceiling |
| Loft | 30x19 | 1 Bath |
 © Copyright 2026 of the Greater Las Vegas Association of REALTORS® MLS. All rights
reserved. The data relating to real estate for sale on this web site comes in part from the INTERNET DATA
EXCHANGE Program of the Greater Las Vegas Association of REALTORS® MLS. Real estate listings held by
brokerage firms other than this site owner are marked with the IDX logo. GLVAR deems information reliable
but not guaranteed.
© Copyright 2026 of the Greater Las Vegas Association of REALTORS® MLS. All rights
reserved. The data relating to real estate for sale on this web site comes in part from the INTERNET DATA
EXCHANGE Program of the Greater Las Vegas Association of REALTORS® MLS. Real estate listings held by
brokerage firms other than this site owner are marked with the IDX logo. GLVAR deems information reliable
but not guaranteed.
Connect with a real estate agent today — Call/text (702) 832-0229
Connect with a local MacDonald Ranch real estate agent
Call/text
(702) 832-0229