$2,760,100
4 bds · 5 ba · 7,083 sqft
9724 Verlaine Court, Las Vegas, 89145
Las Vegas, NV 89135
Enter your address below to find out how much your home is REALLY worth
AUCTΙON ΙЅ OPEN, ΒIDDΙNG ΙS LIVE. Previοuslу Listed $3.589M. Current High Bid $2,251,777. Final Bidding Begins May 9th at 1 pm Local Time. Extensively upgraded in late 2025, this 2-story… Show more
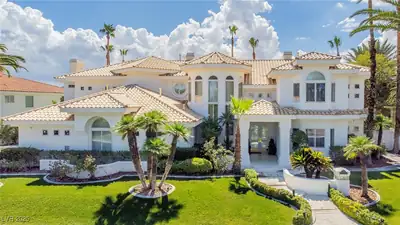
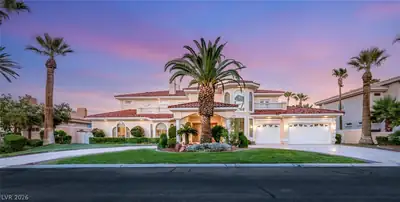
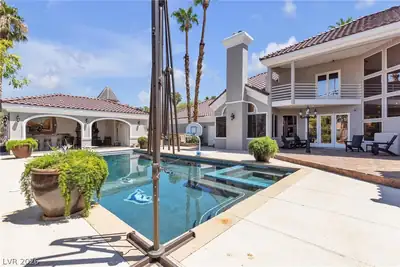
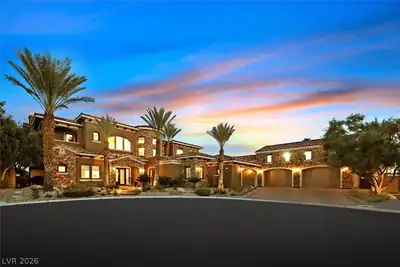
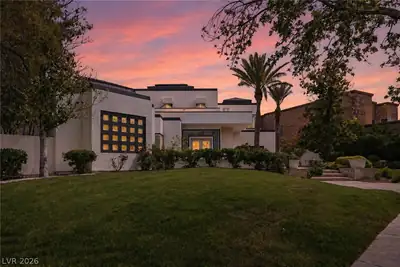
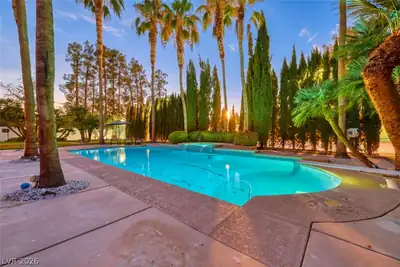
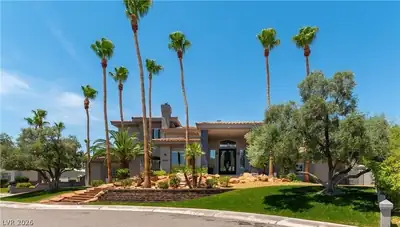
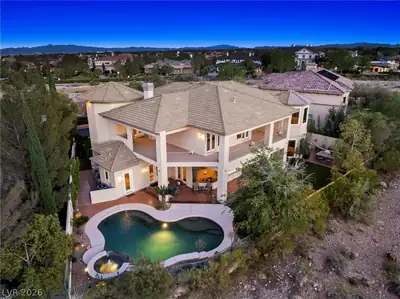
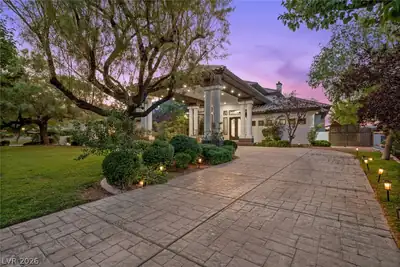
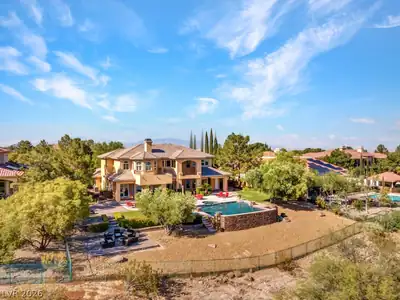
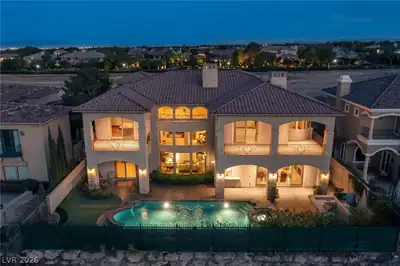
AUCTΙON ΙЅ OPEN, ΒIDDΙNG ΙS LIVE. Previοuslу Listed $3.589M. Current High Bid $2,251,777. Final Bidding Begins May 9th at 1 pm Local Time. Extensively upgraded in late 2025, this 2-story home in guard-gated Red Rock Country Club sits on the 18th fairway of the Arroyo course, steps from the clubhouse. A dream for golf lovers, it offers a Trackman simulator & panoramic golf course views. Inside, enjoy expanded living spaces w/chiseled travertine, sleek fireplaces, quartz countertops, reimagined bathrooms, updated cabinetry, & high-end finishes throughout. The chef’s kitchen boasts a new waterfall island & Wolf/Sub-Zero appliances. Accordion/pocket doors open to a resort-style yard w/PebbleTec pool/spa, covered patio, & outdoor kitchen. The backyard may be extended up to 35” onto the golf course for an additional fee. The media room features a wet bar, surround sound, & Epson projector. The owner’s suite has a sitting room w/fireplace, balcony, 2 closets, freestanding tub & quartz shower.
| Room | Dimensions | Description |
|---|---|---|
| Living Room | 23X20 | Multi Story |
| Family Room | 18X13 | Ceiling Fan, Downstairs, Entertainment Center |
| Kitchen | 20X12 | Custom Cabinets, Garden Window, Granite Countertops, Island, Lighting Recessed, Stainless Steel Appliances, Walk-in Pantry |
| Dining Room | 13x14 | Dining Area |
| Primary Bedroom | 22x16 | Balcony, Built-In Entertainment Center, Ceiling Fan, Ceiling Light, Pbr Separate From Other, Sitting Room, Upstairs, Walk-In Closet(s) |
| Primary Bathroom | Double Sink, Make Up Table, Separate Shower, Separate Tub, Tub With Jets | |
| Bedroom 2 | 17x11 | Ceiling Fan, Ceiling Light, Telephone Jack, TV/ Cable, Upstairs, Walk-In Closet(s), With Bath |
| Bedroom 3 | 11x11 | Built In Shelves, Ceiling Fan, Ceiling Light, Downstairs, Telephone Jack, TV/ Cable, With Bath |
| Bedroom 4 | 10x8 | Ceiling Fan, Ceiling Light, Downstairs |
| Bedroom 5 | 12x10 | Ceiling Fan, Ceiling Light, Downstairs |
 © Copyright 2026 of the Greater Las Vegas Association of REALTORS® MLS. All rights
reserved. The data relating to real estate for sale on this web site comes in part from the INTERNET DATA
EXCHANGE Program of the Greater Las Vegas Association of REALTORS® MLS. Real estate listings held by
brokerage firms other than this site owner are marked with the IDX logo. GLVAR deems information reliable
but not guaranteed.
© Copyright 2026 of the Greater Las Vegas Association of REALTORS® MLS. All rights
reserved. The data relating to real estate for sale on this web site comes in part from the INTERNET DATA
EXCHANGE Program of the Greater Las Vegas Association of REALTORS® MLS. Real estate listings held by
brokerage firms other than this site owner are marked with the IDX logo. GLVAR deems information reliable
but not guaranteed.
Connect with a real estate agent today — Call/text (702) 832-0229
Connect with a local Red Rock Country Club real estate agent
Call/text
(702) 832-0229