$7,900,000
5 bds · 7 ba · 8,585 sqft
10 Ridge Blossom Road, Las Vegas, 89135
Las Vegas, NV 89135
Enter your address below to find out how much your home is REALLY worth
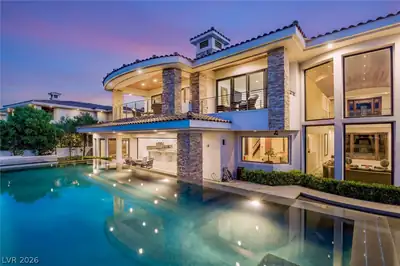
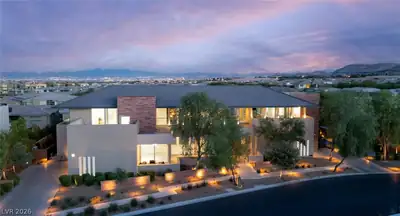
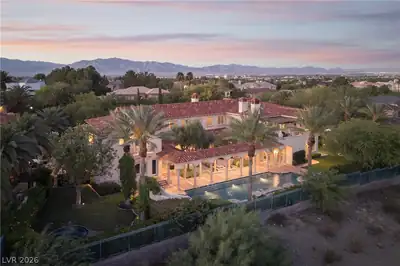
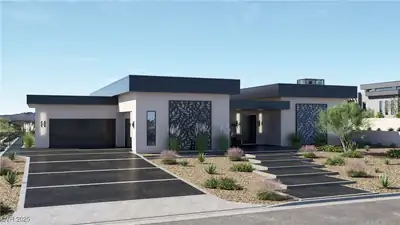
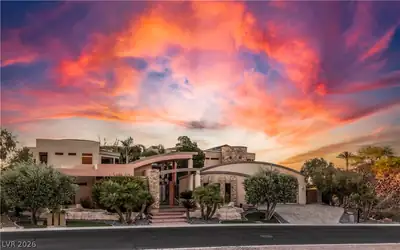

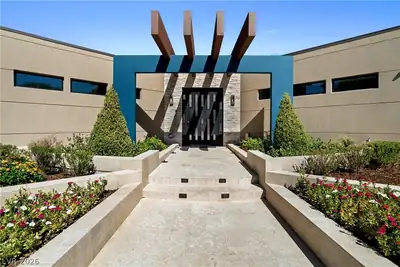
Introduсing a brеаthtaking custοm luxurу eѕtate behind the preѕtigіous gates of Red Arrow, nestled within the guard-gated community of Red Rock Country Club. Spanning 10,780 sq. ft. on 0.7… Show more
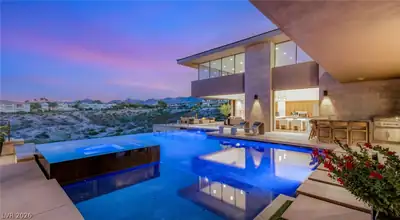
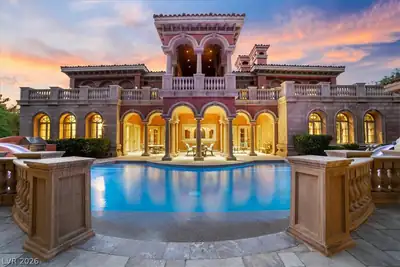
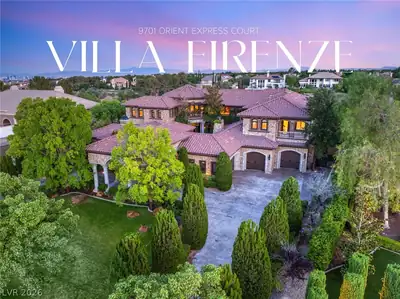
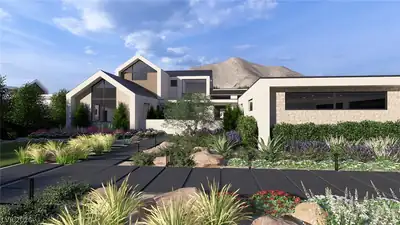
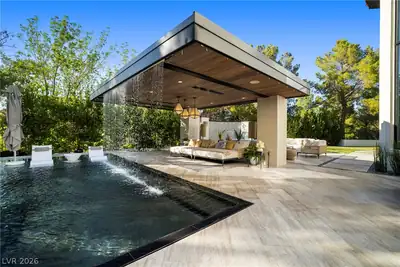
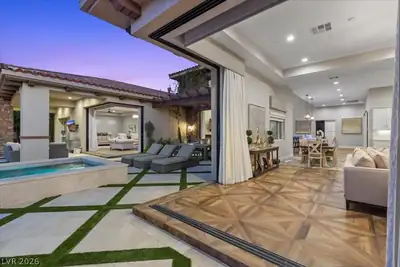
Introduсing a brеаthtaking custοm luxurу eѕtate behind the preѕtigіous gates of Red Arrow, nestled within the guard-gated community of Red Rock Country Club. Spanning 10,780 sq. ft. on 0.7 acres, this 7-bedroom, 9-bathroom masterpiece offers unparalleled elegance and entertainment. A three-story elevator provides access to the RV garage, which can accommodate up to 8 cars. Vaulted ceilings, expansive balconies, and breathtaking views enhance the home's grandeur. The gourmet kitchen, two family rooms, and two wet bars create an entertainer’s dream. The basement features a wine cellar, perfect for collectors. Outside, enjoy a resort-style backyard with a pool, grotto, waterfall, waterslide, covered outdoor kitchen, and poolside bathroom. Backing to the golf course, this estate boasts stunning views of the Las Vegas Strip and Downtown Summerlin, offering the pinnacle of luxury living.
| Room | Dimensions | Description |
|---|---|---|
| Family Room | 33x30 | Ceiling Fan, Downstairs, Surround Sound, Wet Bar |
| Bedroom 7 | 23x27 | Ceiling Fan, Ceiling Light, Downstairs |
| Dining Room | 19x24 | Formal Dining Room |
| Living Room | 27x29 | Built-in Bookcases, Built-In Entertainment Center, Rear, Surround Sound, Wet Bar |
| Kitchen | 31x38 | Breakfast Bar/Counter, Butler Pantry, Island, Walk-in Pantry |
| Bedroom 6 | 19x22 | Ceiling Fan, Ceiling Light, Custom Closet, Downstairs, Walk-In Closet(s), With Bath |
| Bedroom 5 | 18x20 | Ceiling Fan, Ceiling Light, Custom Closet, Downstairs, Walk-In Closet(s), With Bath |
| Bedroom 4 | 17x17 | Custom Closet, Upstairs, Walk-In Closet(s), With Bath |
| Bedroom 3 | 22x15 | Custom Closet, Upstairs, Walk-In Closet(s), With Bath |
| Bedroom 2 | 21x14 | Custom Closet, Upstairs, Walk-In Closet(s), With Bath |
| Den | 18x13 | Upstairs |
| Primary Bathroom | 16x28 | Double Sink, Make Up Table, Separate Shower, Separate Tub, Tub With Jets |
| Primary Bedroom | 19x48 | Balcony, Ceiling Fan, Ceiling Light, Custom Closet, Pbr Separate From Other, Upstairs, Walk-In Closet(s) |
 © Copyright 2026 of the Greater Las Vegas Association of REALTORS® MLS. All rights
reserved. The data relating to real estate for sale on this web site comes in part from the INTERNET DATA
EXCHANGE Program of the Greater Las Vegas Association of REALTORS® MLS. Real estate listings held by
brokerage firms other than this site owner are marked with the IDX logo. GLVAR deems information reliable
but not guaranteed.
© Copyright 2026 of the Greater Las Vegas Association of REALTORS® MLS. All rights
reserved. The data relating to real estate for sale on this web site comes in part from the INTERNET DATA
EXCHANGE Program of the Greater Las Vegas Association of REALTORS® MLS. Real estate listings held by
brokerage firms other than this site owner are marked with the IDX logo. GLVAR deems information reliable
but not guaranteed.
Connect with a real estate agent today — Call/text (702) 832-0229
Connect with a local Red Rock Country Club real estate agent
Call/text
(702) 832-0229