Call/text us for more information: (702) 906-0389

27 Hawk Ridge Drive

Las Vegas, NV 89135

This property is not for sale. Sold on 11.22.2024 for $11,250,000

Do you have a house to sell?

Enter your address below to find out how much your home is REALLY worth

7
Beds
7.5
Baths
9,049
SqFt Home
2
Stories
7
Car Garage
2015
Year Built
38,768
SqFt Lot
Private
Pool
Community
Pool

About this property

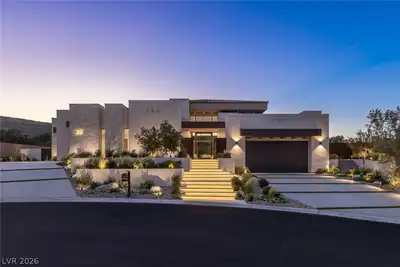
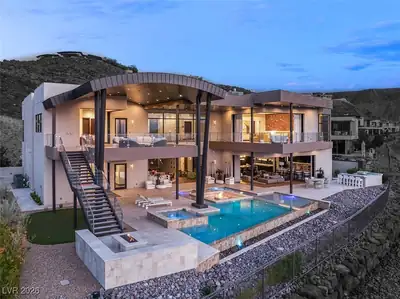
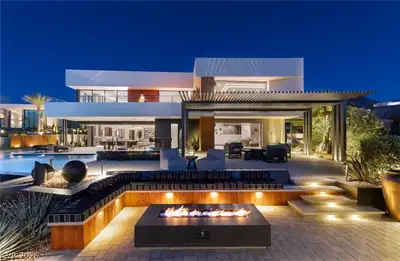
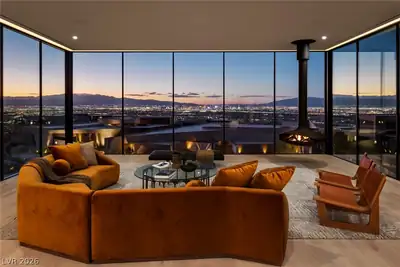
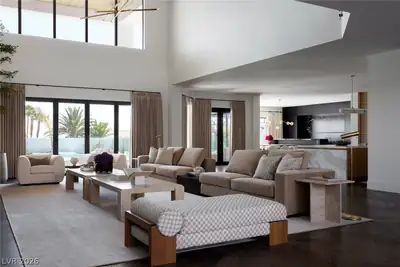
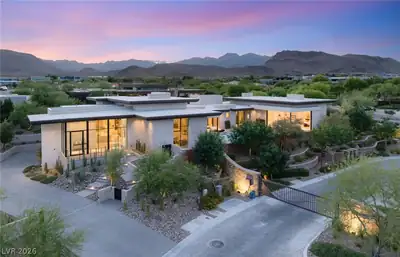
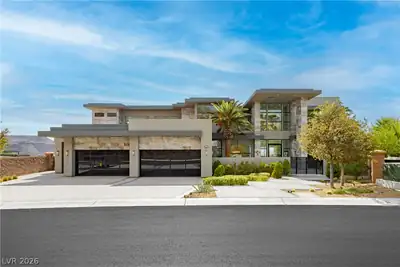
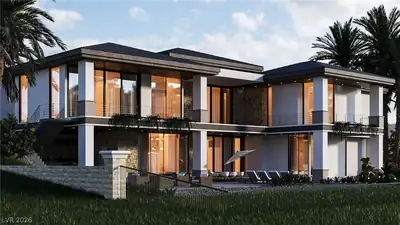

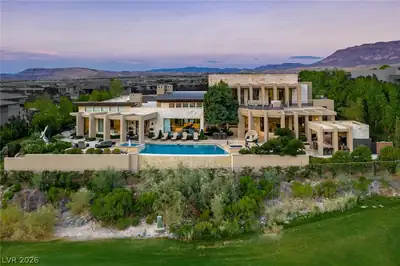
Nestled on nearly an acre of meticulously manicured land,pinnacle of luxury living.Unrivaled panoramic views of the iconic Strip,a total liv space of over 9,000 sqft,Architectural… Show more

Property details for 27 Hawk Ridge Drive

Property features

Property Type: Residential
Sub-Type: Single Family Residence
Bathrooms: 8
Approx Living Area: 9,049 sqft
Year Built: 2015
Interior Features: Bedroom on Main Level, Ceiling Fan(s), Window Treatments, Programmable Thermostat
Appliances: Built-In Electric Oven, Double Oven, Dryer, Dishwasher, Gas Cooktop, Disposal, Hot Water Circulator, Microwave, Refrigerator, Water Softener Owned, Tankless Water Heater, Water Purifier, Wine Refrigerator, Washer
Flooring: Carpet, Ceramic Tile, Marble
House Faces: North
Exterior: Built-in Barbecue, Balcony, Barbecue, Circular Driveway, Courtyard, Patio, Private Yard, Tennis Court(s), Awning(s), Sprinkler/Irrigation, Water Feature
Lot: 1/4 to 1 Acre Lot, Back Yard, Cul-De-Sac, Drip Irrigation/Bubblers, Sprinklers In Rear, Sprinklers In Front, Landscaped, On Golf Course
Fencing: Block, Back Yard, Wrought Iron
Washer and Dryer Location: Cabinets, Gas Dryer Hookup, Main Level, Laundry Room, Sink
Cooling System: Central Air, Electric, High Efficiency, 2 Units
Water: Public
Sewer: Public Sewer
Energy Efficient: Windows, HVAC
Fireplaces Total: 2
Fireplace Features: Gas, Great Room, Primary Bedroom
Furnished: Unfurnished
Lot Size: 38,768 sqft
Lot Size Acres: 0.89
Parking Features: Air Conditioned Garage, Attached, Epoxy Flooring, Finished Garage, Garage, Garage Door Opener, Inside Entrance, Shelves, Storage
Pool Features: Heated, In Ground, Negative Edge, Private, Waterfall, Association, Community
Pool Private (Y/N): Yes
Views: Golf Course, Mountain(s), Strip View
Attached Garage (Y/N): Yes
Garage Spaces: 7
Roof: Flat
Builder Name: Blue Heron
Levels: Two Story
Model: custom
Stories: 2
Property Condition: Good Condition, Resale
Utilities: Underground Utilities
Heating: Gas, High Efficiency, Multiple Heating Units

Community and neighborhood details

County: Clark
Community Features: Basketball Court, Clubhouse, Dog Park, Fitness Center, Golf Course, Gated, Jogging Path, Park, Pool, Guard, Spa/Hot Tub, Security, Tennis Court(s)
Association: The Ridges
Security: Prewired, Gated Community
Association (Y/N): Yes
City: Las Vegas
Postal Code: 89135
Spa Features: In Ground, Outdoor Hot Tub
Spa (Y/N): Yes

Schools

Durango High school

Listing and financial details

MLS #: 2530944
Annual Property Taxes: $33,710
HOA Fee: $57 Monthly
HOA Fee Includes: Association Management, Maintenance Grounds, Security
Financing: Cash
Parcel: 164-14-812-013

Map location for 27 Hawk Ridge Drive, Las Vegas, NV 89135

Directions: Head west on Desert Inn to the end. Left, then Right into The Ridges, Through guard gate to 3rd subdivision on the Left "Redhawk" left on Hawk Ridge to the end.
27 Hawk Ridge Drive, Las Vegas, NV 89135 listed as MLS #2530944. This 7 bedroom 9,049 sqft Residential built in 2015 located in Las Vegas NV 89135. 27 Hawk Ridge Drive was sold for $11,250,000 as MLS #2530944 courtesy of Real Broker LLC Jillian M. Batchelor.
GLVAR IDX © Copyright 2026 of the Greater Las Vegas Association of REALTORS® MLS. All rights reserved. The data relating to real estate for sale on this web site comes in part from the INTERNET DATA EXCHANGE Program of the Greater Las Vegas Association of REALTORS® MLS. Real estate listings held by brokerage firms other than this site owner are marked with the IDX logo. GLVAR deems information reliable but not guaranteed.

Searches related to 27 Hawk Ridge Drive, Las Vegas, NV 89135

Connect with a real estate agent today — Call/text (702) 832-0229

About Summerlin

Summerlin

Summerlin is a master-planned community in the West part of the Las Vegas area. The community is divided into 3 sub-communities: North Summerlin, West Summerlin, and South Summerlin.

Read about Summerlin Community.

Connect with a local Summerlin real estate agent
Call/text (702) 832-0229