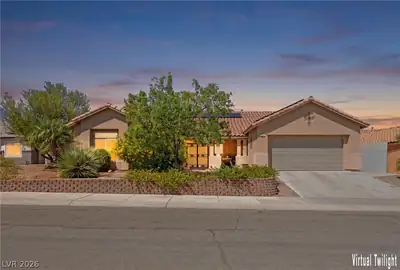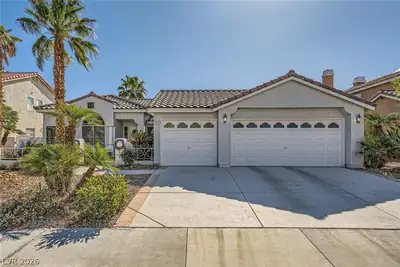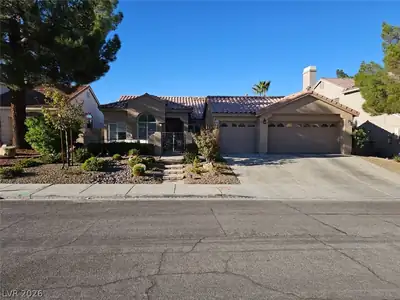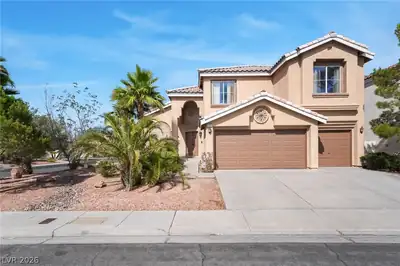
$599,000
4 bds · 3 ba · 2,441 sqft
2324 Pinion Valley Drive, Las Vegas, 89134
Las Vegas, NV 89128
Enter your address below to find out how much your home is REALLY worth
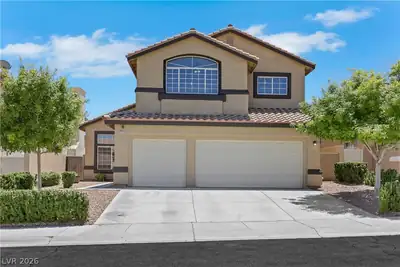
Tuckеd awaу іn a peaсeful nеighbοrhood, this beautifullу updаted two-story home boasts 5 generous bedrooms and 3 stylish bathrooms, offering plenty of space to relax, work, and entertain… Show more
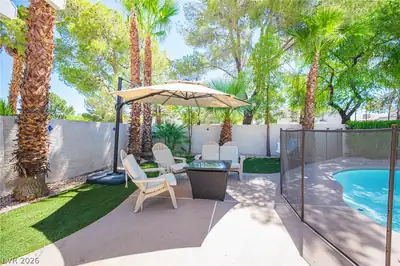
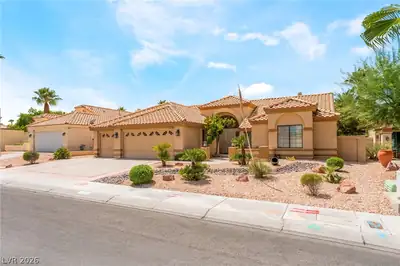
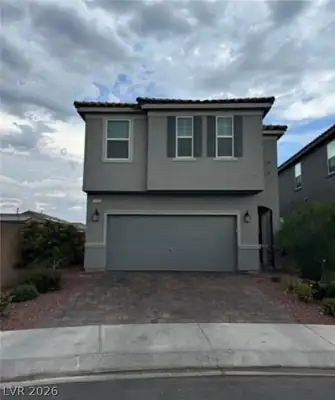
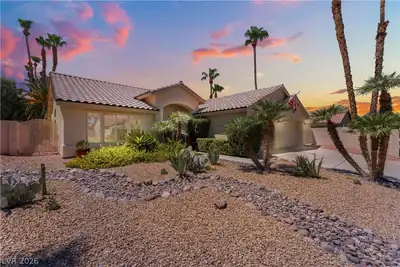
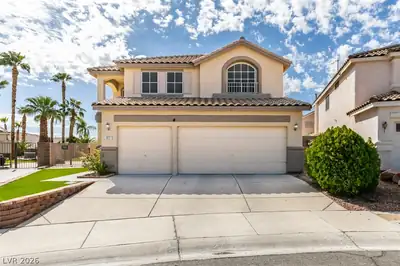
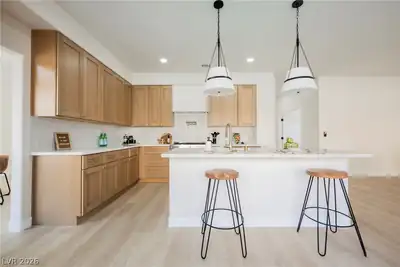
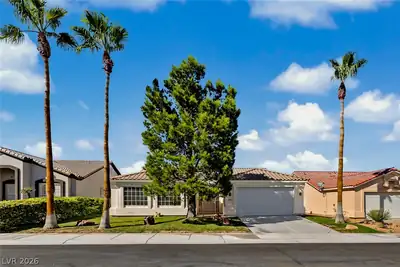
Tuckеd awaу іn a peaсeful nеighbοrhood, this beautifullу updаted two-story home boasts 5 generous bedrooms and 3 stylish bathrooms, offering plenty of space to relax, work, and entertain. At the heart of the home, you'll find a modern, light-filled kitchen with sleek quartz countertops and gleaming stainless steel appliances—perfect for everyday meals or hosting guests. Stay cozy in every season with recently upgraded HVAC systems designed for comfort and energy efficiency. Step outside and unwind in your own private backyard retreat, featuring a sparkling pool and lush, manicured landscaping that’s ideal for entertaining or quiet relaxation. Upstairs, the primary suite opens to an expansive balcony where you can take in serene lake views—a perfect way to start or end your day. Don’t miss this incredible opportunity—schedule your private tour today!
| Room | Dimensions | Description |
|---|---|---|
| Primary Bedroom | 16x13 | Balcony, Closet, Upstairs |
| Bedroom 5 | 11x12 | Closet |
| Bedroom 4 | 11x10 | Closet |
| Bedroom 3 | 10x10 | Closet |
| Bedroom 2 | 13x10 | Closet, Downstairs |
| Kitchen | 9x13 | Island, Quartz Countertops, Stainless Steel Appliances, Tile Flooring |
| Family Room | 18x13 | Downstairs, Separate Family Room |
| Dining Room | 12x10 | Living Room/Dining Combo |
| Living Room | 14x13 | Formal, Front |
 © Copyright 2026 of the Greater Las Vegas Association of REALTORS® MLS. All rights
reserved. The data relating to real estate for sale on this web site comes in part from the INTERNET DATA
EXCHANGE Program of the Greater Las Vegas Association of REALTORS® MLS. Real estate listings held by
brokerage firms other than this site owner are marked with the IDX logo. GLVAR deems information reliable
but not guaranteed.
© Copyright 2026 of the Greater Las Vegas Association of REALTORS® MLS. All rights
reserved. The data relating to real estate for sale on this web site comes in part from the INTERNET DATA
EXCHANGE Program of the Greater Las Vegas Association of REALTORS® MLS. Real estate listings held by
brokerage firms other than this site owner are marked with the IDX logo. GLVAR deems information reliable
but not guaranteed.
Connect with a real estate agent today — Call/text (702) 832-0229