$2,100,000
4 bds · 3 ba · 2,358 sqft
11115 Rolling Vista Drive, Las Vegas, 89135
Las Vegas, NV 89135
Beуond the CΟVΕTED WESΤ GAΤE οf RED ROCK COUNTRY CᏞUB аwaits this FULLY REIMAGINED SINGLE-STORY MASTERPIECE, brought to life in collaboration with celebrity designer Alison Victoria… Show more
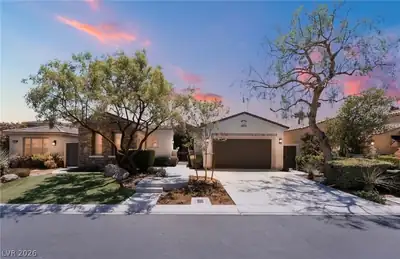
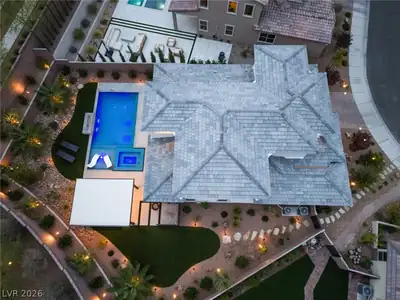
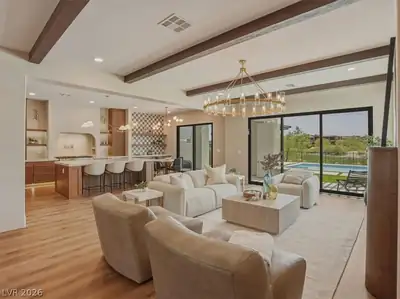
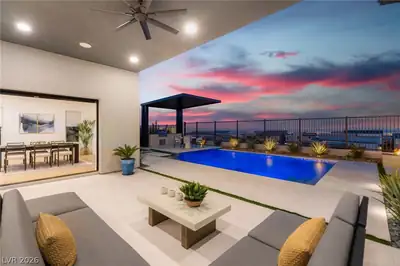
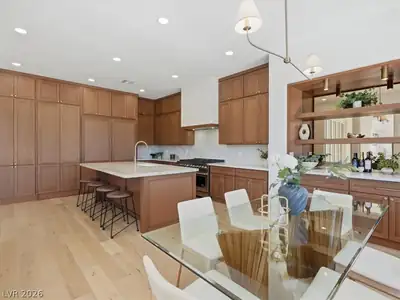
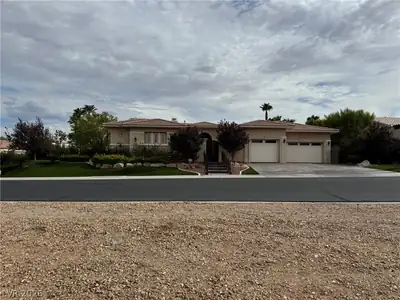
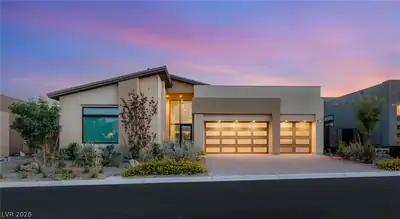
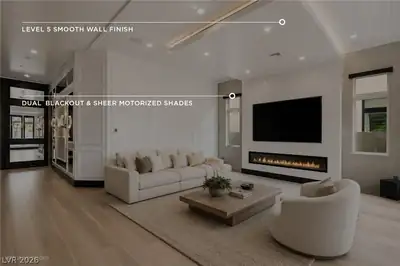
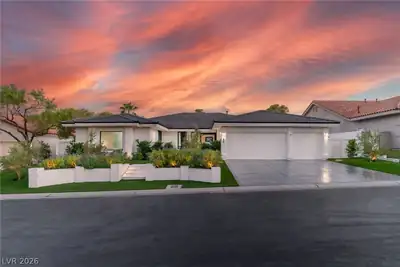
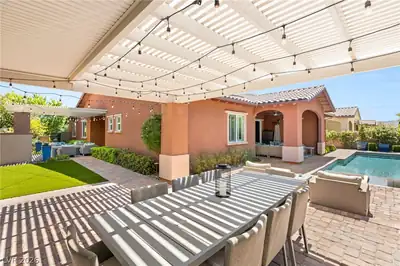
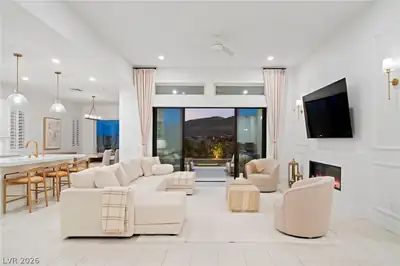
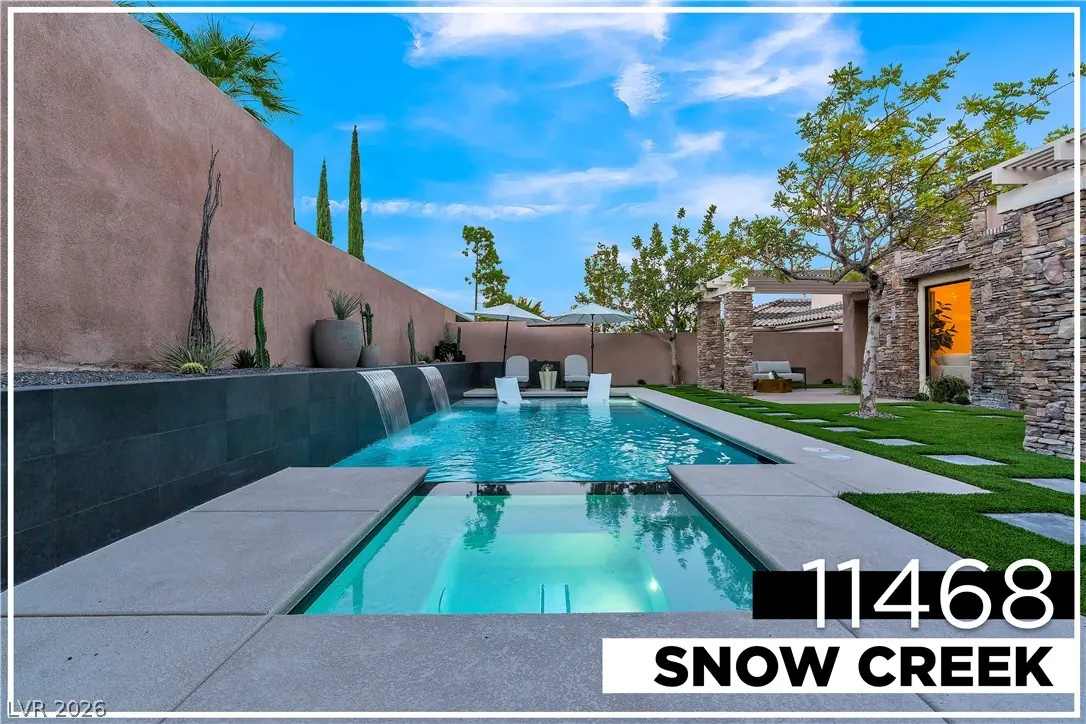
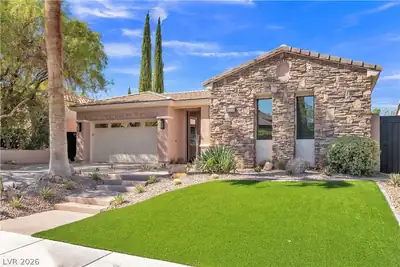
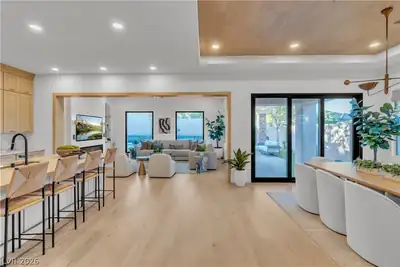
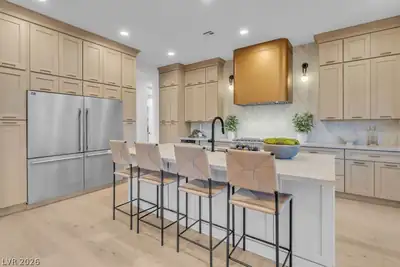
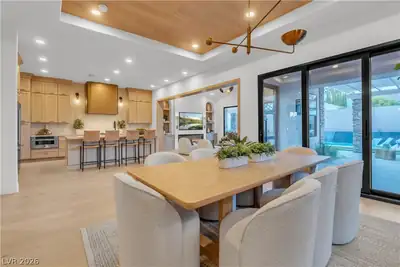
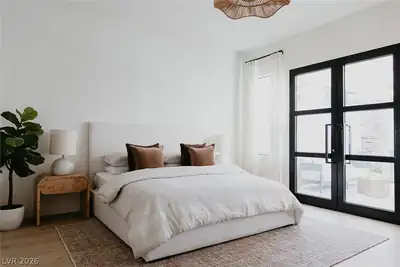
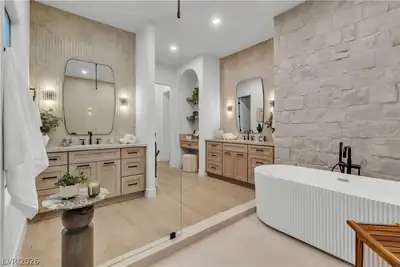
Beуond the CΟVΕTED WESΤ GAΤE οf RED ROCK COUNTRY CᏞUB аwaits this FULLY REIMAGINED SINGLE-STORY MASTERPIECE, brought to life in collaboration with celebrity designer Alison Victoria Interiors, where timeless architecture meets today's most coveted designer finishes. A dramatic GLASS PIVOT DOOR reveals intentional sightlines, w a VAULTED GREAT ROOM, expansive PICTURE WINDOWS, & oversized sliders framing the BRAND-NEW CUSTOM POOL & SPA.. The kitchen is defined by an OVERSIZED TAJ MAHAL WATERFALL ISLAND, FLOOR-TO-CEILING CUSTOM ELDER CABINETRY, DOUBLE STACKED for maximum storage, a FLUTED MARBLE BACKSPLASH, COMMERCIAL-GRADE APPLIANCES, oversized built-in refrigerator, professional 48-INCH RANGE, CHAMPAGNE BRONZE KOHLER fixtures, & the sculptural COVE RANGE HOOD from the ALISON VICTORIA COLLECTION. The VAULTED GREAT ROOM showcases a LEVEL 5 FIREPLACE WALL framed by architectural arches, floating oak shelving, & a perfectly recessed 75-INCH TELEVISION. The dining room features a WOOD-ACCENTED CEILING, designer wall sconces, & a new slider opening to the backyard. Behind generations-old VINTAGE WOOD DOORS, the private office pairs authentic craftsmanship w designer lighting. Even the laundry room was thoughtfully designed w BRAND-NEW FRONT-LOAD APPLIANCES, a standalone STEAMER, DOUBLE-STACKED CABINETRY, & a custom folding station. The PRIMARY SUITE offers an expansive frameless shower, dual TAJ MAHAL vanities, a FLUTED soaking tub showcased against an ALAMO SANDSTONE feature wall, & an oversized custom walk-in closet w integrated lighting. A private CASITA-STYLE EN SUITE w courtyard access creates the ideal guest retreat, while every secondary bedroom features its own CUSTOM-TILED EN SUITE. Oversized sliders open to a PROFESSIONALLY DESIGNED BACKYARD featuring a BRAND-NEW POOL & SPA w cascading waterfalls, wet deck, covered patio, mature shade trees, & curated desert cacti landscaping. For buyers seeking a truly turnkey experience, furniture stays with full price offer.
| Room | Dimensions | Description |
|---|---|---|
| Primary Bedroom | 16x14 | Ceiling Light, Custom Closet, Downstairs, Walk-In Closet(s) |
| Primary Bathroom | Double Sink, Dual Flush Toilet, Separate Shower, Separate Tub | |
| Bedroom 2 | 13x12 | Ceiling Fan, Ceiling Light, Closet, Downstairs, Mirrored Door, With Bath |
| Bedroom 3 | 12x12 | Ceiling Fan, Ceiling Light, Closet, Downstairs, With Bath |
| Kitchen | 15x14 | Breakfast Bar/Counter, Island, Lighting Recessed, Luxury Vinyl Plank, Quartz Countertops, Stainless Steel Appliances |
| Bedroom 4 | 10x10 | Ceiling Light |
| Dining Room | 14x10 | Formal Dining Room |
| Great Room | 14x12 | Downstairs |


 © Copyright 2026 of the Greater Las Vegas Association of REALTORS® MLS. All rights
reserved. The data relating to real estate for sale on this web site comes in part from the INTERNET DATA
EXCHANGE Program of the Greater Las Vegas Association of REALTORS® MLS. Real estate listings held by
brokerage firms other than this site owner are marked with the IDX logo. GLVAR deems information reliable
but not guaranteed.
© Copyright 2026 of the Greater Las Vegas Association of REALTORS® MLS. All rights
reserved. The data relating to real estate for sale on this web site comes in part from the INTERNET DATA
EXCHANGE Program of the Greater Las Vegas Association of REALTORS® MLS. Real estate listings held by
brokerage firms other than this site owner are marked with the IDX logo. GLVAR deems information reliable
but not guaranteed.
Connect with a real estate agent today — Call/text (702) 832-0229

Summerlin is a master-planned community in the West part of the Las Vegas area. The community is divided into 3 sub-communities: North Summerlin, West Summerlin, and South Summerlin.
Read about Summerlin Community.Connect with a local Summerlin real estate agent
Call/text
(702) 832-0229