$975,000
4 bds · 3 ba · 2,826 sqft
2736 Liberation Drive, Henderson, 89044
Henderson, NV 89044
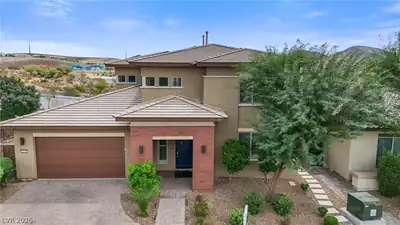
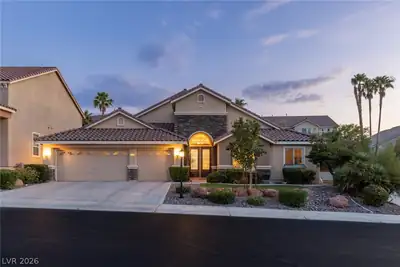
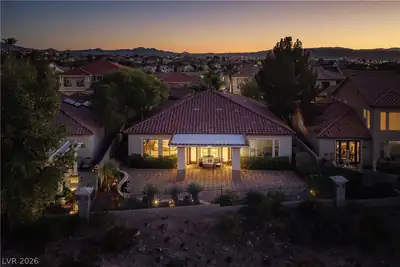
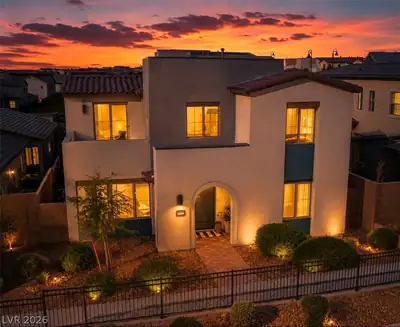
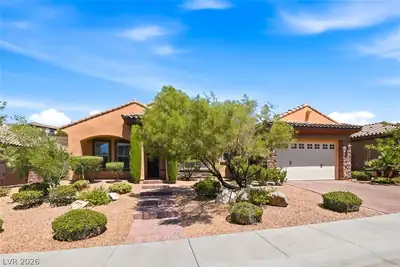
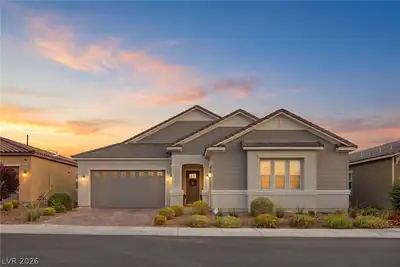
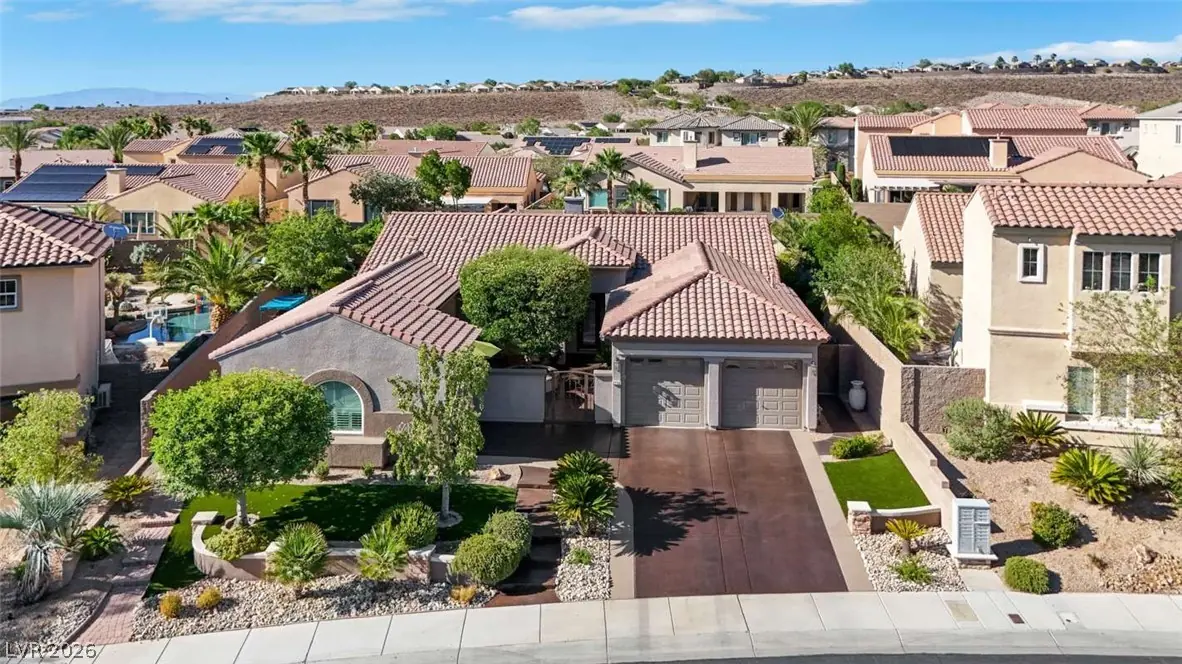
If you like gated communities, quiet streets, large .28 acre lots, and plenty of room between neighbors, then you need to see this semi-custom pristine single-story home. Open concept floor… Show more
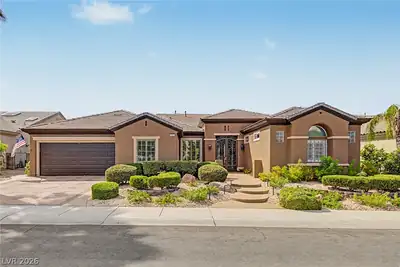
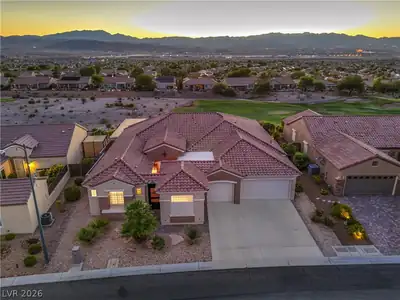
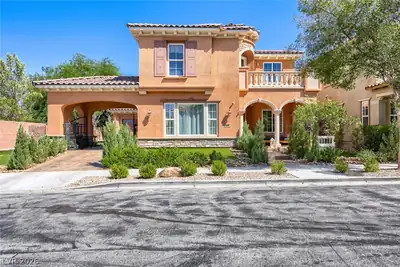
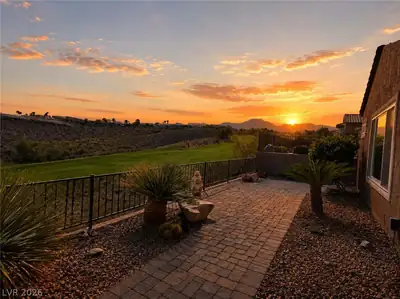
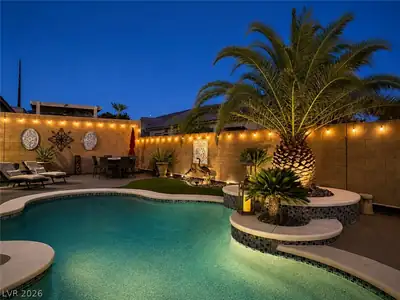
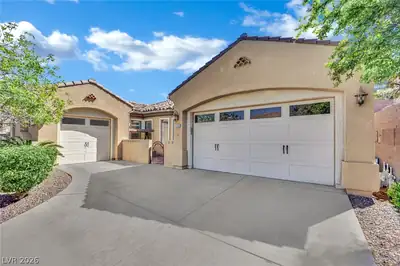
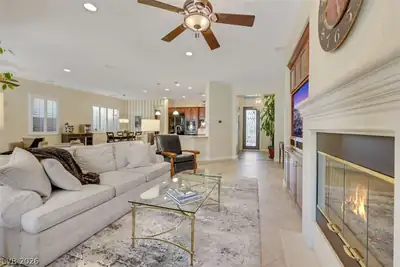
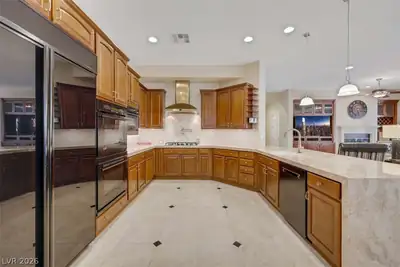
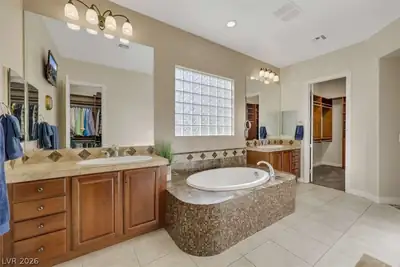
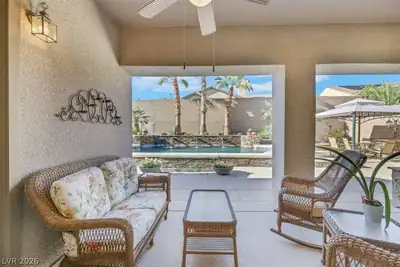
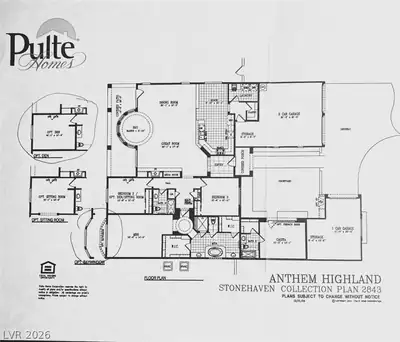
If you like gated communities, quiet streets, large .28 acre lots, and plenty of room between neighbors, then you need to see this semi-custom pristine single-story home. Open concept floor plan with 10' ceilings. Attached separate entry casita with own HVAC, bath and walk in closet. Large, shaded front courtyard with gate. Private entertainment sized rear yard with raised saltwater pool, firepit, Barbeque, outdoor speakers, citrus trees and more. Recently remodeled kitchen with quartzite waterfall countertop, double oven, pot filler faucet, roll-outs in cabinets, large walk-in pantry. Large 2 car garage and additional 1-1/2 car garage with built in workshop bench & cabinets. Office/den conversion attached to primary suite. 2 walk in closets with built in organizers 2 New HVAC units in 2024, new pool solar heat in 2025. Upgrades everywhere! Move in ready now!
| Room | Dimensions | Description |
|---|---|---|
| Kitchen | Breakfast Bar/Counter, Breakfast Nook/Eating Area, Lighting Recessed, Marble/Stone Countertops, Pantry | |
| Primary Bathroom | Double Sink, Separate Shower, Separate Tub | |
| Primary Bedroom | 21x14 | Ceiling Fan, Ceiling Light, Sitting Room, Walk-In Closet(s) |
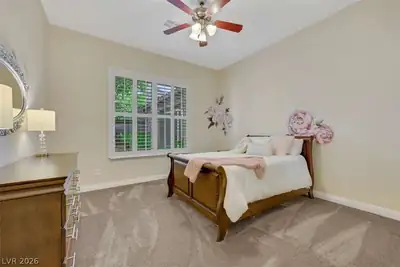
| Bedroom 2 | 13x12 | Ceiling Fan, Ceiling Light, Closet, Mirrored Door, TV/ Cable |
| Bedroom 3 | 15x12 | Ceiling Fan, Ceiling Light, TV/ Cable, Walk-In Closet(s), With Bath |
| Bedroom 4 | 13x12 | Ceiling Fan, Ceiling Light, Closet |
 © Copyright 2026 of the Greater Las Vegas Association of REALTORS® MLS. All rights
reserved. The data relating to real estate for sale on this web site comes in part from the INTERNET DATA
EXCHANGE Program of the Greater Las Vegas Association of REALTORS® MLS. Real estate listings held by
brokerage firms other than this site owner are marked with the IDX logo. GLVAR deems information reliable
but not guaranteed.
© Copyright 2026 of the Greater Las Vegas Association of REALTORS® MLS. All rights
reserved. The data relating to real estate for sale on this web site comes in part from the INTERNET DATA
EXCHANGE Program of the Greater Las Vegas Association of REALTORS® MLS. Real estate listings held by
brokerage firms other than this site owner are marked with the IDX logo. GLVAR deems information reliable
but not guaranteed.
Connect with a real estate agent today — Call/text (702) 832-0229
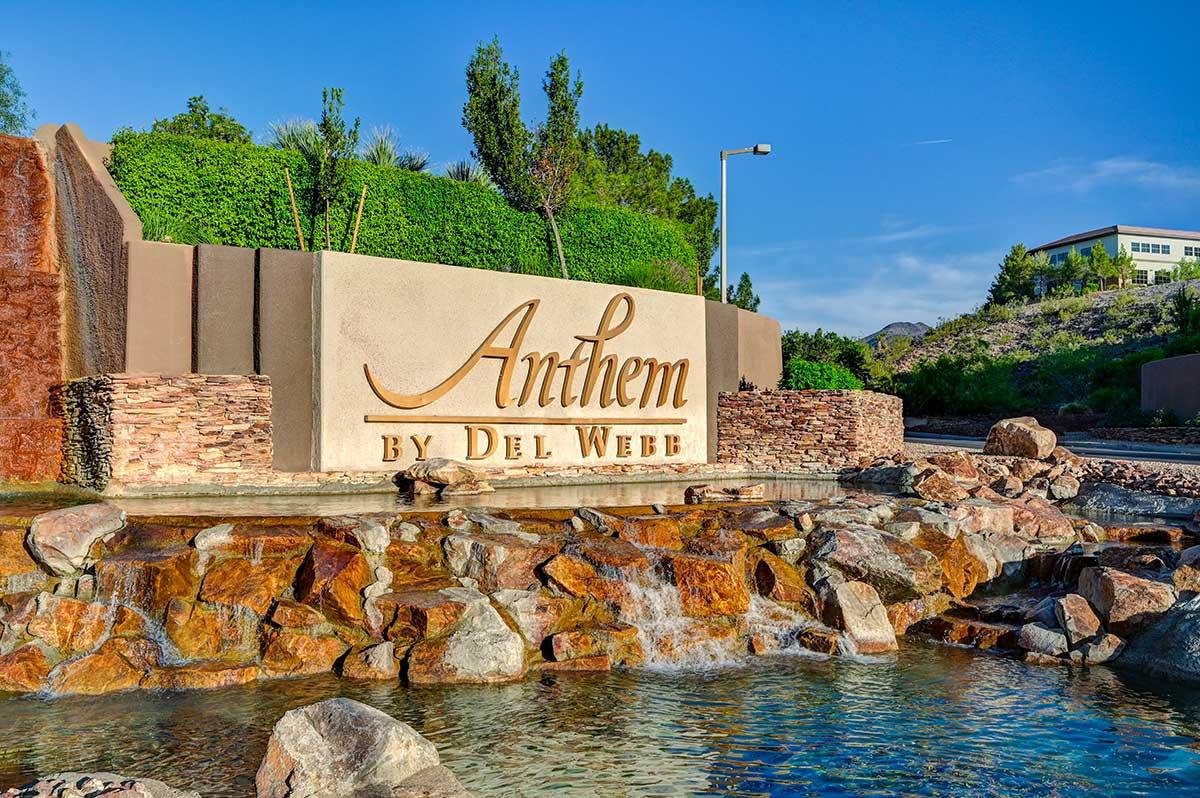
Anthem is one of Henderson's largest master-planned communities, climbing the foothills of the McCullough Range with sweeping Las Vegas Strip and mountain views. Developed by Del Webb starting in 1998, Anthem has grown from its original three neighborhoods into a full-scale master plan encompassing guard-gated golf estates, established family neighborhoods, and dedicated 55+ active-adult villages — all within a few miles of each other.
Read about Anthem Community.Connect with a local Anthem real estate agent
Call/text
(702) 832-0229